Mortgage Pre-Qualification

Get pre-qualified before you shop — know your budget, strengthen your offer, and move faster when you find the right home.

Get Pre-Qualified →

Mortgage Calculator

Estimate your monthly payment based on price, down payment, and rate.

Try the Calculator →

Market Stats

Explore live pricing trends, inventory levels, and market activity across Las Vegas neighborhoods.

View Market Stats →

Pro Search

Browse the full, detailed listings table with advanced sorting and filters.

Browse Full Listings →

Las Vegas Real Estate Agent

Work directly with a licensed broker, and learn how to choose any agent.

Meet the Broker →
Contact Us

Have a question? Reach out to our team directly.

Get in Touch →

Blog

Market insights, neighborhood guides and tips from our team.

Read the Blog →

547 Cityview Ridge Drive, Henderson, NV 89012

$7,550,000 Active
5 Beds
5.5 Baths
7,827 Sq Ft
$965 $ / Sq Ft
0.31 Acres
2026 Year Built
5 Days on Market
Comps
Share:

Description

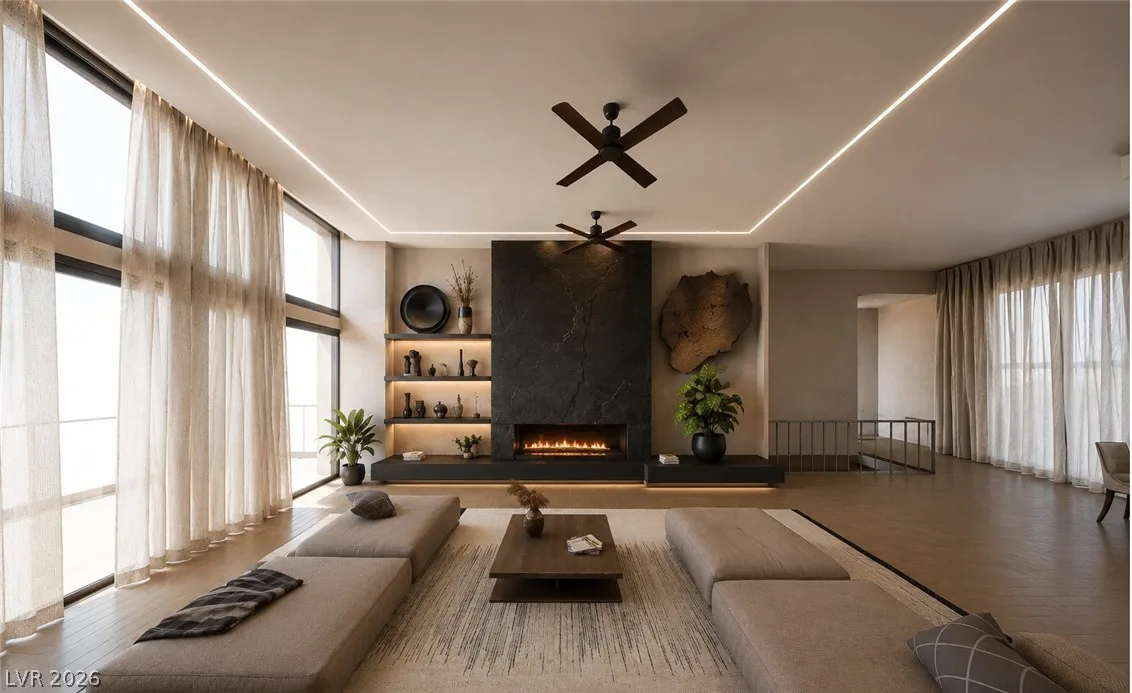
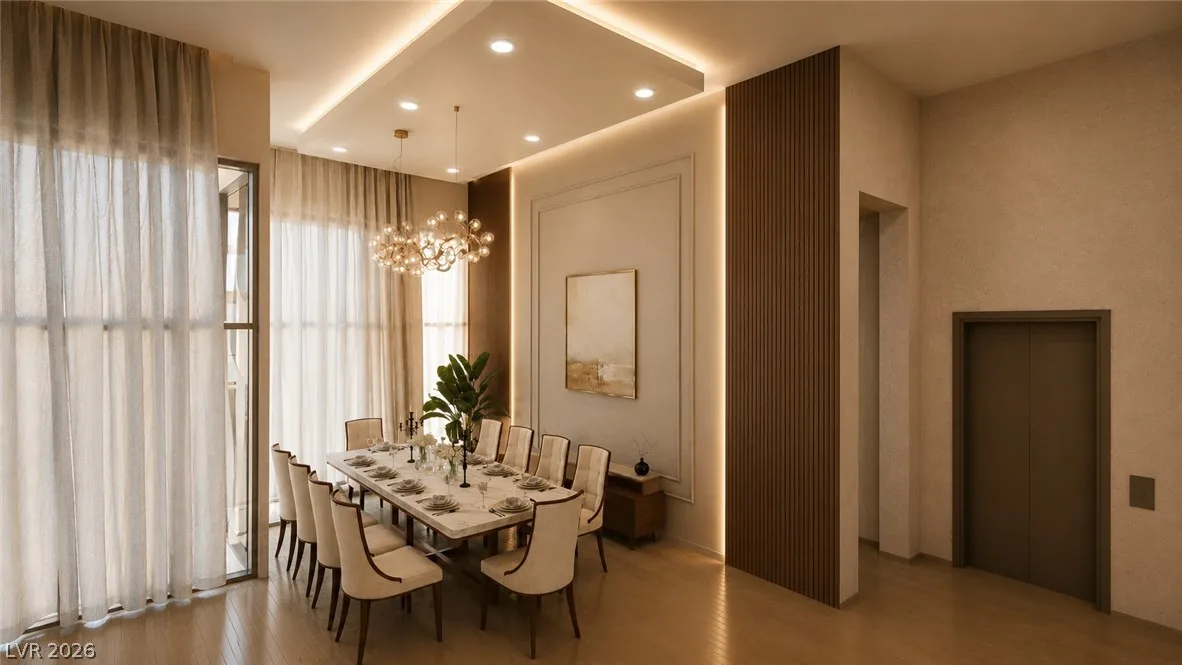
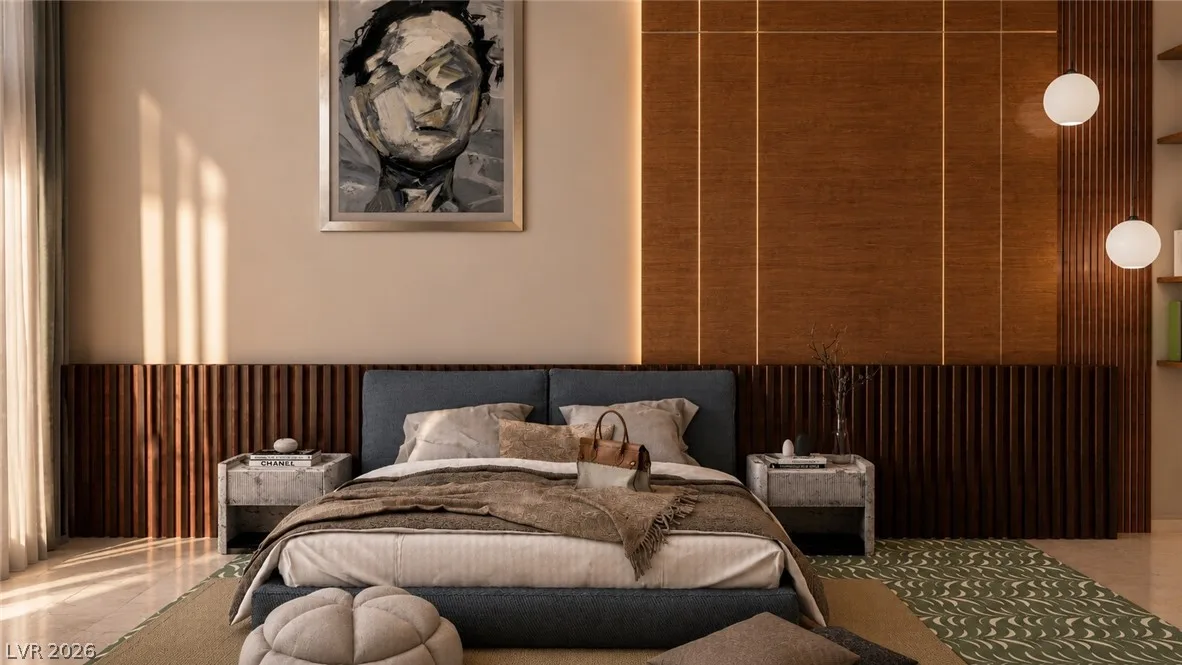
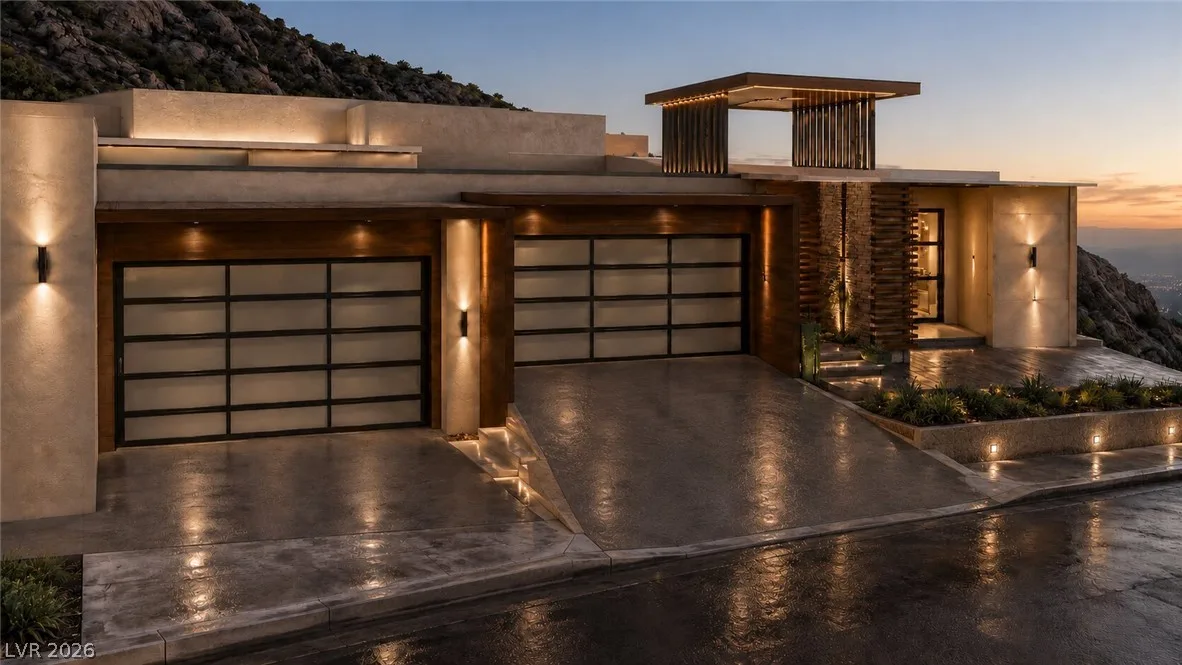
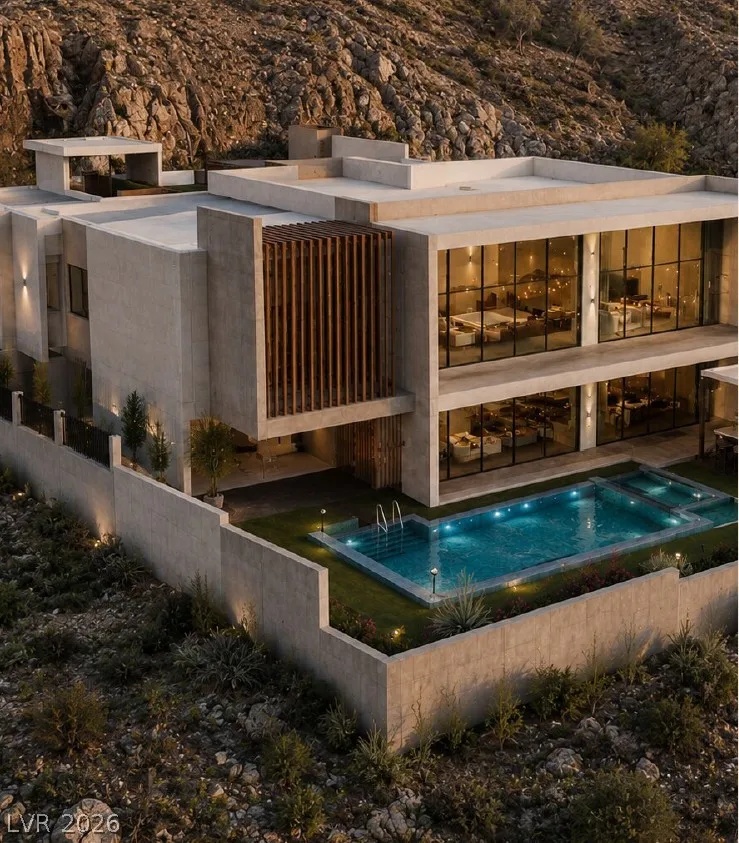
Welcome to Guard Gated Country Club Living. This extraordinary 7,558 sq. ft, 5-bedrooms, 7-bathrooms custom Desert Contemporary estate, showcases modern design, expansive living spaces and breathtaking panoramic mountain and Las Vegas Strip views. This impressive residence offers two floors of luxury, thoughtfully designed for entertaining and multigenerational needs.

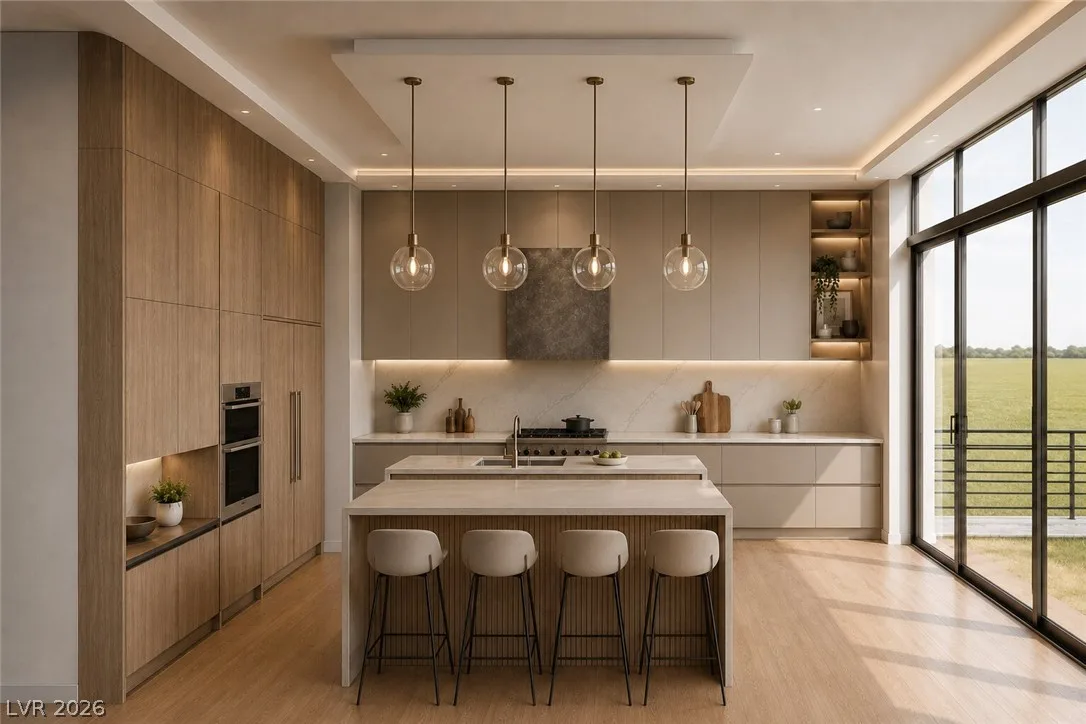
A showstopper kitchen pairs design with professional-level function, premium stainless-steel Dacor appliances, layered millwork, striking stone surfaces and an oversized island that flows seamlessly into the main living areas.

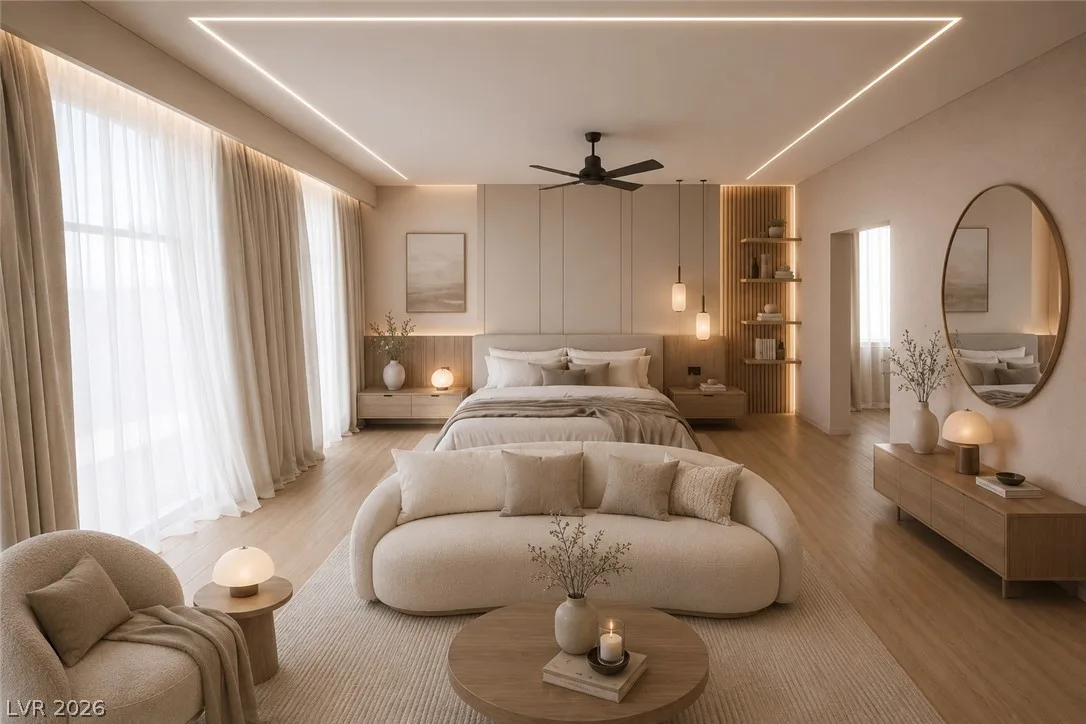
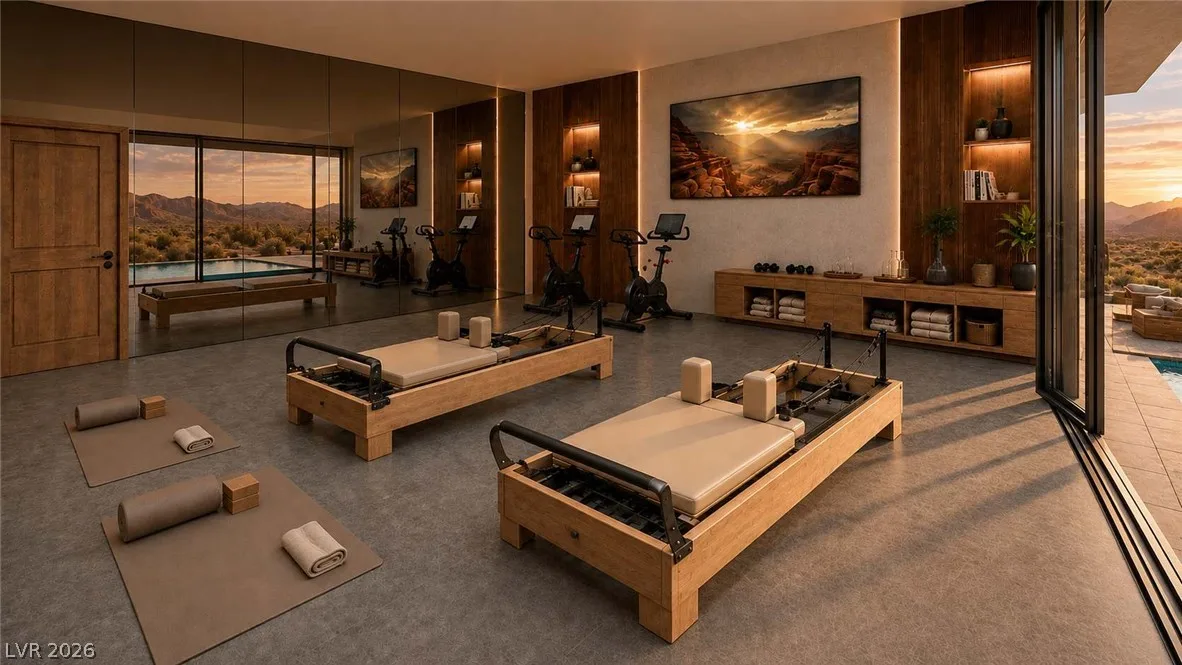
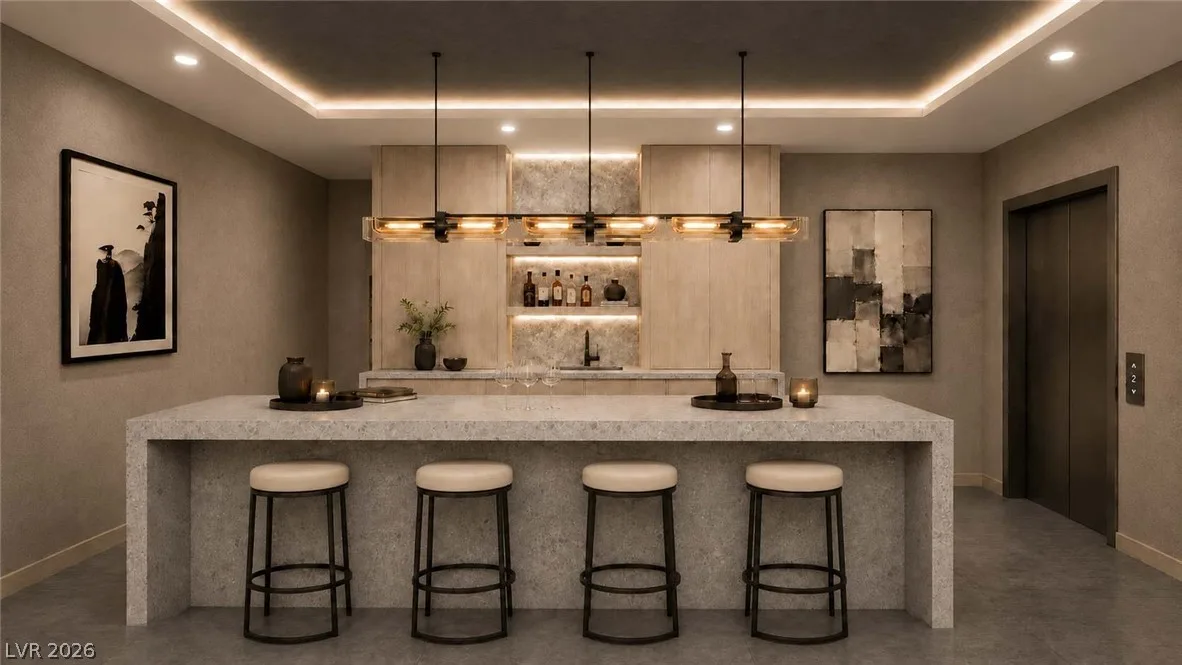
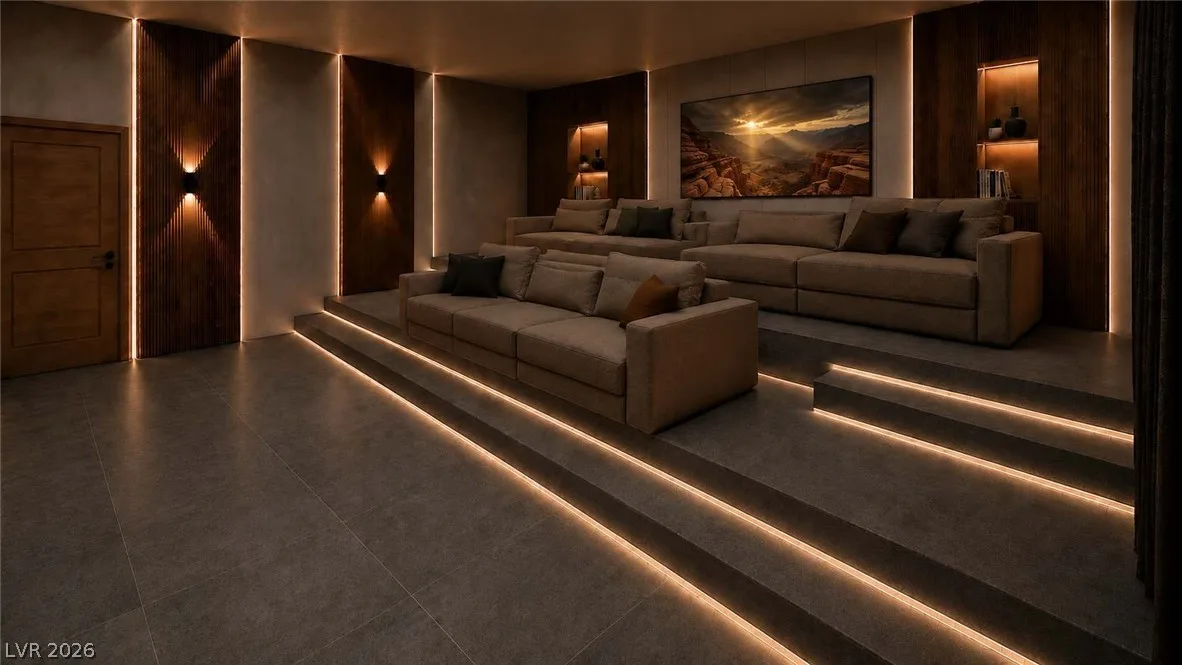
The open floor plan features dramatic indoor-outdoor living, with the large primary bedroom located on the first floor with an expansive walkout balcony. The disappearing pocket doors and large picture frame windows provide abundant natural light throughout the home. The lower level features a dedicated wellness room, a versatile flex space ideal for a gym, theater, office, studio or game room and a large private Nextgen suite appointed with a mini kitchen, two-burner cooktop, laundry area and walk-in closet, creates an ideal space for family, guests or multigenerational living.

The expansive windows throughout the home frame the spectacular desert, mountain and city views, while the oversized balcony provides an incredible setting for enjoying sunsets and the sparkling Las Vegas Strip.

Designed for the ultimate Las Vegas lifestyle, the resort-style backyard is a private outdoor retreat featuring a pool and spa, outdoor kitchen, firepit and multiple entertaining areas for lounging and dining.

Constructed with Type II steel and energy-efficient Styrofoam insulation and a pre-framed elevator shaft for future needs . The home combines structural integrity with enhanced thermal performance for year-round energy efficiency.

Expected completion Feb 2027.

Details

Year Built
2026
County
Clark
City
Henderson
Zip
89012
Neighborhood
Macdonald Highlands Planning Area 18 Phase 2 Amd
Elementary School
Brown, Hannah Marie
Middle School
Miller Bob
High School
Foothill
HOA
Foothills HOA — $330/Monthly
HOA includes
Security
HOA amenities
  • Country Club
  • Clubhouse
  • Fitness Center
  • Golf Course
  • Pickleball
  • Park
  • Pool
  • Spa Hot Tub
  • Tennis Courts
Garage
4 spaces
Parking
  • Attached
  • Finished Garage
  • Garage
  • Private
Levels
2

Features

Pool
Yes
Fireplace
2 Fireplaces
Appliances
  • Built in Gas Oven
  • Double Oven
  • Dryer
  • Dishwasher
  • Gas Cooktop
  • Disposal
  • Microwave
  • Refrigerator
  • Washer

Interior

Interior Features
  • Bathroom on Main Level
  • Bedroom on Main Level
  • Full Bath on Main Level
  • Central Vacuum
Laundry
  • Gas Dryer Hookup
  • Main Level
  • Laundry Room
  • Upper Level

Exterior

Exterior Features
  • Balcony
  • Deck
  • Patio
  • Private Yard
  • Irrigation Sprinklers
Lot Features
  • Quarter to One Acre
  • Drip Irrigation Bubblers
  • Desert Landscaping
  • Landscaped
Patio/Porch
  • Balcony
  • Covered
  • Deck
  • Patio
Fencing
Block, Back Yard, Wrought Iron
Roof
Composition, Flat, Shingle

Utilities

Heating
Gas, Multiple Heating Units
Cooling
Central Air, Electric, Two Units
Sewer
Public Sewer
Water Source
Public

Price History

Date Event Price
Oct 15, 2026 Listed $7,550,000
Property Type
Status
Price
Beds
Baths

To see the property located at 547 Cityview Ridge Drive, Henderson, NV 89012 or any other home on this website please call 702-417-7779.

The data relating to real estate for sale on this web site comes in part from the INTERNET DATA EXCHANGE Program of the Greater Las Vegas Association of REALTORS® MLS. Real estate listings held by brokerage firms other than this site owner are marked with the IDX logo. The information being provided is for the consumers' personal, non-commercial use and may not be used for any purpose other than to identify prospective properties consumers may be interested in purchasing. Copyright 2026 of the Greater Las Vegas Association of REALTORS® MLS. All rights reserved. GLVAR deems information reliable but not guaranteed.

Listing #2825094 By Alicia L. Taylor (msolutions101@aol.com), Clear Sky Realty LLC

© Copyright H4C All Rights Reserved