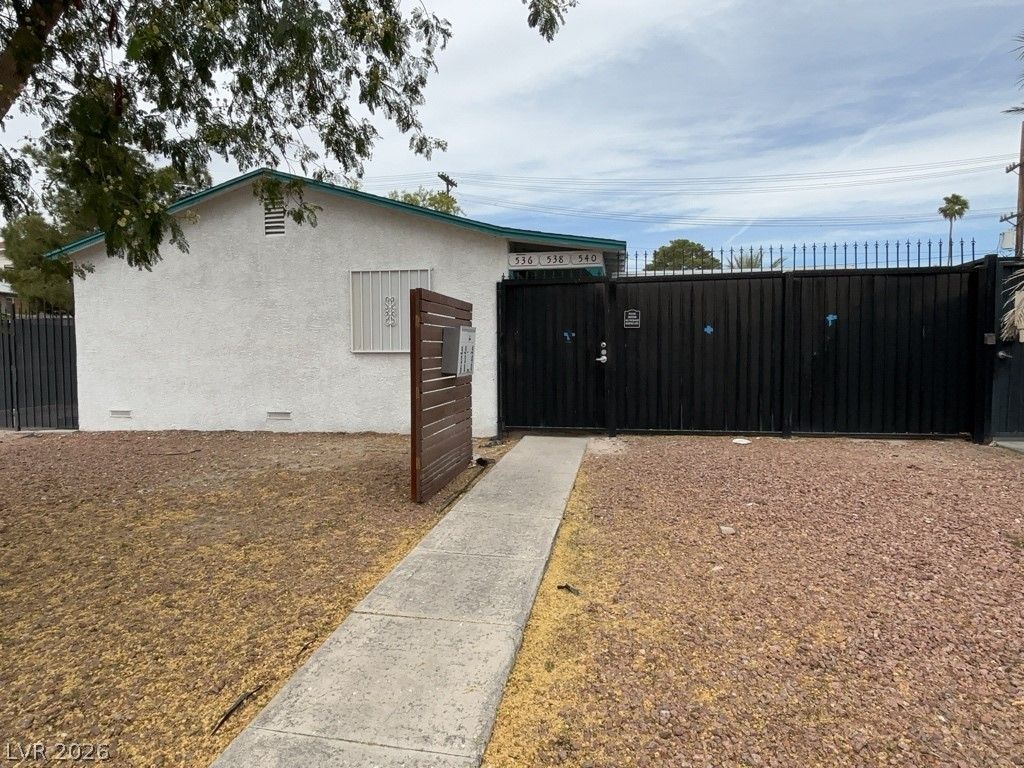
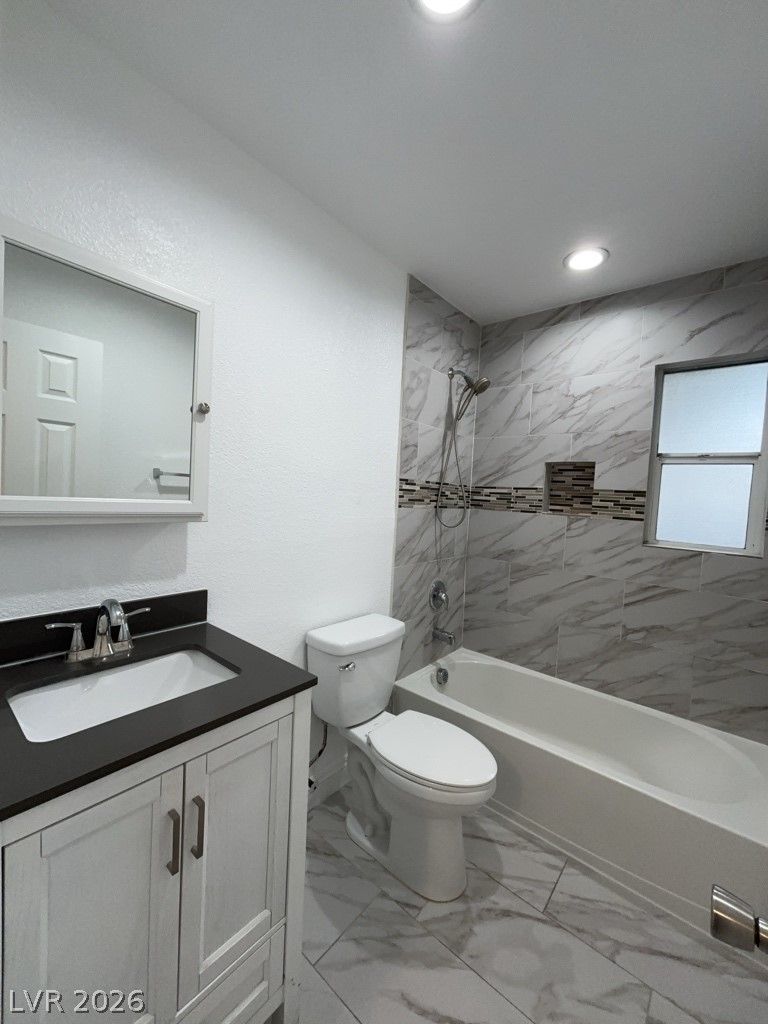
536 South 11th Street 1, Las Vegas, NV 89101

$1,075
2 Beds
1 Baths
2,064 Sq Ft
$1 $ / Sq Ft
0.17 Acres
1950 Year Built
127 Days on Market
Comps
Share:

Description

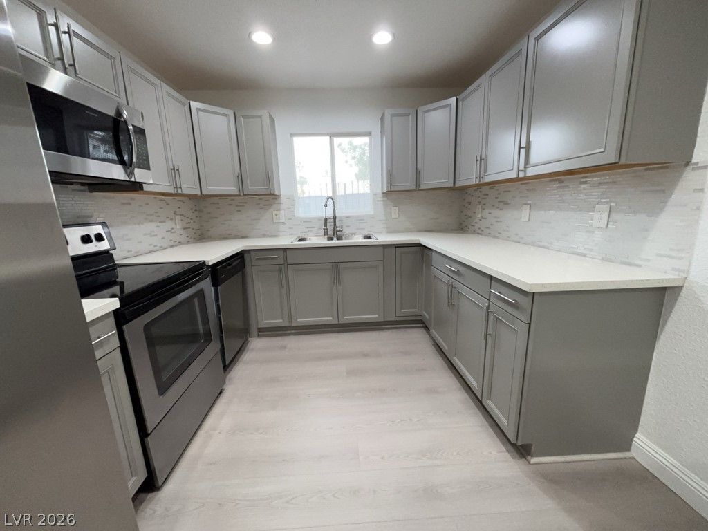
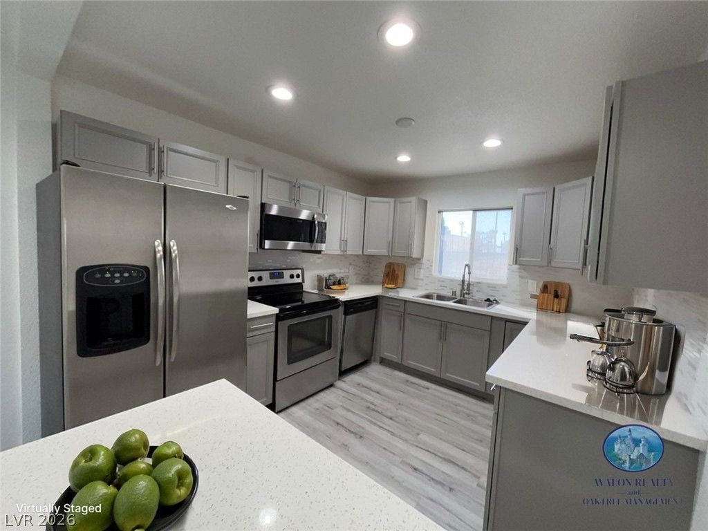
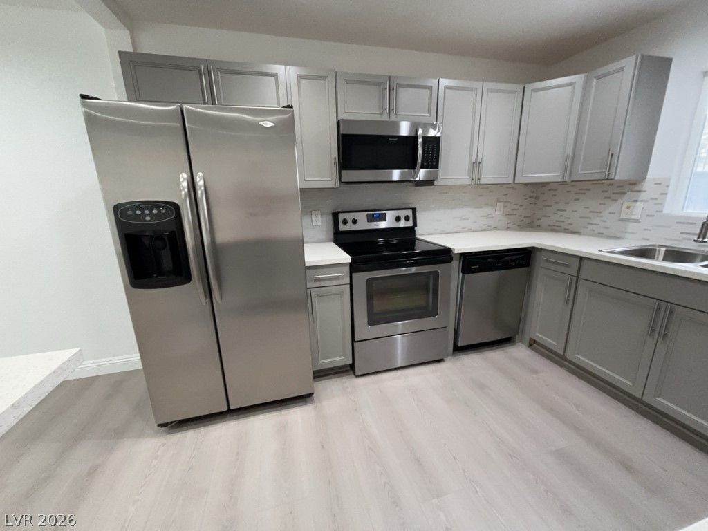
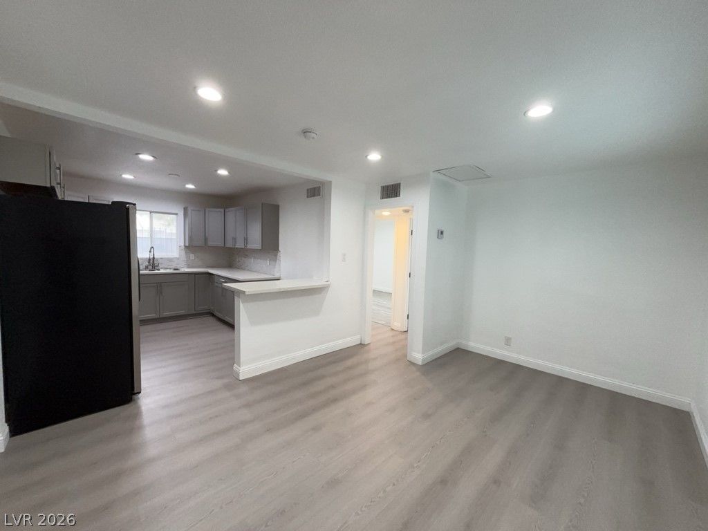
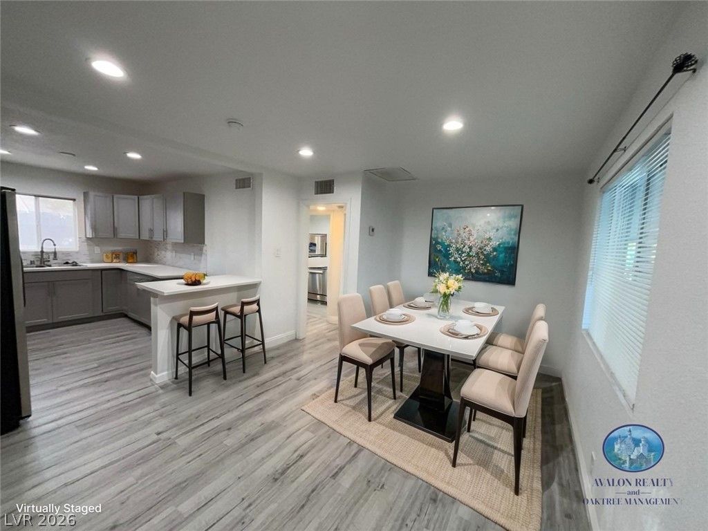
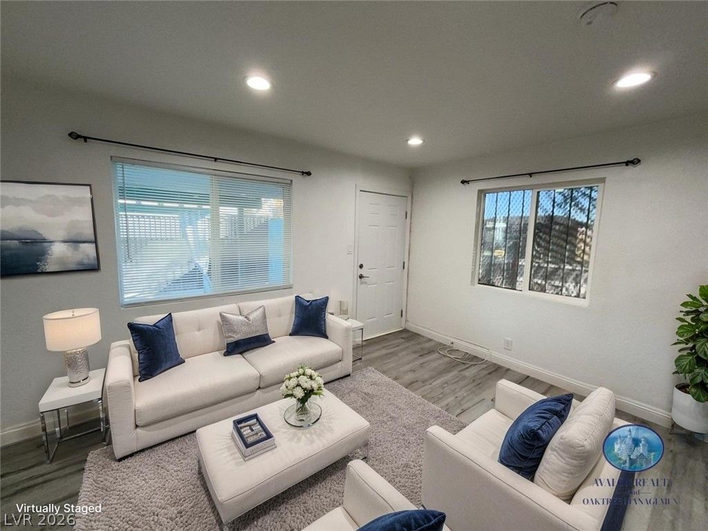
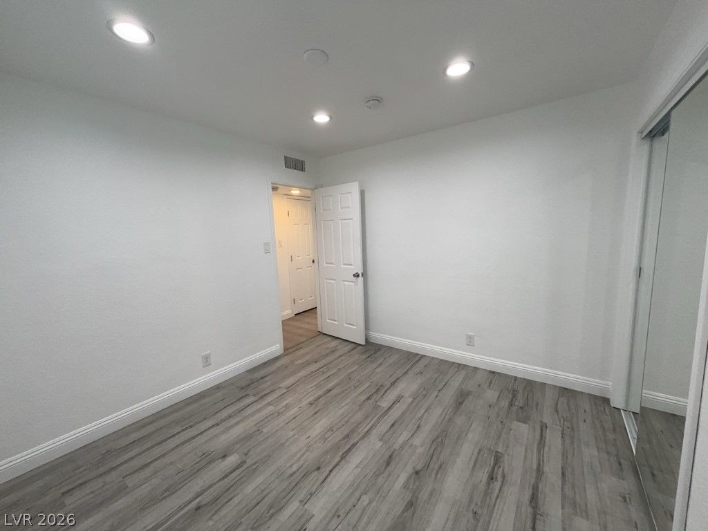
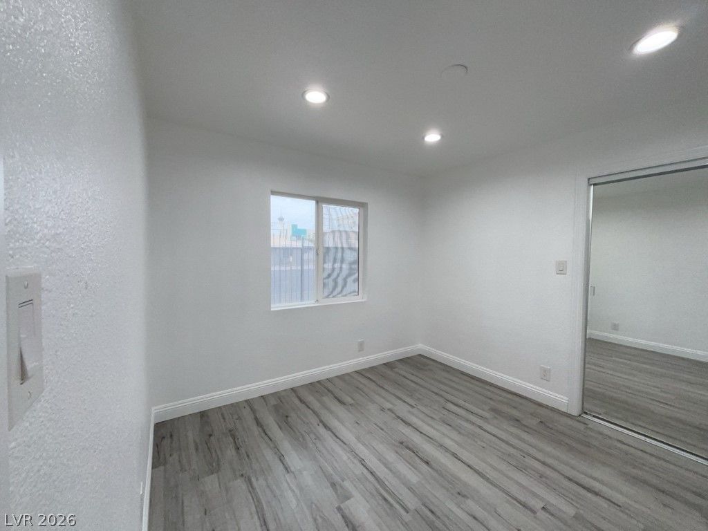
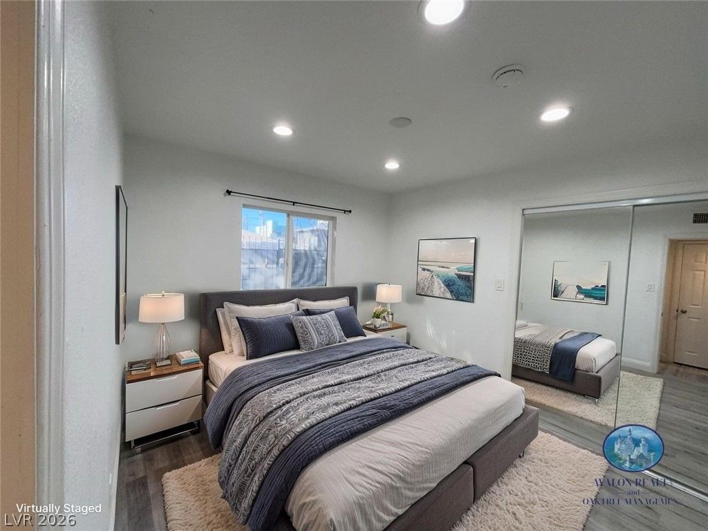
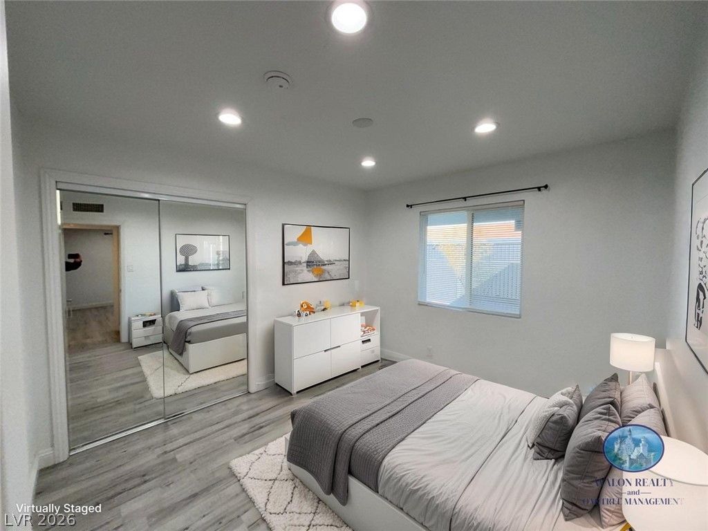
Cozy 2-Βеd Oaѕіѕ in thе Ηeart οf Downtown Las Vegaѕ – Pеrfect for Urban Living! Enjoy brand-new Luxury vinyl flooring. The kitchen features sleek quartz countertops, stylish, gray-toned cabinetry, and all stainless-steel appliances—perfect for both everyday living and entertaining. Actual living area 580 sq.ft.

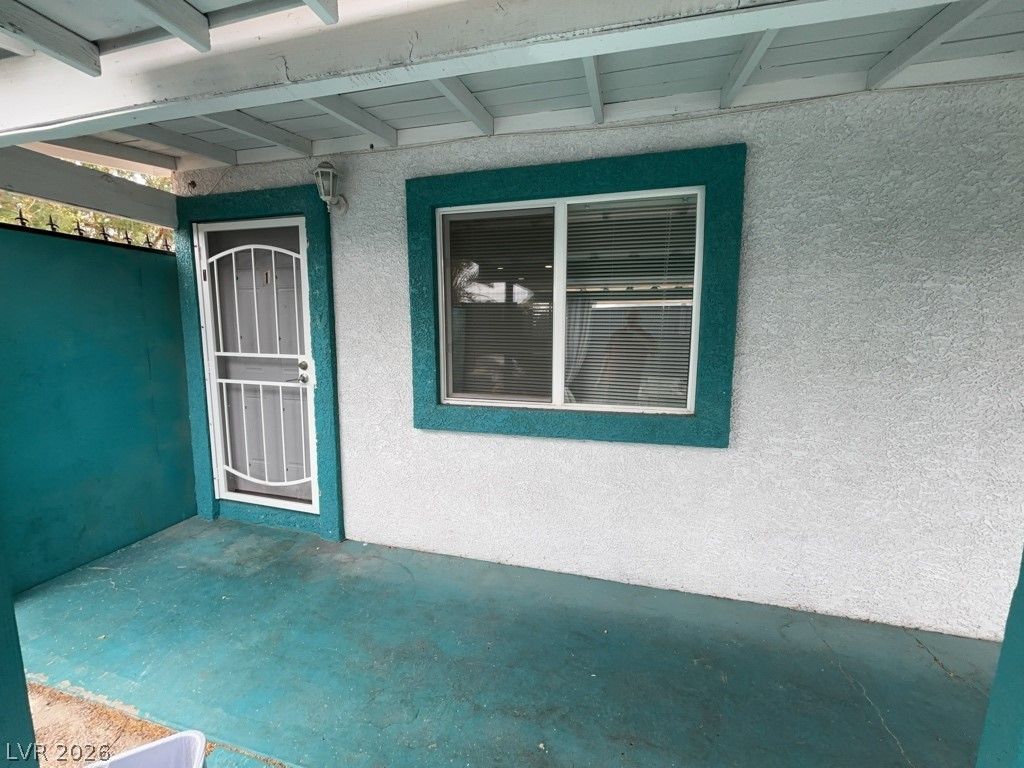
Additional highlights include private storage units, inviting courtyard spaces, and convenient on-site washers and dryers.

Details

Year Built 1950
County Clark
City Las Vegas
Zip 89101
Neighborhood Pioneer Heights Add
Elementary School Hollingswoth, Howard
Middle School Fremont John C.
High School Rancho
HOA No HOA
Garage No Garage
Levels 1

Features

Pool No
Fireplace No
Appliances Dishwasher, Electric Range, Disposal, Microwave, Refrigerator

Interior

Interior Features Primary Downstairs, Window Treatments
Laundry Laundry Room

Exterior

Lot Features Landscaped
Fencing Full, Wrought Iron
Roof Composition, Shingle
Windows Blinds

Utilities

Heating Central, Electric
Cooling Central Air, Electric
Sewer Public Sewer

Price History

Date Event Price
Aug 21, 2026 Price Decrease $1,075
Apr 16, 2026 Listed $1,150

To see the property located at 536 South 11th Street 1, Las Vegas, NV 89101 or any other home on this website please call 702-417-7779.

The data relating to real estate for sale on this web site comes in part from the INTERNET DATA EXCHANGE Program of the Greater Las Vegas Association of REALTORS® MLS. Real estate listings held by brokerage firms other than this site owner are marked with the IDX logo. The information being provided is for the consumers' personal, non-commercial use and may not be used for any purpose other than to identify prospective properties consumers may be interested in purchasing. Copyright 2026 of the Greater Las Vegas Association of REALTORS® MLS. All rights reserved. GLVAR deems information reliable but not guaranteed.

Listing #2773724 By Laura Barberini (laura@avalonoaktree.com), Avalon Realty & Oaktree Mgmt

© Copyright H4C All Rights Reserved