
5243 Sunnywood Drive, Las Vegas, NV 89120
1 / 5
Description
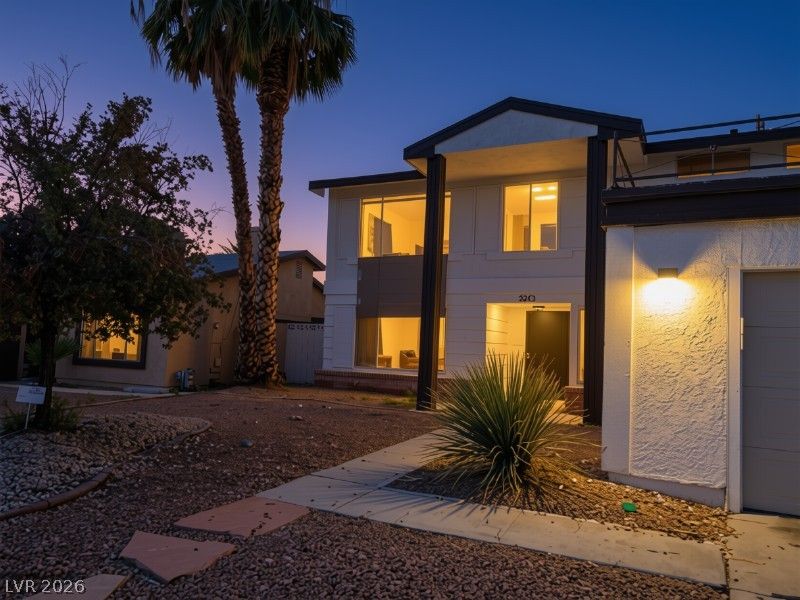
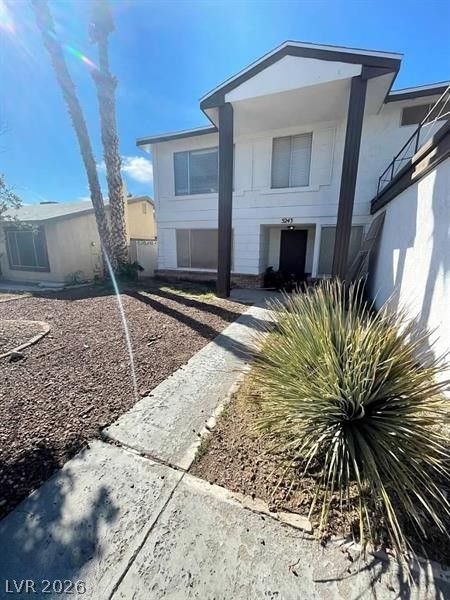
This two-story home offers plenty of room to spread out, with generous living spaces and a functional floor plan designed for everyday living and entertaining. Fresh interior paint and new carpet provide a clean, updated feel, while the living room features a gas fireplace that adds warmth and character to the space.
The spacious primary bedroom measures approximately 13' x 23', offering plenty of room to create a comfortable retreat. Three additional bedrooms provide flexibility for family, guests, a home office, fitness room, or hobby space.
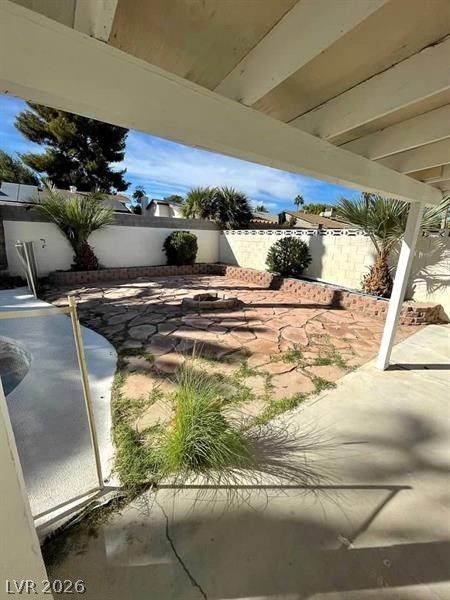
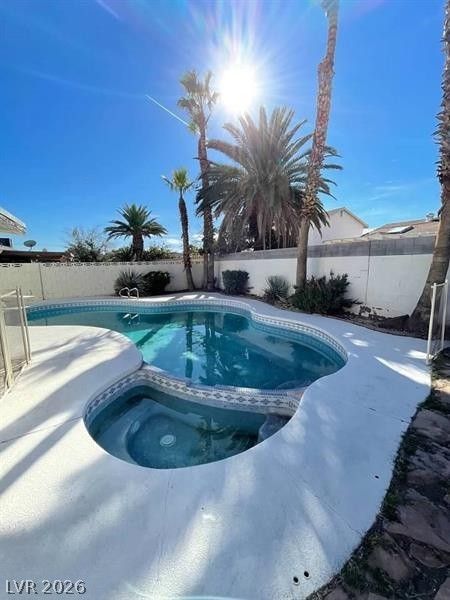
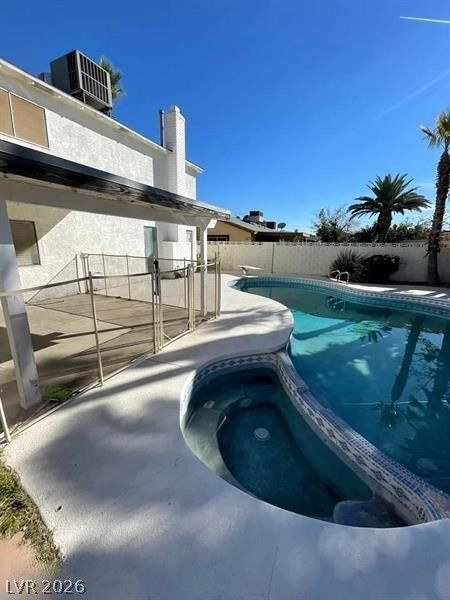
Step outside and enjoy your own private Las Vegas backyard with an in-ground swimming pool, block fencing, and low-maintenance desert landscaping—ideal for relaxing, entertaining, and enjoying the outdoors. Additional highlights include an attached 2-car garage, central air conditioning, gas heating, tile roof, and a brand-new roof.
Located in the 89120 area of Las Vegas near shopping, dining, everyday conveniences, and major roadways, this home combines space, a private pool, and the freedom of NO HOA.
If you're searching for a 4-bedroom Las Vegas pool home with over 2,200 square feet, a 2-car garage, new roof, and no HOA, 5243 Sunnywood Drive deserves a closer look. Schedule your private showing today!
Details
- Year Built
- 1976
- County
- Clark
- City
- Las Vegas
- Zip
- 89120
- Neighborhood
- Encore Paradise Valley
- Elementary School
- Tomiyasu
- Middle School
- Cannon Helen C.
- High School
- Del Sol HS
- HOA
- No HOA
- Garage
- 2 spaces
- Parking
- Attached, Garage, Private
- Levels
- 2
Features
- Pool
- Yes
- Fireplace
- 1 Fireplace
- Appliances
- Dishwasher, Disposal, Gas Range
Interior
- Interior Features
- Bathroom on Main Level, Half Bath on Main Level, Window Treatments
- Laundry
- Gas Dryer Hookup, Laundry Closet
Exterior
- Exterior Features
- Private Yard
- Lot Features
- Desert Landscaping, Landscaped, Less Than Quarter Acre
- Fencing
- Block, Back Yard
- Roof
- Tile
- Windows
- Blinds, Double Pane Windows
Utilities
- Heating
- Central, Gas
- Cooling
- Central Air, Electric
- Sewer
- Public Sewer
- Water Source
- Public
Property History
| Date | Event | Price |
|---|---|---|
| Sep 19, 2026 | Listed | $599,900 |
| Dec 12, 2022 | Leased | $1,595/mo |
Market context
This home is listed at $270 per sq ft; the median for active single-family homes in ZIP 89120 is $261 (98 listings); the median for single-family homes sold in ZIP 89120 in the last 90 days is $235 (45 sales).
It has been on the market 55 days; the median for active single-family homes in ZIP 89120 is 67 days (98 listings).
Figures are computed from MLS listings in our database as of November 13, 2026 (medians refreshed hourly). Medians are shown only where at least 10 listings or sales are in the comparison.
Location
Mortgage Calculator
Best Neighborhoods in Las Vegas
Compare 26 Las Vegas-area communities, cities and ZIP-code areas by region, price, home type, location and age restriction, with live listing numbers and links to each guide.
Saved Listings
To see the property located at 5243 Sunnywood Drive, Las Vegas, NV 89120 or any other home on this website please call 702-200-0019.
Listing #2820314 By Gwendolyn Lion (gwen.lion@yahoo.com), Love Las Vegas Realty

The data relating to real estate for sale on this web site comes in part from the INTERNET DATA EXCHANGE Program of the Greater Las Vegas Association of REALTORS® MLS. Real estate listings held by brokerage firms other than this site owner are marked with the IDX logo. The information being provided is for the consumers' personal, non-commercial use and may not be used for any purpose other than to identify prospective properties consumers may be interested in purchasing. Copyright 2026 of the Greater Las Vegas Association of REALTORS® MLS. All rights reserved. GLVAR deems information reliable but not guaranteed.