
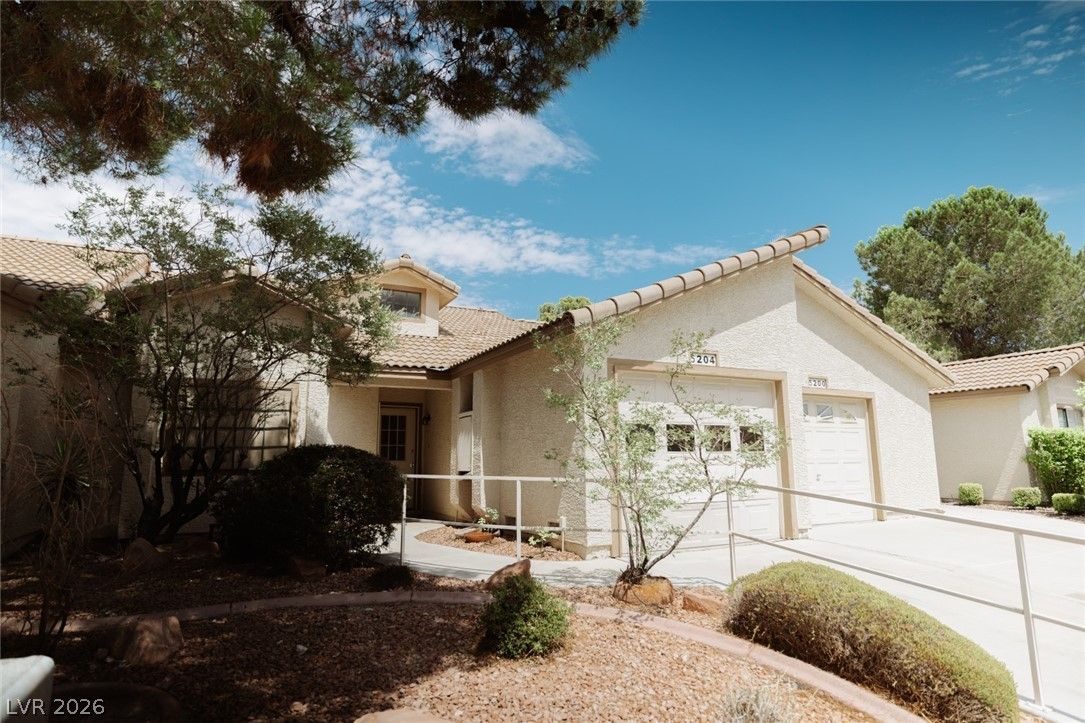
5204 Las Cruces Drive, Las Vegas, NV 89130

1 of 10
Description
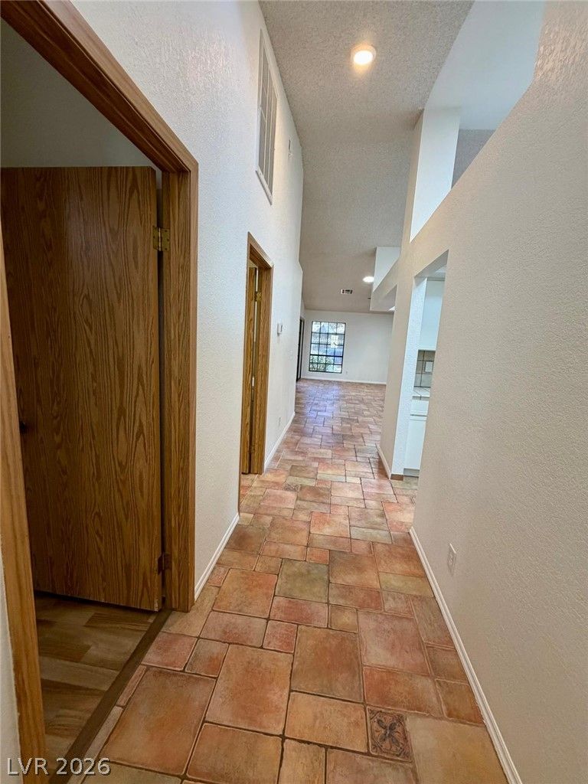
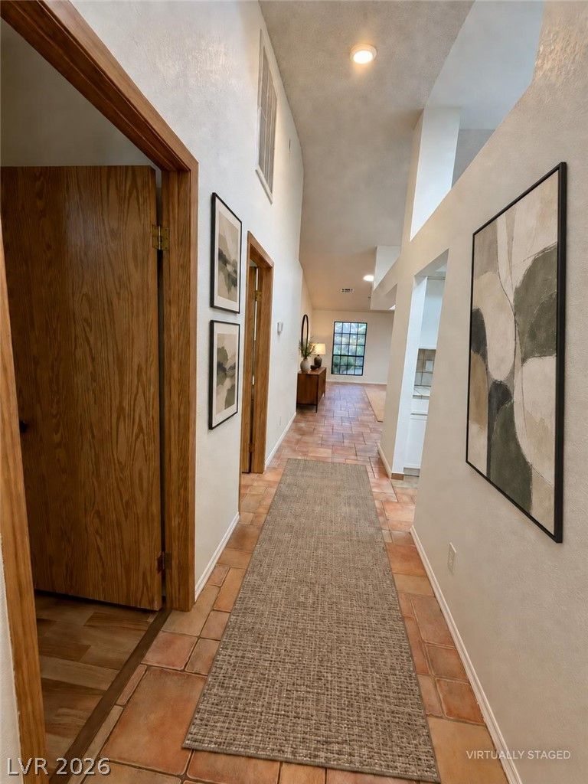
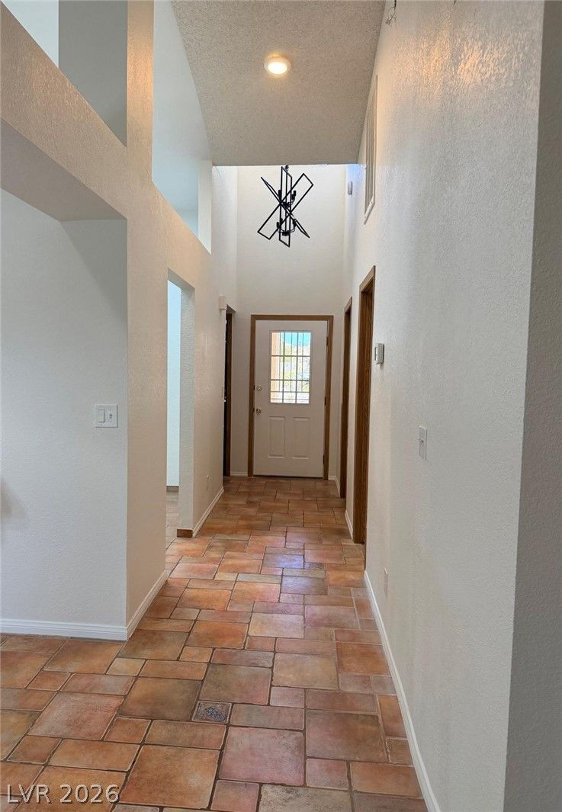
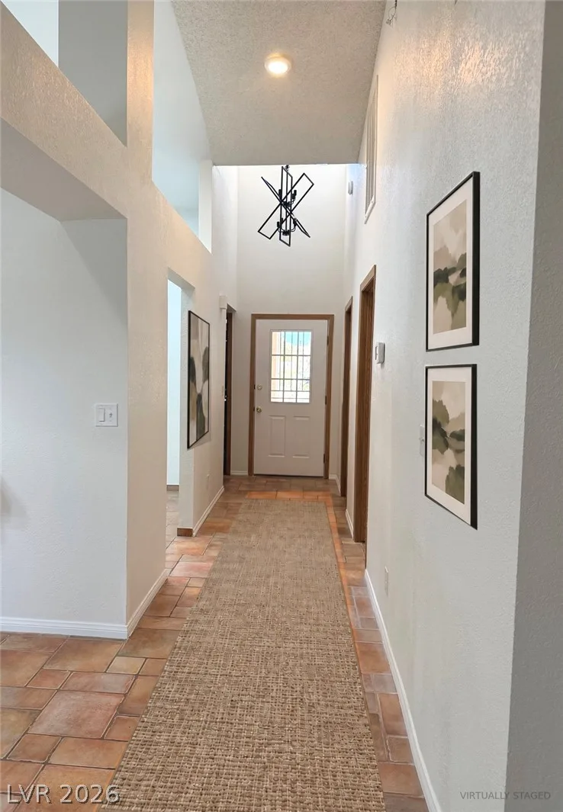
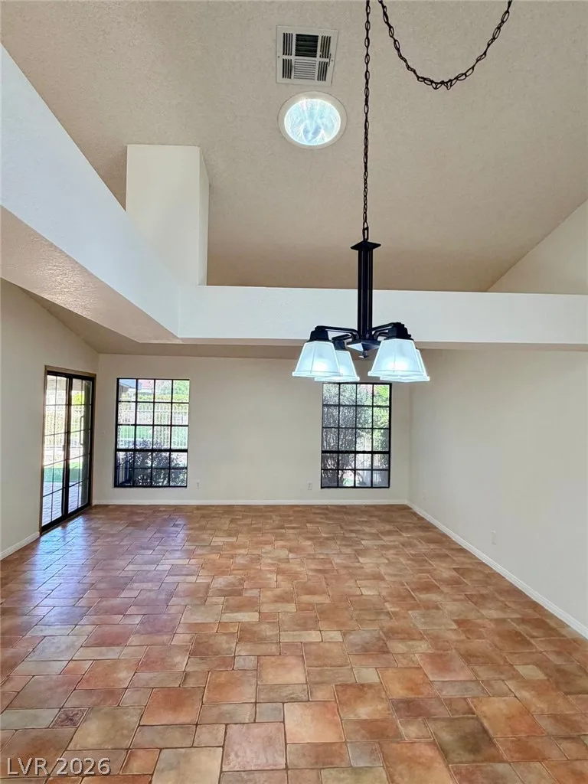
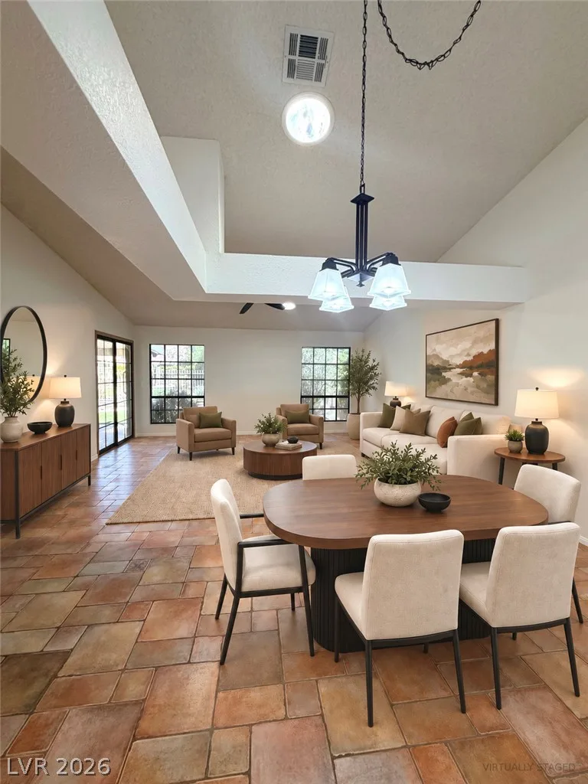
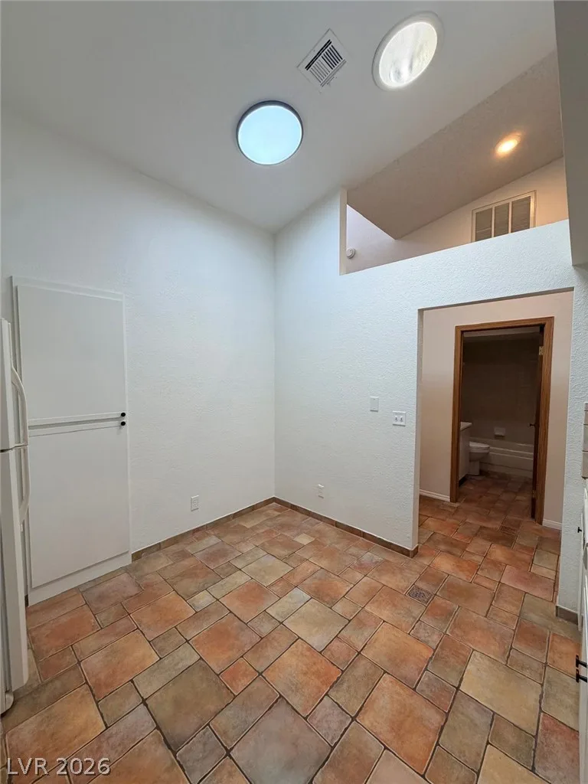
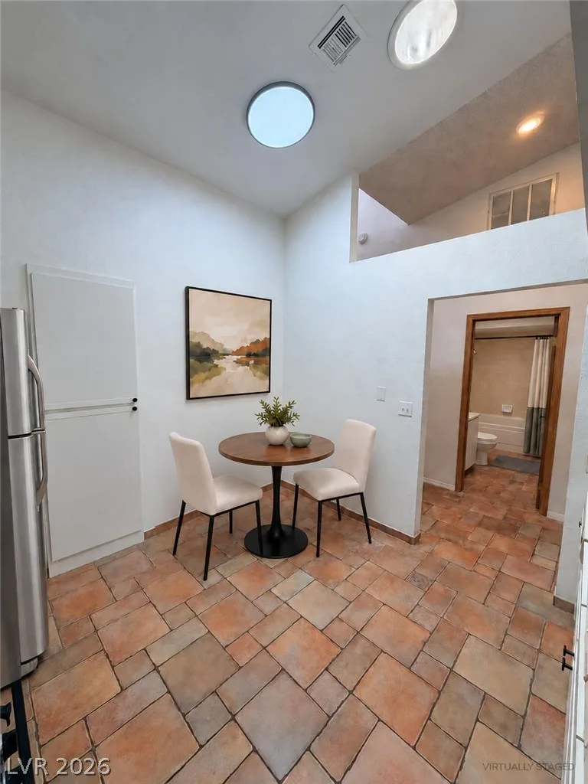
The kitchen offers a practical and inviting layout with tiled counters and flooring, and has been refreshed with freshly painted cabinets. Appliances include a dishwasher, refrigerator, microwave, and stove. Throughout the home, newer ceiling fans add both style and comfort, while a newer chandelier at the main entrance creates a welcoming first impression. A convenient bath and laundry area features classic tile finishes and includes a washer and dryer.
The primary bathroom features a glass-enclosed shower and a vanity with an integrated sink. Both bedrooms provide comfortable retreats with laminate flooring, natural light, and newer ceiling fans. An attached garage offers secure parking and additional storage.
Step outside to a private, fenced backyard featuring a brick patio and a covered patio area, providing a shaded space to relax, dine, or entertain while enjoying the outdoors.
Residents also enjoy access to community amenities, including an inviting pool, shaded patio with a slatted pergola, golf course, tennis court, club house with library and RV parking. With its fresh interior updates, comfortable floor plan, outdoor living space, and community amenities, this home offers an appealing combination of comfort, functionality, and Las Vegas living.
Details
- Year Built
- 1988
- County
- Clark
- City
- Las Vegas
- Zip
- 89130
- Neighborhood
- Los Prados Phase 1
- Elementary School
- May, Ernest
- Middle School
- Swainston Theron
- High School
- Shadow Ridge
- HOA 1
- Los Prados — $220/Monthly
- HOA 2
- $123/Monthly
- HOA includes
- Security
- HOA amenities
- Clubhouse
- Golf Course
- Gated
- Guard
- HOA total
- $343/month (estimated)
- Garage
- 1 spaces
- Parking
- Attached, Garage, Private
- Levels
- 1
Features
- Pool
- No
- Fireplace
- No
- Appliances
- Dryer
- Dishwasher
- Disposal
- Gas Range
- Microwave
- Refrigerator
- Washer
Interior
- Interior Features
- Bathroom on Main Level, Bedroom on Main Level, Primary Downstairs
- Laundry
- Electric Dryer Hookup, Gas Dryer Hookup, Main Level
Exterior
- Lot Features
- Desert Landscaping
- Landscaped
- Rocks
- Less Than Quarter Acre
- Fencing
- Back Yard, Wrought Iron
- Roof
- Tile
Utilities
- Heating
- Central, Gas
- Cooling
- Central Air, Electric
- Sewer
- Public Sewer
- Water Source
- Public
Price History
| Date | Event | Price |
|---|---|---|
| Oct 16, 2026 | Sold | $300,000 |
| Oct 9, 2026 | ActiveUnderContract | $299,888 |
| Sep 16, 2026 | Under Contract | $299,888 |
| Sep 11, 2026 | Price Decrease | $299,888 |
| Aug 4, 2026 | Withdrawn | $312,888 |
| Jul 16, 2026 | Listed | $312,888 |
Market context
This home sold for $300,000 on October 16, 2026, 100.0% of its last list price of $299,888.
This home sold at $247 per sq ft; the median for active townhouses in ZIP 89130 is $239 (10 listings).
Figures are computed from MLS listings in our database as of October 19, 2026 (refreshed every 6 hours). Medians are shown only where at least 10 listings or sales are in the comparison.
Best Neighborhoods in Las Vegas
Compare 26 Las Vegas-area communities, cities and ZIP-code areas by region, price, home type, location and age restriction, with live listing numbers and links to each guide.
Saved Listings

To see the property located at 5204 Las Cruces Drive, Las Vegas, NV 89130 or any other home on this website please call 702-200-0019.
The data relating to real estate for sale on this web site comes in part from the INTERNET DATA EXCHANGE Program of the Greater Las Vegas Association of REALTORS® MLS. Real estate listings held by brokerage firms other than this site owner are marked with the IDX logo. The information being provided is for the consumers' personal, non-commercial use and may not be used for any purpose other than to identify prospective properties consumers may be interested in purchasing. Copyright 2026 of the Greater Las Vegas Association of REALTORS® MLS. All rights reserved. GLVAR deems information reliable but not guaranteed.
Listing #2800359 By Gina Marie Perkins (Gina.perkins@accuratetcs.com), Realty ONE Group, Inc


