
5104 Dale Scotty Lane, Las Vegas, NV 89130
1 of 45
Description
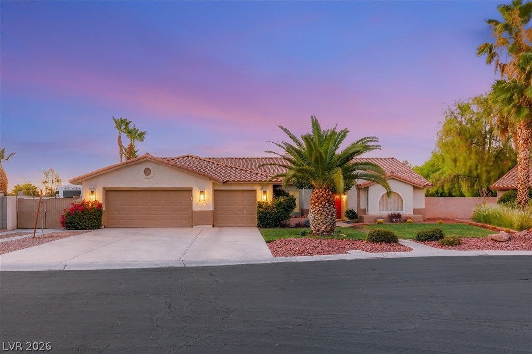
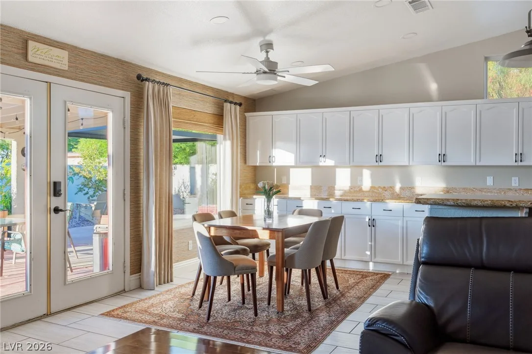
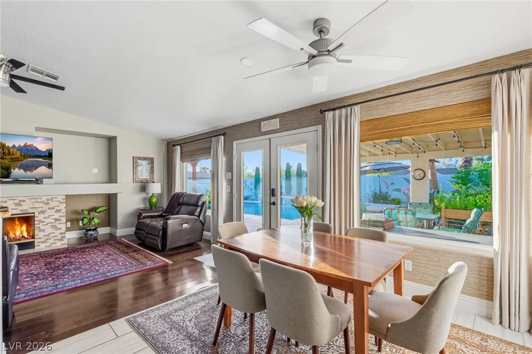
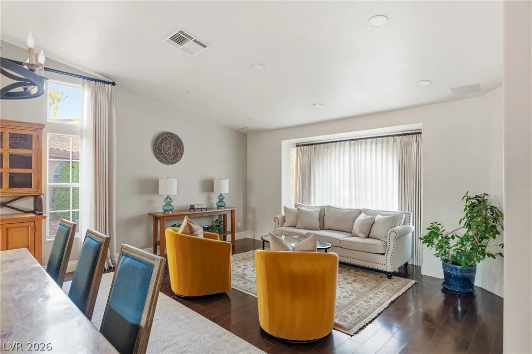
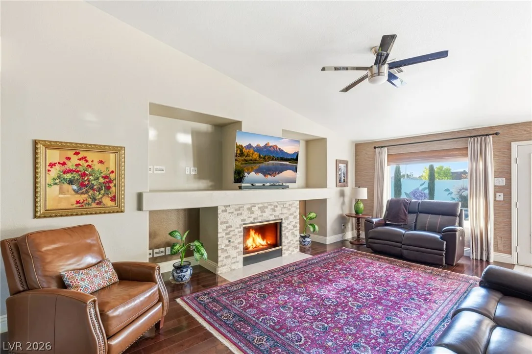
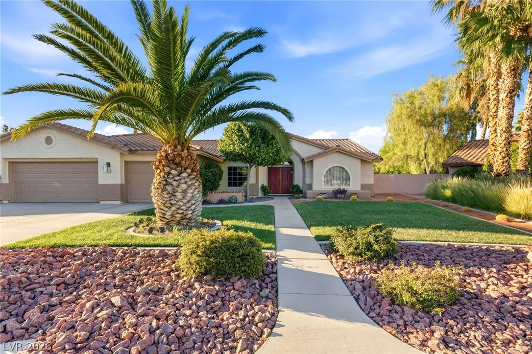
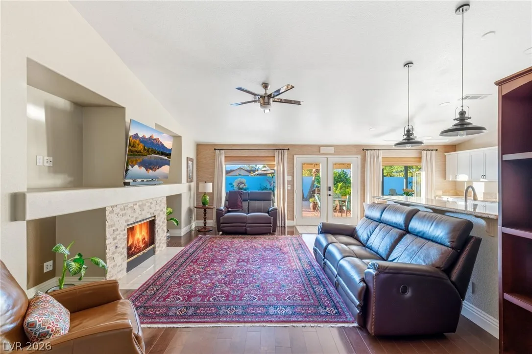
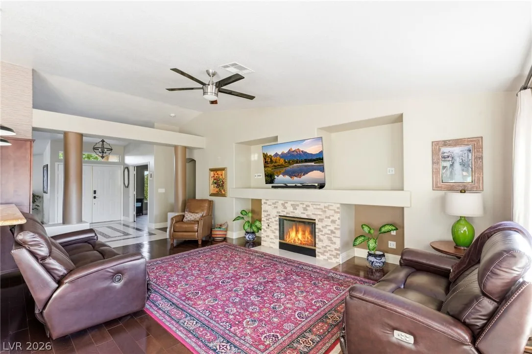
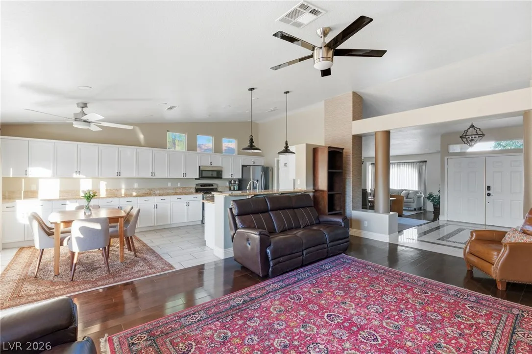
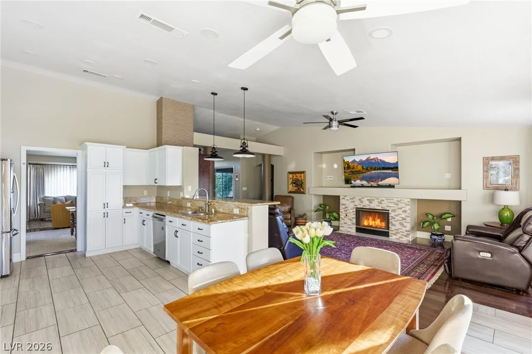
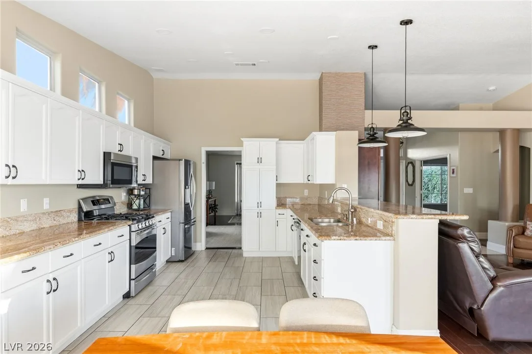
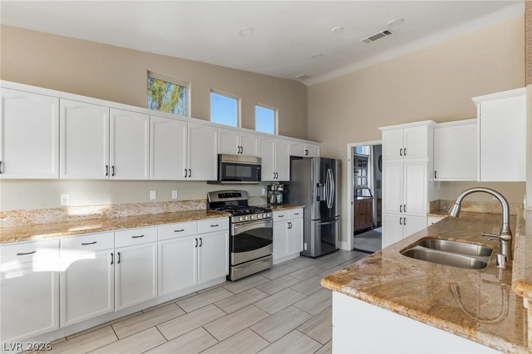
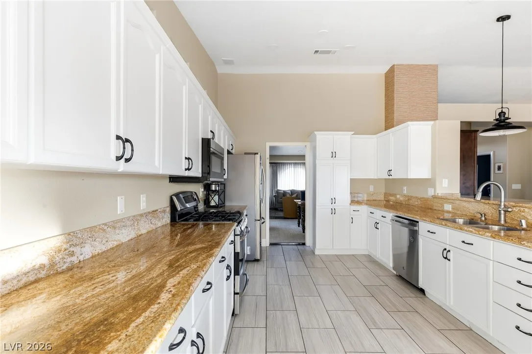
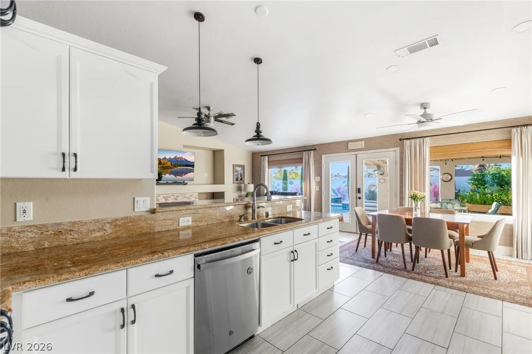
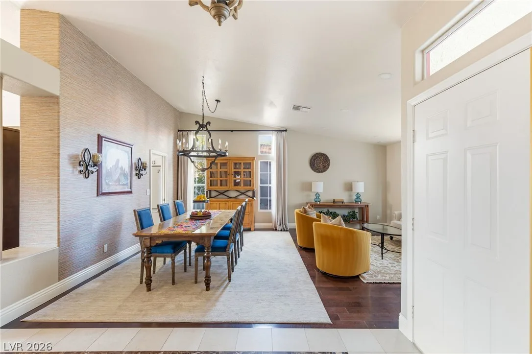
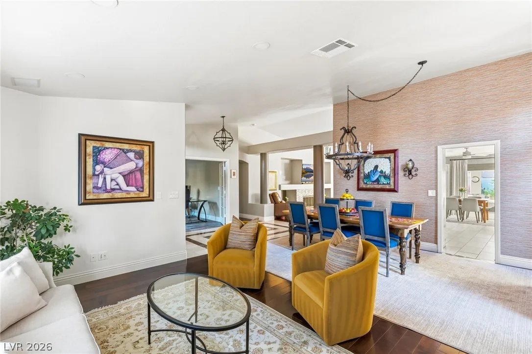
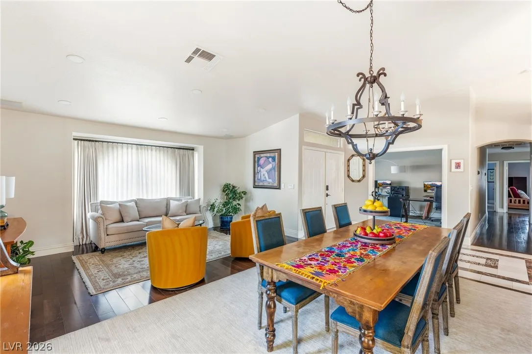
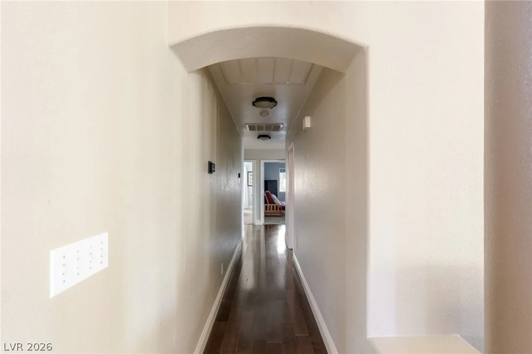
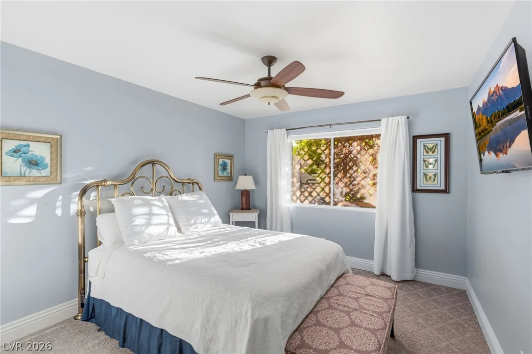
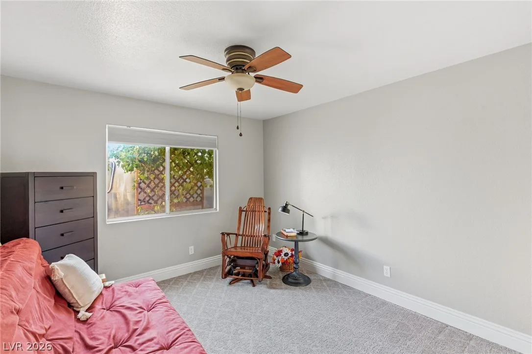
Inside, the home has been well maintained with tasteful cosmetic updates while retaining much of its original character. Vaulted ceilings with raised windows fill the living spaces with natural light, while modern neutral finishes, soft drapery, and ceiling fans throughout create a comfortable feel. The living room includes a gas fireplace, and the kitchen offers modern white cabinetry extended for additional storage, expanded granite countertop space, stainless steel appliances, and a practical layout for everyday living. A formal dining room and separate front sitting area provide flexible entertaining space.
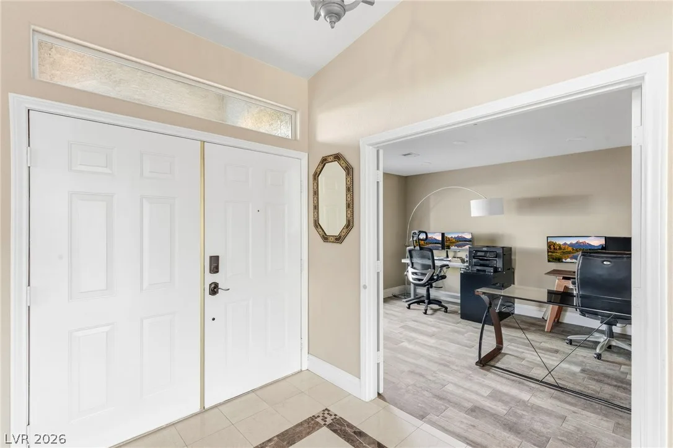
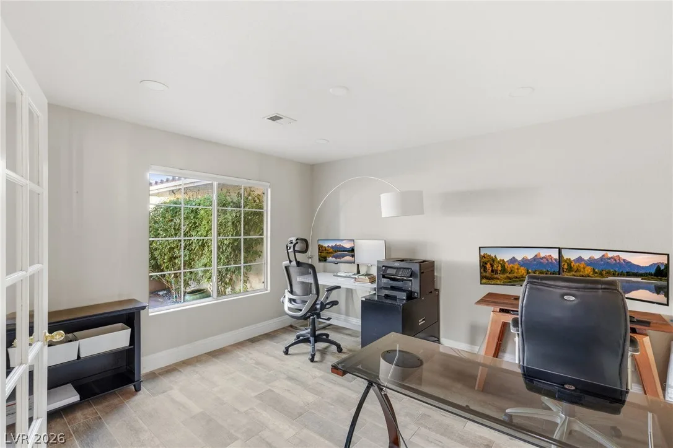
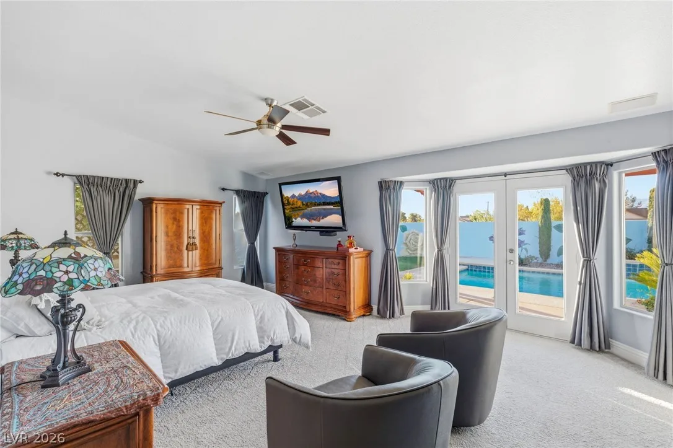
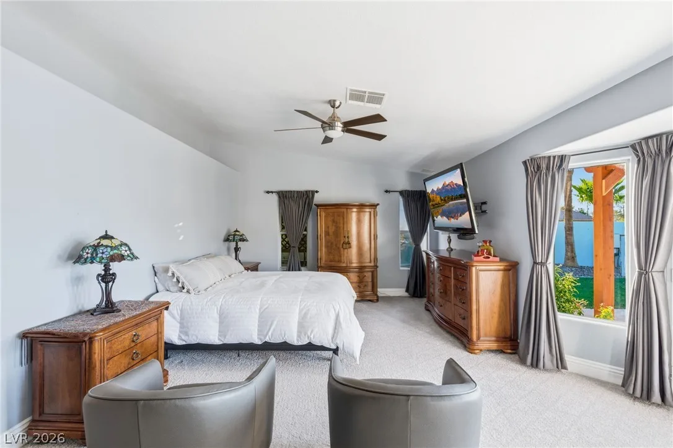
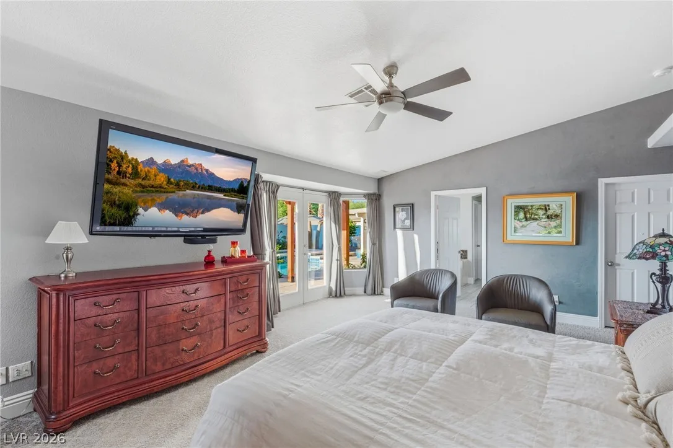
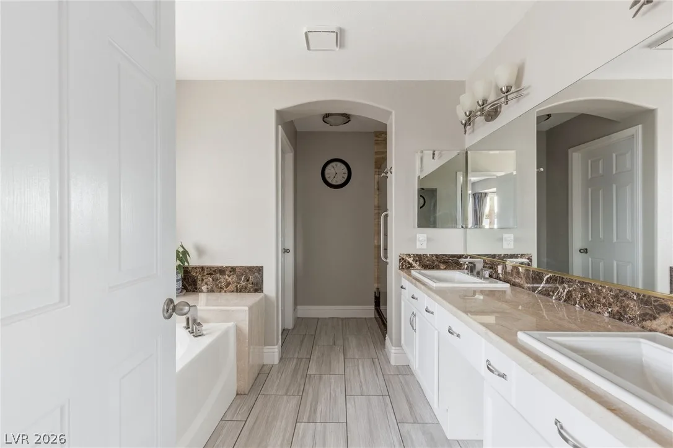
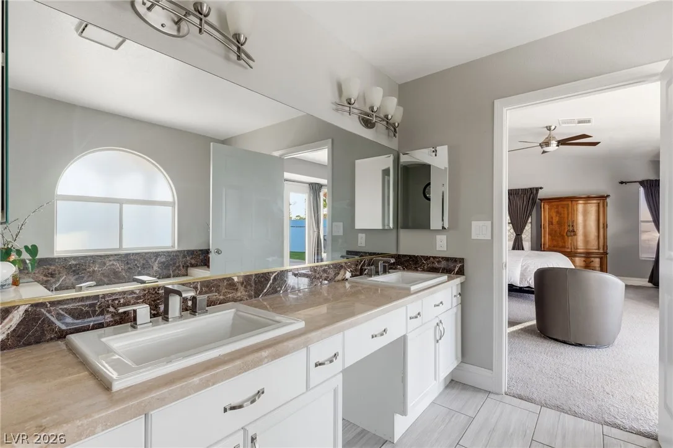
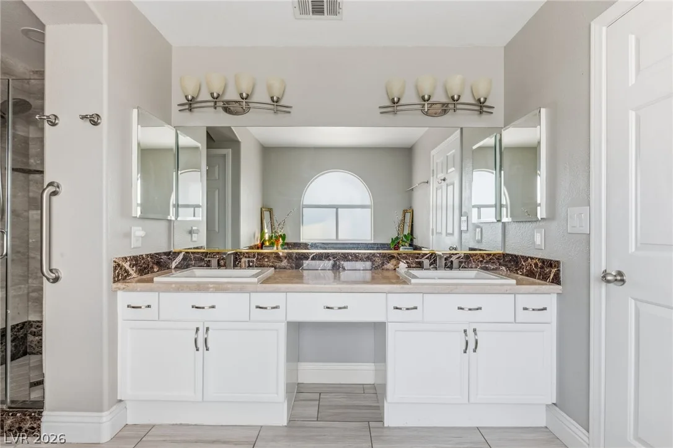
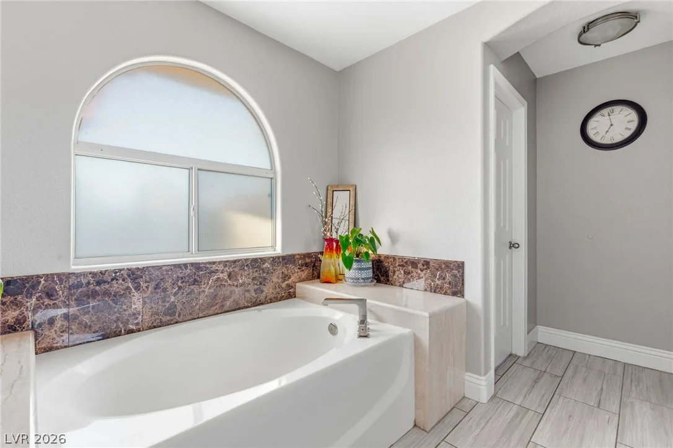
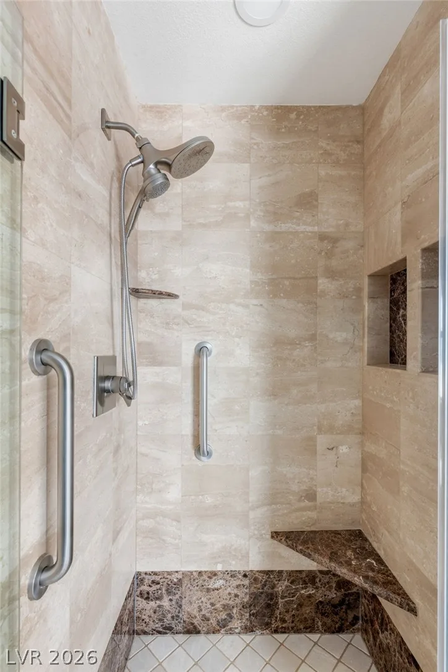
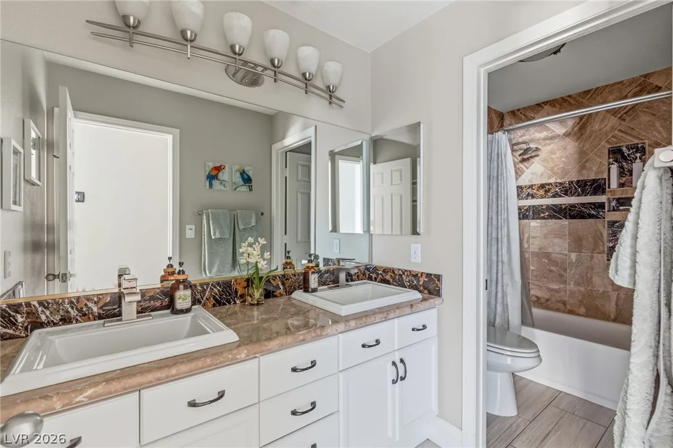
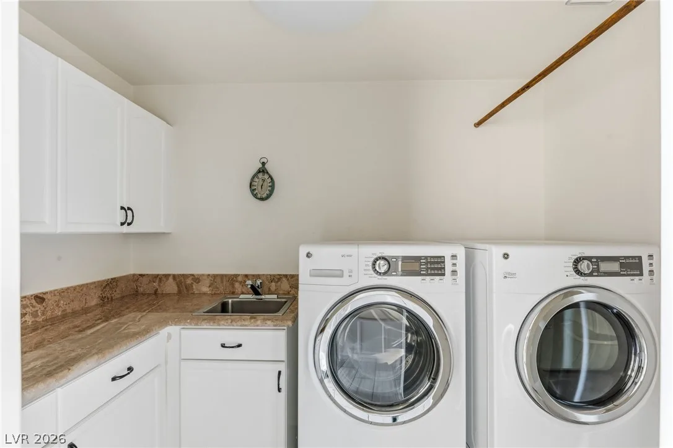
The home includes three traditional bedrooms plus a front office with French door entry that is currently configured as a fourth room and can easily function as a bedroom with the addition of a closet. The oversized primary suite features French doors leading directly to the backyard, while the primary bath includes a large walk-in shower with dual soap niches. A full-size laundry room with upper cabinets adds extra storage.
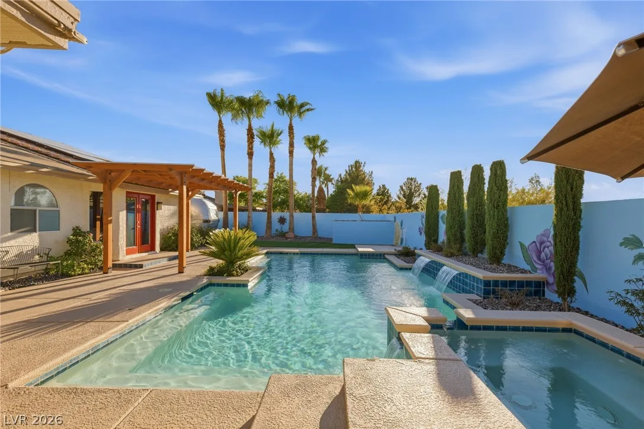
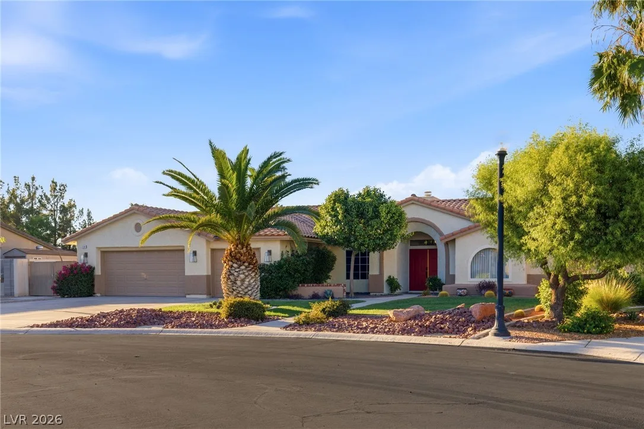
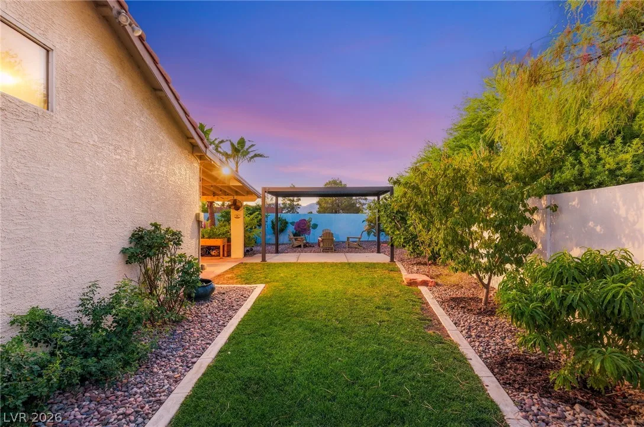
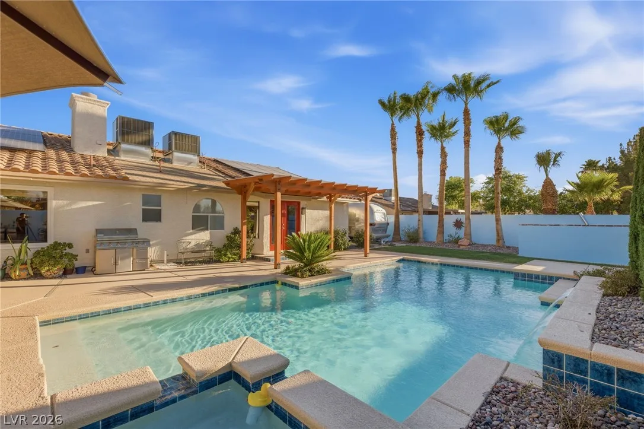
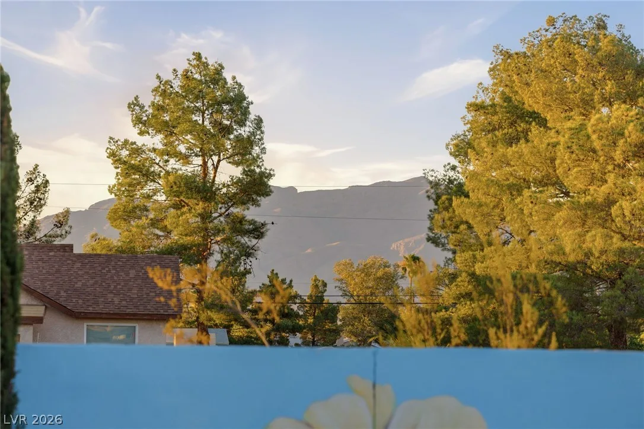
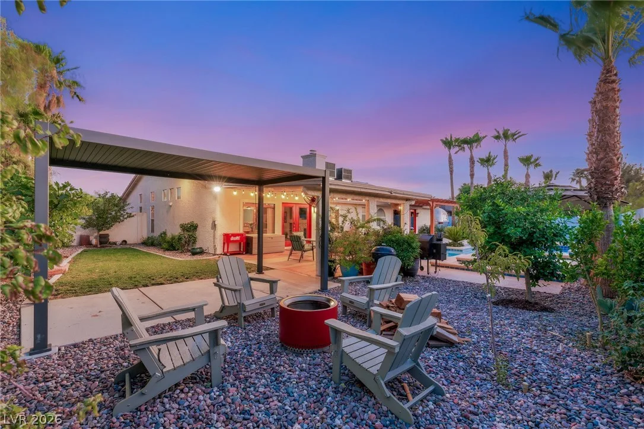
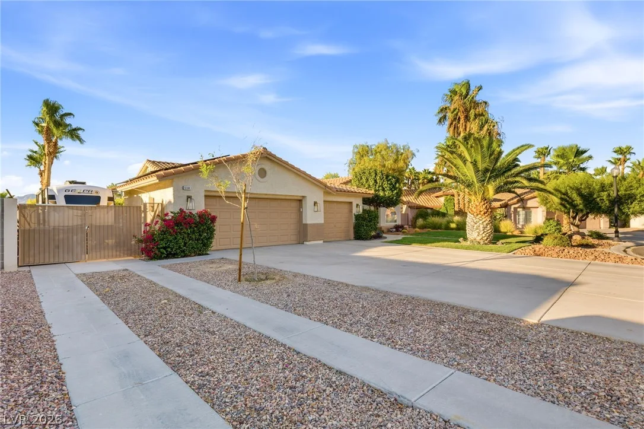
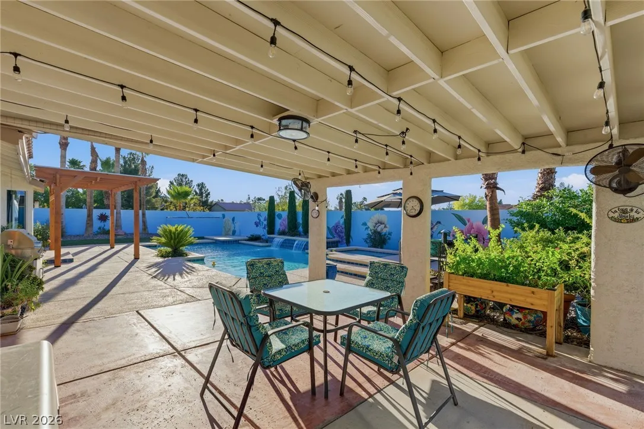
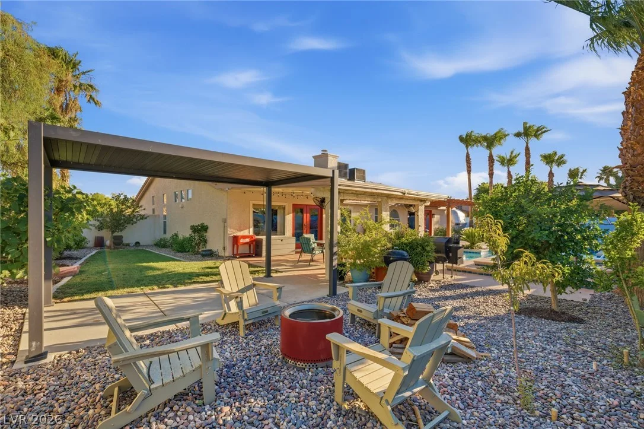
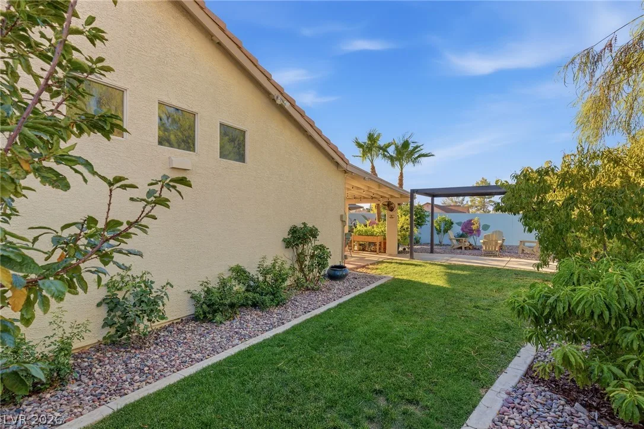
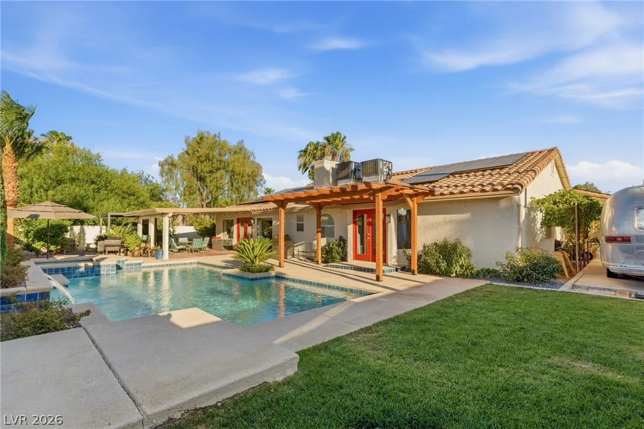
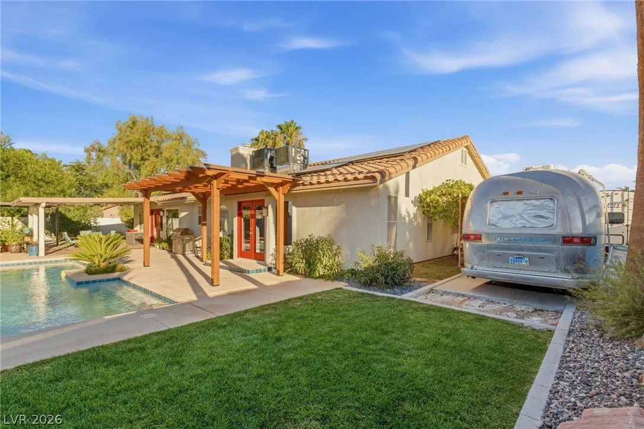
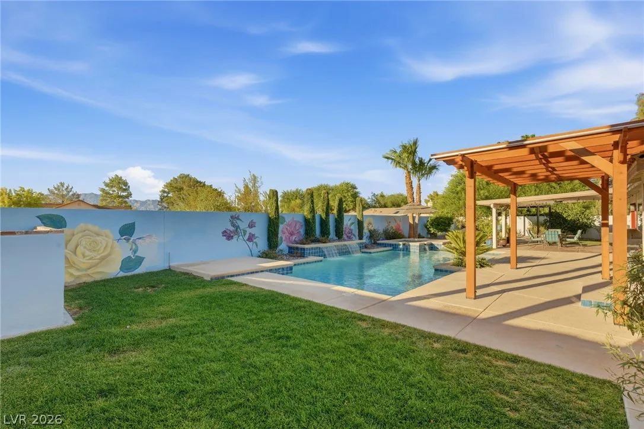
The backyard has seen significant improvements with mature landscaping, a custom painted mural, a large covered patio, water flowing feature that provides a relaxing environment, and a separate covered seating area surrounding a fire pit. The pie-shaped lot provides an expansive grass area on the right side of the home, ideal for pets, while the left side offers ample room for full-size RV parking with clean-out.
Details
- Year Built
- 1993
- County
- Clark
- City
- Las Vegas
- Zip
- 89130
- Neighborhood
- Rancho San Miguel Sub
- Elementary School
- Parson, Claude H. & Stella M., Claude H. &
- Middle School
- Swainston Theron
- High School
- Cheyenne
- HOA
- $325/Quarterly
- Garage
- 3 spaces
- Parking
- Attached
- Garage
- Garage Door Opener
- Private
- Levels
- 1
Features
- Pool
- Yes
- Fireplace
- 1 Fireplace
- Appliances
- Built in Gas Oven
- Dishwasher
- Gas Cooktop
- Disposal
- Microwave
Interior
- Interior Features
- Ceiling Fans, Primary Downstairs, Window Treatments
- Laundry
- Gas Dryer Hookup, Laundry Room
Exterior
- Exterior Features
- Private Yard
- Lot Features
- Quarter to One Acre, Desert Landscaping, Landscaped
- Fencing
- Block, Back Yard
- Roof
- Tile
- Windows
- Blinds
Utilities
- Heating
- Central, Gas
- Cooling
- Central Air, Electric
- Sewer
- Public Sewer
- Water Source
- Public
Price History
| Date | Event | Price |
|---|---|---|
| Sep 3, 2026 | Sold | $650,000 |
| Aug 3, 2026 | Under Contract | $650,000 |
| Aug 3, 2026 | Under Contract | $650,000 |
| Jul 23, 2026 | Price Decrease | $650,000 |
| Jul 10, 2026 | Listed | $675,000 |
Market context
This home sold for $650,000 on September 3, 2026, 100.0% of its last list price of $650,000.
This home sold at $267 per sq ft; the median for active single-family homes in ZIP 89130 is $252 (113 listings); the median for single-family homes sold in ZIP 89130 in the last 90 days is $248 (66 sales).
Figures are computed from MLS listings in our database as of October 19, 2026 (refreshed every 6 hours). Medians are shown only where at least 10 listings or sales are in the comparison.
Best Neighborhoods in Las Vegas
Compare 26 Las Vegas-area communities, cities and ZIP-code areas by region, price, home type, location and age restriction, with live listing numbers and links to each guide.
Saved Listings

To see the property located at 5104 Dale Scotty Lane, Las Vegas, NV 89130 or any other home on this website please call 702-200-0019.
The data relating to real estate for sale on this web site comes in part from the INTERNET DATA EXCHANGE Program of the Greater Las Vegas Association of REALTORS® MLS. Real estate listings held by brokerage firms other than this site owner are marked with the IDX logo. The information being provided is for the consumers' personal, non-commercial use and may not be used for any purpose other than to identify prospective properties consumers may be interested in purchasing. Copyright 2026 of the Greater Las Vegas Association of REALTORS® MLS. All rights reserved. GLVAR deems information reliable but not guaranteed.
Listing #2796034 By Daniel Mumm (dan@themummgroup.com), Huntington & Ellis, A Real Est


