
5039 Tranquil View Street, Las Vegas, NV 89130
1 of 10
Description
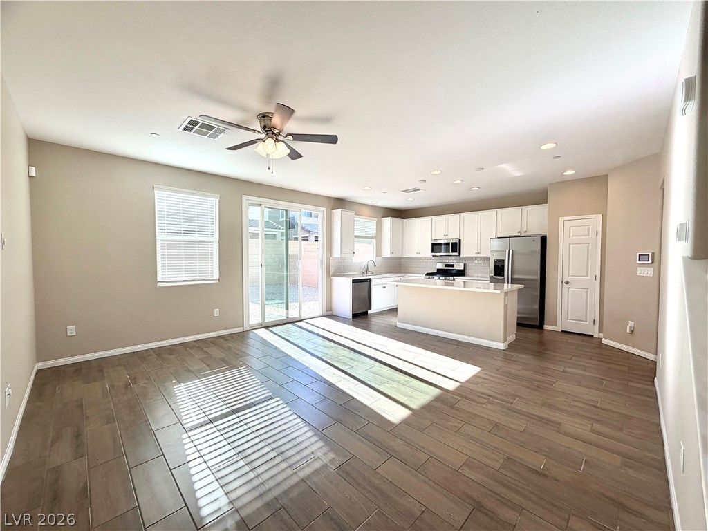
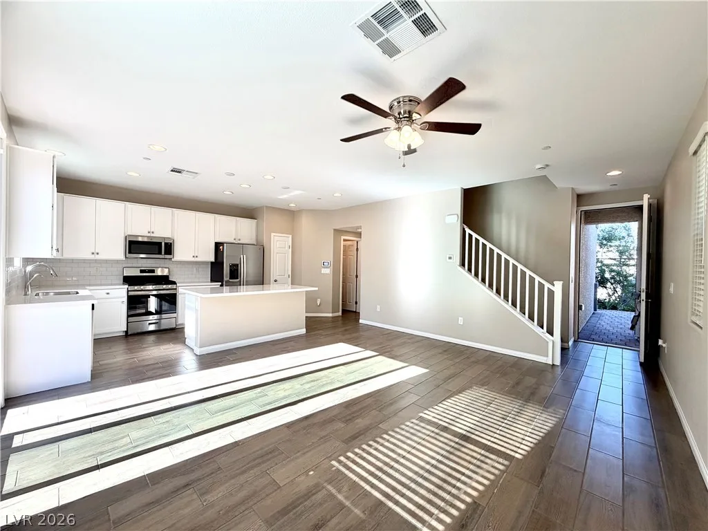
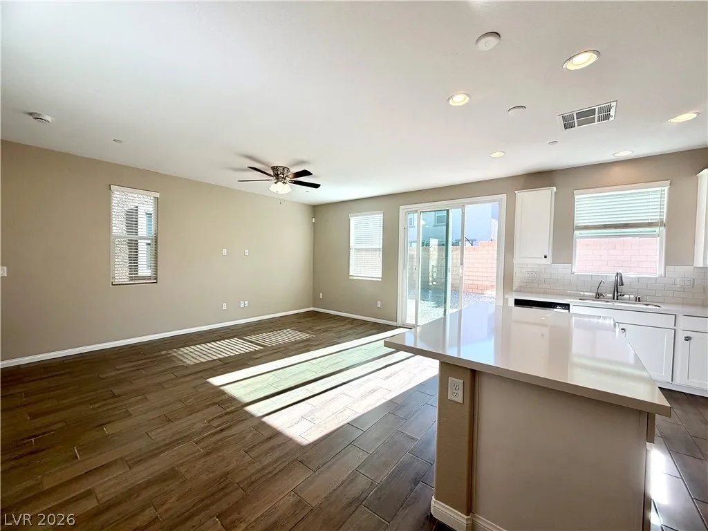
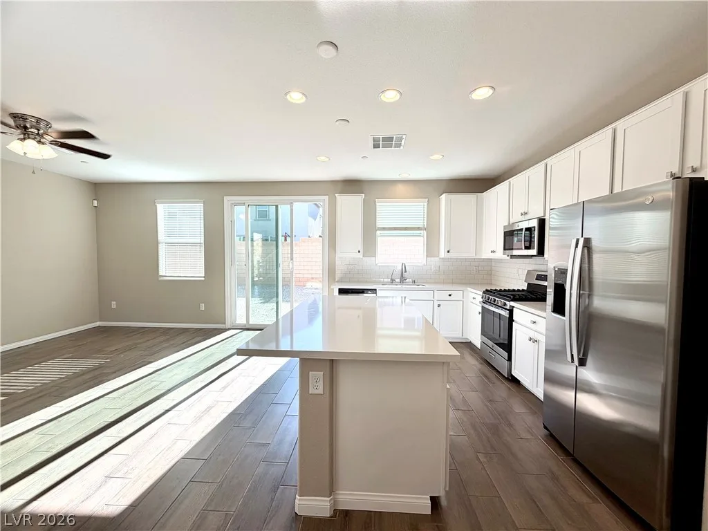
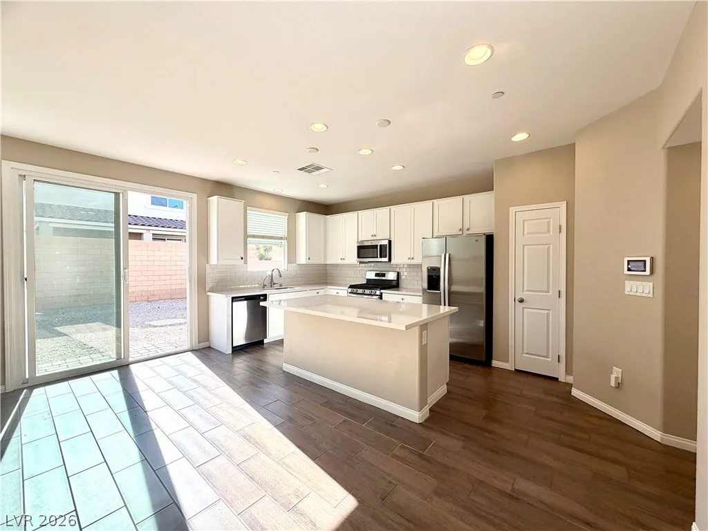
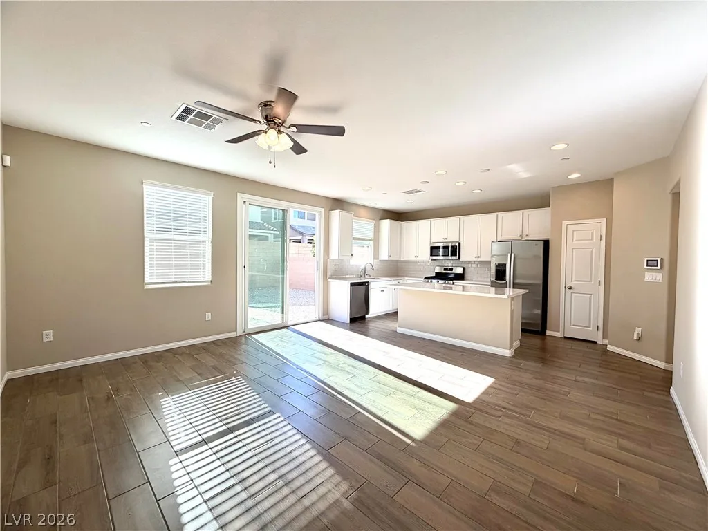
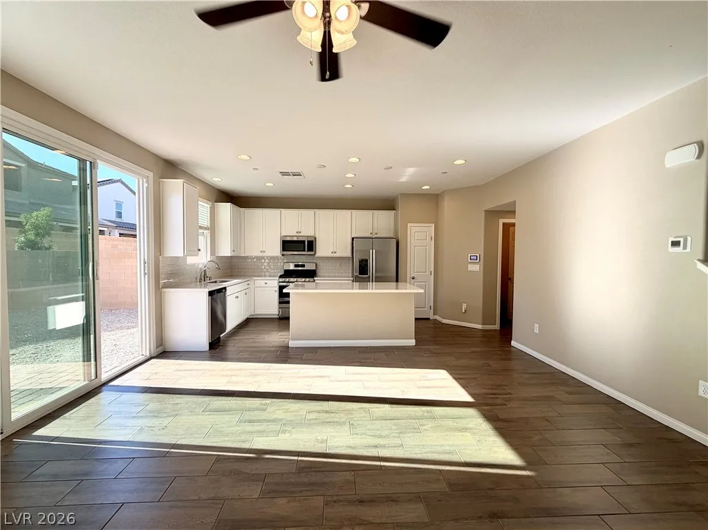
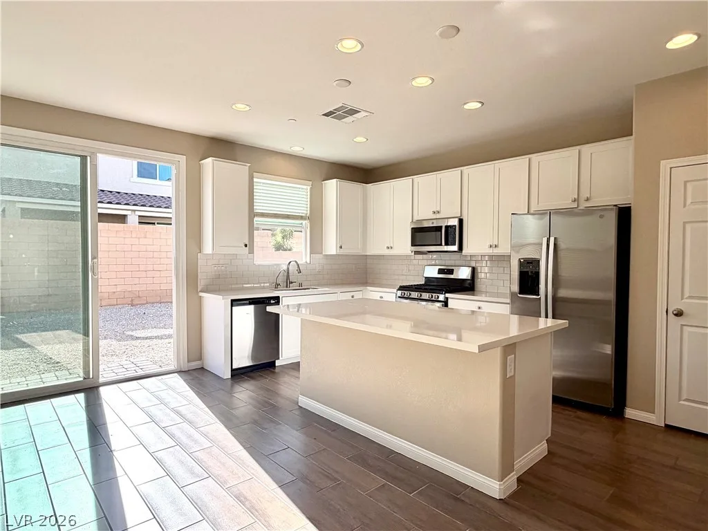
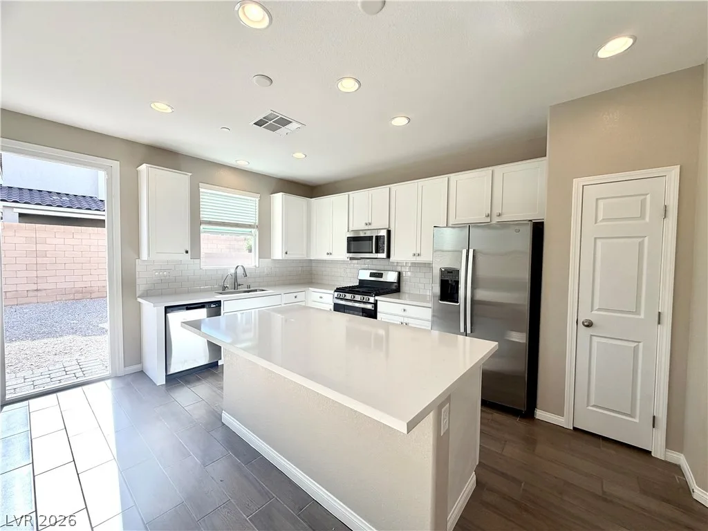
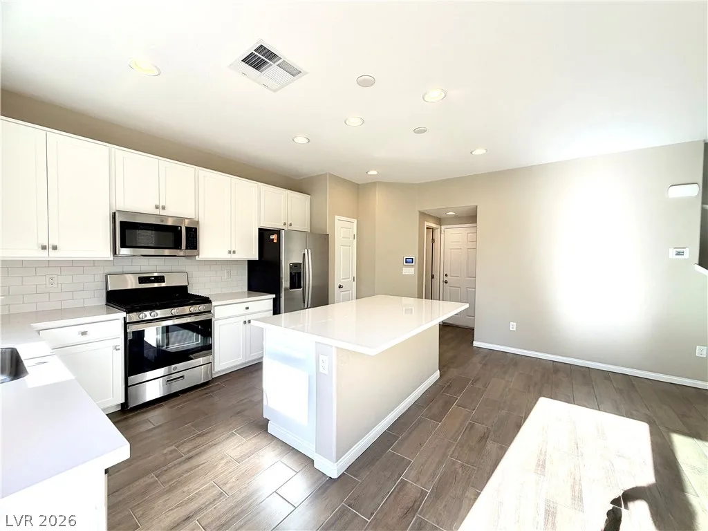
The spacious great room flows into the beautifully appointed kitchen w/ quartz counters, large island with breakfast bar, walk-in pantry, designer white cabinetry, bright white tile backsplash, stainless steel appliances, and gas range. Upstairs, the private primary suite is separated from the secondary bedrooms and includes a walk-in closet, dual sinks, and a relaxing retreat-like atmosphere. Two additional bedrooms share a full bathroom, and the upstairs laundry area includes washer and dryer.
Additional upgrades include solar panels, tankless water heater, water softener, double-pane Low-E windows, ceramic tile flooring, under-stair storage, and a finished attached 2-car garage with direct interior access. Private backyard offers space to personalize with owner approval, while the paver driveway and landscaped front yard enhance curb appeal.
Residents enjoy a gated community with neighborhood dog park and covered cabana seating. Conveniently located near Santa Fe Station, Lone Mountain, Floyd Lamb Park, Mt. Charleston, shopping, dining, parks, golf courses, and freeway access. Residents responsible for all utilities, landscaping & mo/ solar. Home is pre-wired for alarm if resident wishes to activate service. Camera equipment removed prior to occupancy; residents may install their own system. Pets considered with deposits. Residents are responsible for additional solar payment of up to $200/mo - but reduces NV energy bill significantly to offset high energy costs!
Limited-Time Move-In Special: Qualified applicants who complete application, sign lease, and pay required move-in funds by September 09, 2026 may choose from residents choice of either FREE Smart TV, Visa Gift Card, or $350 off move in - ask L/A for more info!
Details
- Year Built
- 2024
- County
- Clark
- City
- Las Vegas
- Zip
- 89130
- Neighborhood
- Dove Point Ii
- Elementary School
- May, Ernest
- Middle School
- Swainston Theron
- High School
- Shadow Ridge
- HOA
- fee not listed
- Garage
- 2 spaces
- Parking
- Attached
- Finished Garage
- Garage
- Garage Door Opener
- Inside Entrance
- Open
- Private
- Guest
- Levels
- 2
Features
- Pool
- No
- Fireplace
- No
- Appliances
- Dryer
- Dishwasher
- Energy Star Qualified Appliances
- Disposal
- Gas Range
- Microwave
- Refrigerator
- Water Softener Owned
- Water Softener
- Washer Dryer
- Washer Dryer All in One
- Warming Drawer
- Water Purifier
- Washer
Interior
- Interior Features
- Bathroom on Main Level
- Ceiling Fans
- Half Bath on Main Level
- Window Treatments
- Laundry
- Gas Dryer Hookup
- Laundry Closet
- Laundry Room
- Upper Level
Exterior
- Exterior Features
- Sprinkler Irrigation
- Lot Features
- Drip Irrigation Bubblers
- Desert Landscaping
- Sprinklers in Front
- Landscaped
- Sprinklers Timer
- Fencing
- Block, Back Yard, Wrought Iron
- Roof
- Composition
- Pitched
- Shingle
- Tile
- Windows
- Blinds
Utilities
- Heating
- Central, Gas
- Cooling
- Central Air, Electric
- Sewer
- Public Sewer
Price History
| Date | Event | Price |
|---|---|---|
| Sep 18, 2026 | Sold | $2,225 |
| Aug 18, 2026 | Price Decrease | $2,025 |
| Aug 6, 2026 | Price Decrease | $2,095 |
| Jul 27, 2026 | Price Decrease | $2,195 |
| Jun 25, 2026 | Listed | $2,295 |
Market context
This home sold for $2,225 on September 18, 2026, 109.9% of its last list price of $2,025.
This home sold at $1 per sq ft; the median for active single-family homes in ZIP 89130 is $252 (116 listings); the median for single-family homes sold in ZIP 89130 in the last 90 days is $249 (63 sales).
Figures are computed from MLS listings in our database as of October 20, 2026 (refreshed every 6 hours). Medians are shown only where at least 10 listings or sales are in the comparison.
Best Neighborhoods in Las Vegas
Compare 26 Las Vegas-area communities, cities and ZIP-code areas by region, price, home type, location and age restriction, with live listing numbers and links to each guide.
Saved Listings

To see the property located at 5039 Tranquil View Street, Las Vegas, NV 89130 or any other home on this website please call 702-200-0019.
The data relating to real estate for sale on this web site comes in part from the INTERNET DATA EXCHANGE Program of the Greater Las Vegas Association of REALTORS® MLS. Real estate listings held by brokerage firms other than this site owner are marked with the IDX logo. The information being provided is for the consumers' personal, non-commercial use and may not be used for any purpose other than to identify prospective properties consumers may be interested in purchasing. Copyright 2026 of the Greater Las Vegas Association of REALTORS® MLS. All rights reserved. GLVAR deems information reliable but not guaranteed.
Listing #2794613 By Corinne Gordon (ren.hiverelv@gmail.com), Hive Real Estate Group


