
4100 Birchmont Street, Las Vegas, NV 89130
1 of 10
Description
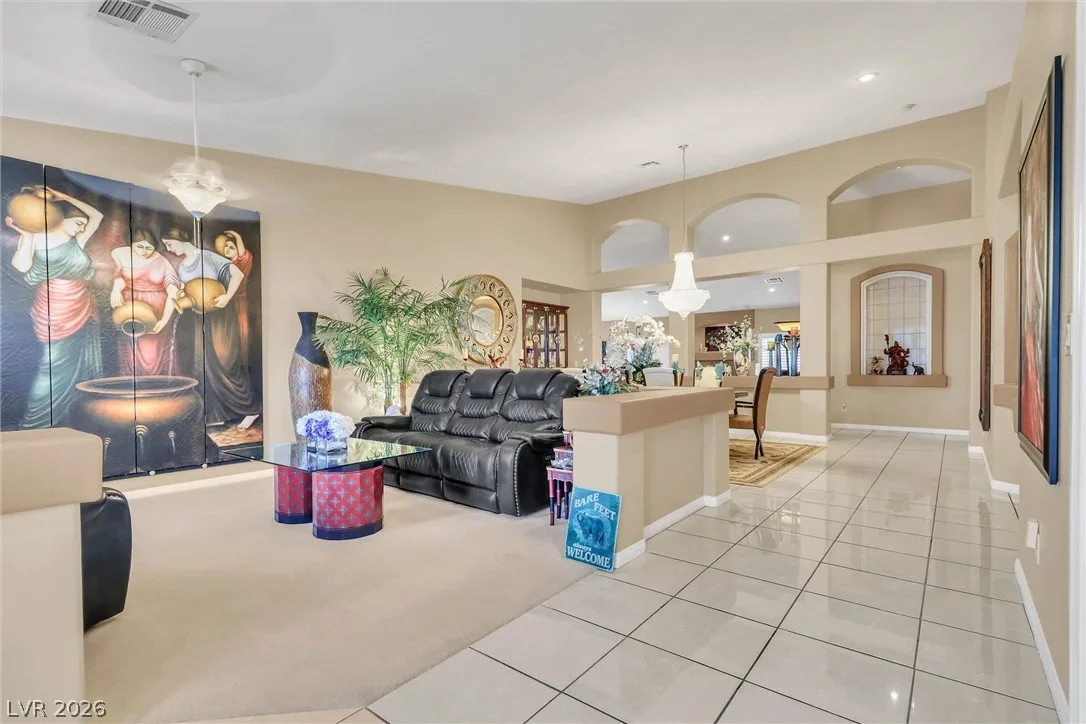
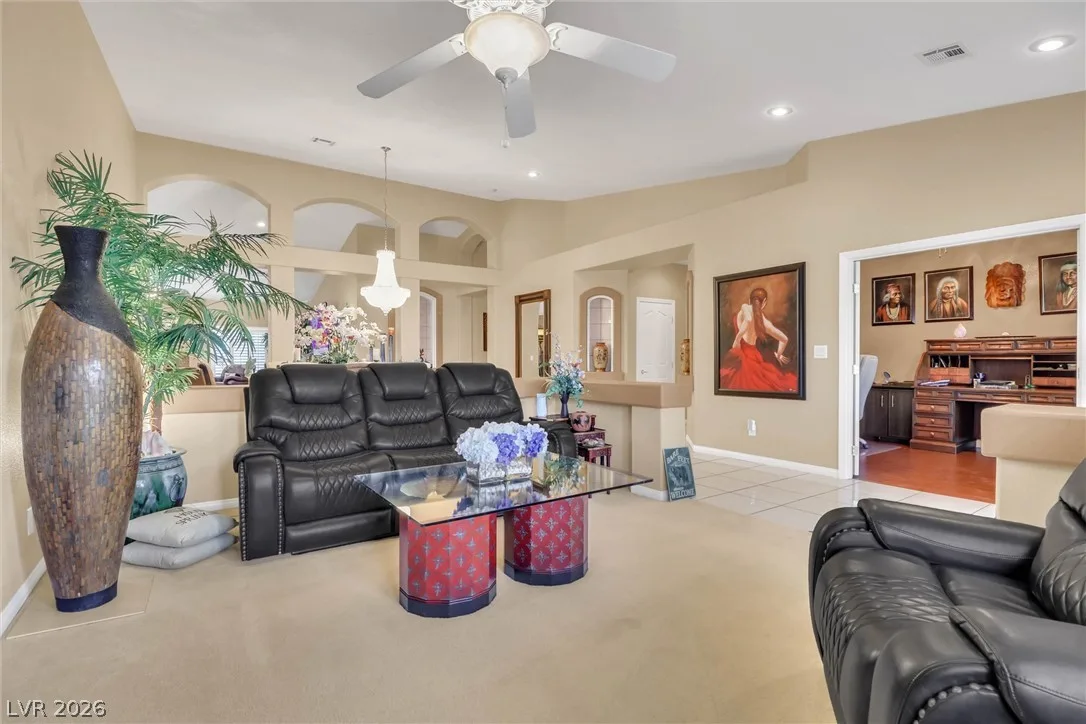
Inside, soaring vaulted ceilings and plantation shutters create a bright, inviting and open vibe throughout the home.
The kitchen is designed to be the heart of the home, featuring quality oak cabinetry, double ovens, stainless steel appliances, abundant prep space, a walk-in pantry and an oversized breakfast bar with seating for up to ten. It opens seamlessly to the expansive great room, including a large area for informal dining, and cozy fireplace, creating the perfect setting for gatherings both large and small. The formal living room and formal dining area with a stunning crystal chandelier give the home a touch of elegance.
The spacious primary suite offers direct access to its own covered patio, along with a beautifully appointed bathroom and an oversized walk-in closet. This home also boasts two junior suites, each featuring their own private bathroom and walk-in closet, making them ideal for extended family or overnight guests. A flexible fourth room can easily function as a bedroom, home office, hobby room, or workout space.
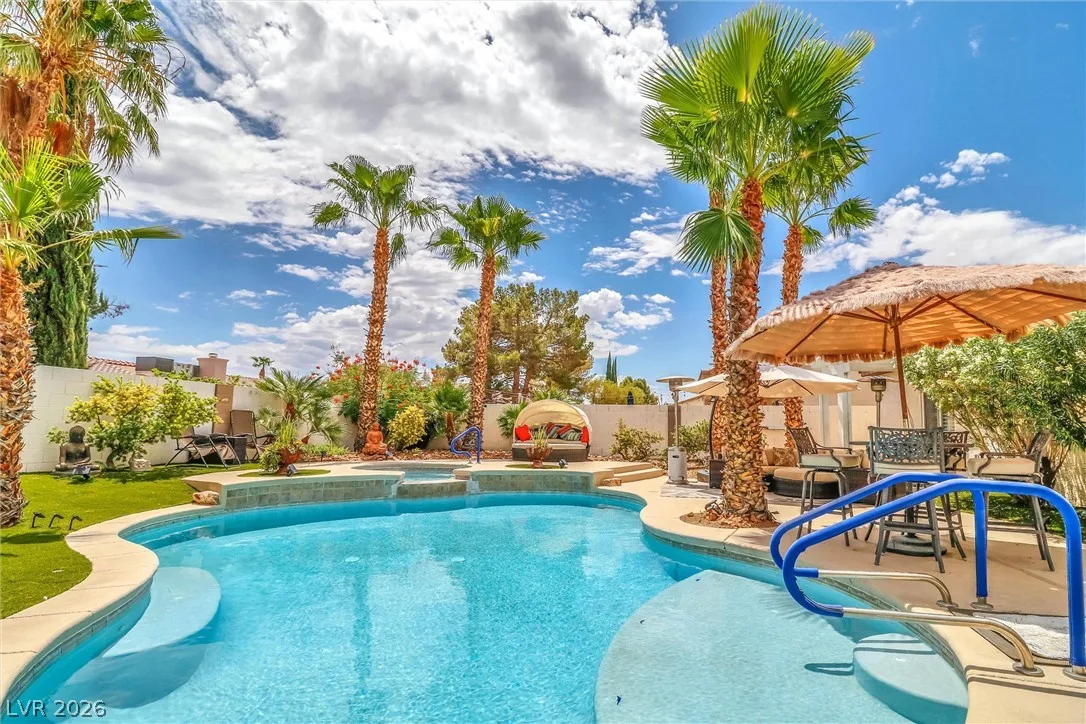
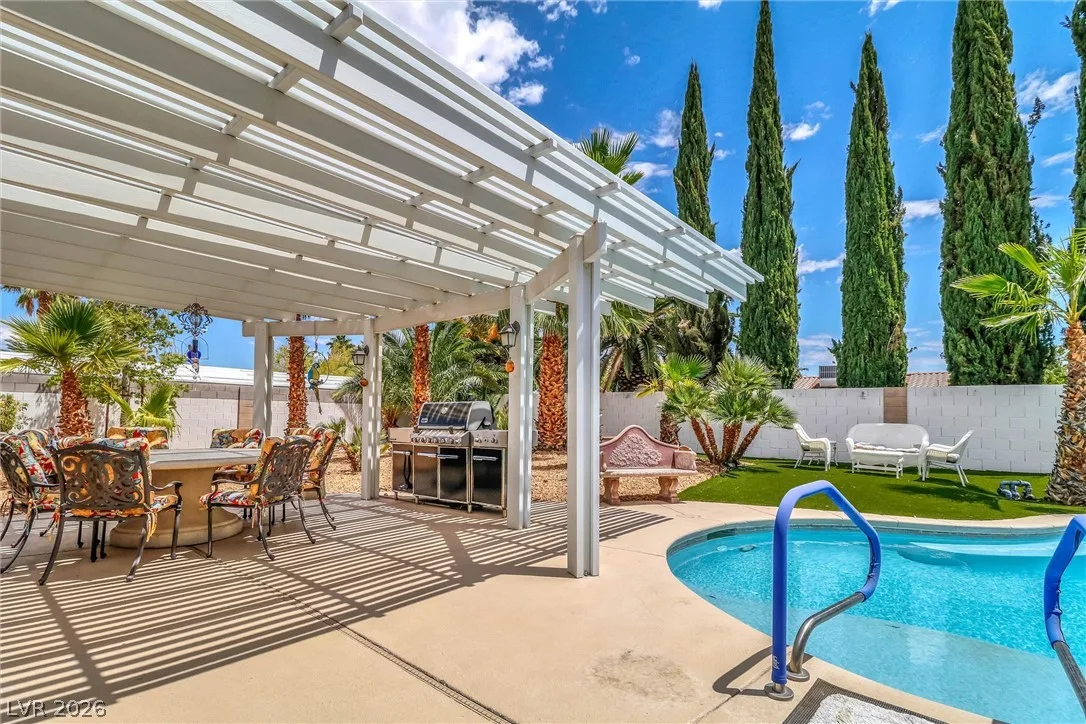
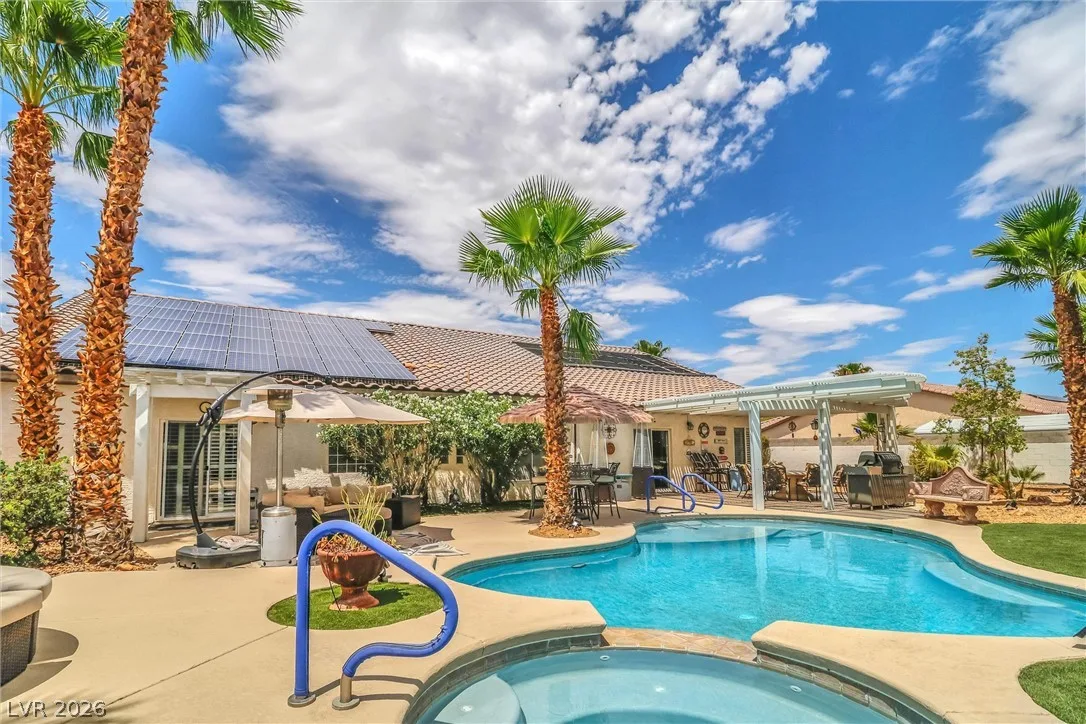
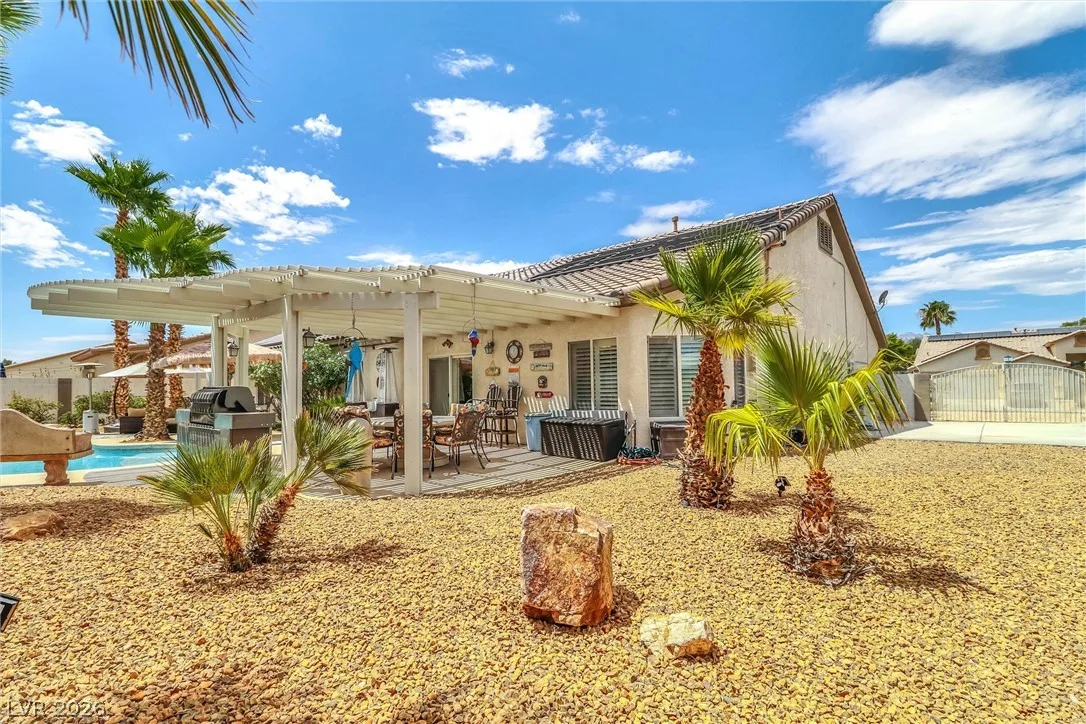
Step outside to your own oasis retreat and enjoy a sparkling pool and spa, pergola-covered patio, mature landscaping, and a natural gas grill all designed for outdoor entertaining.
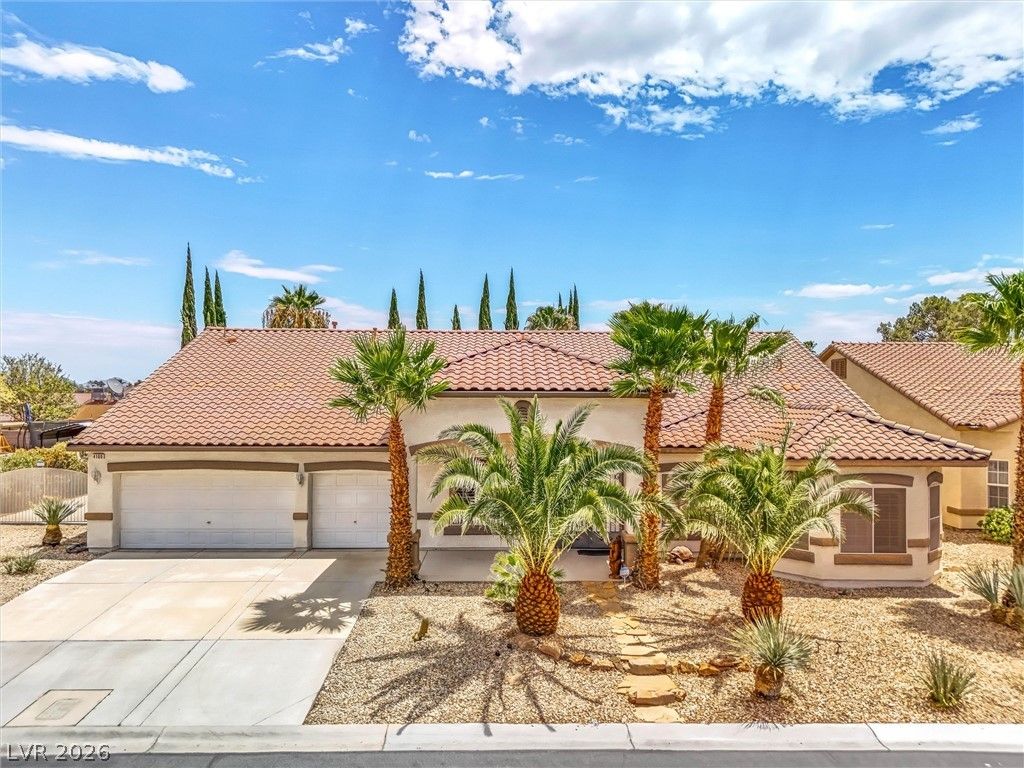
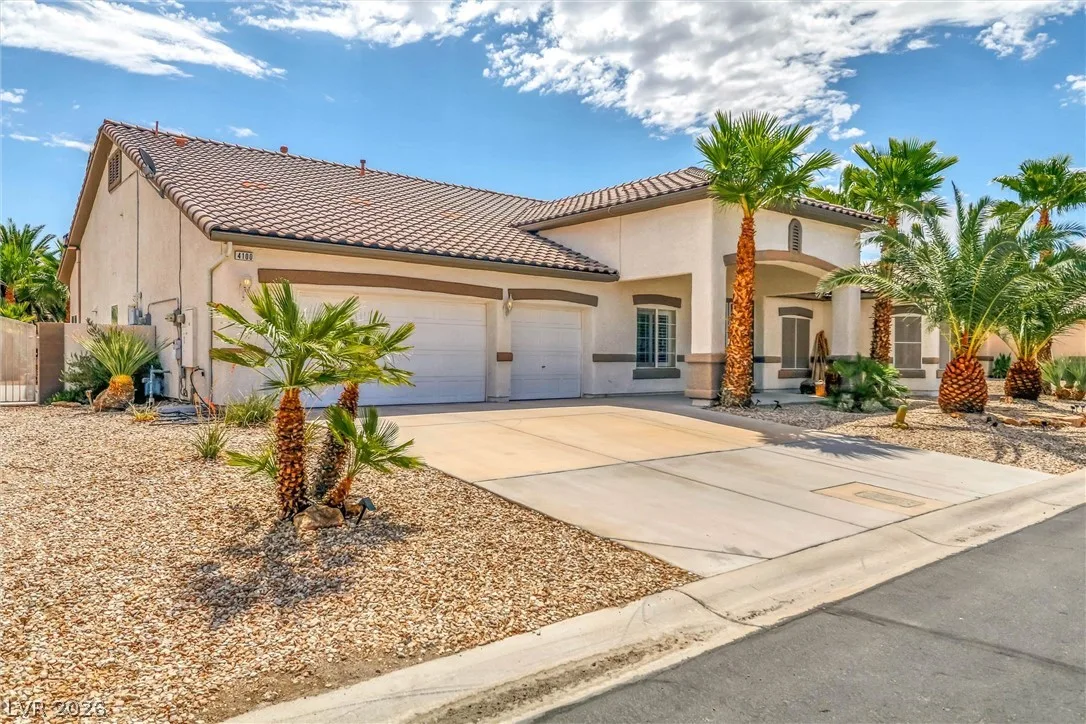
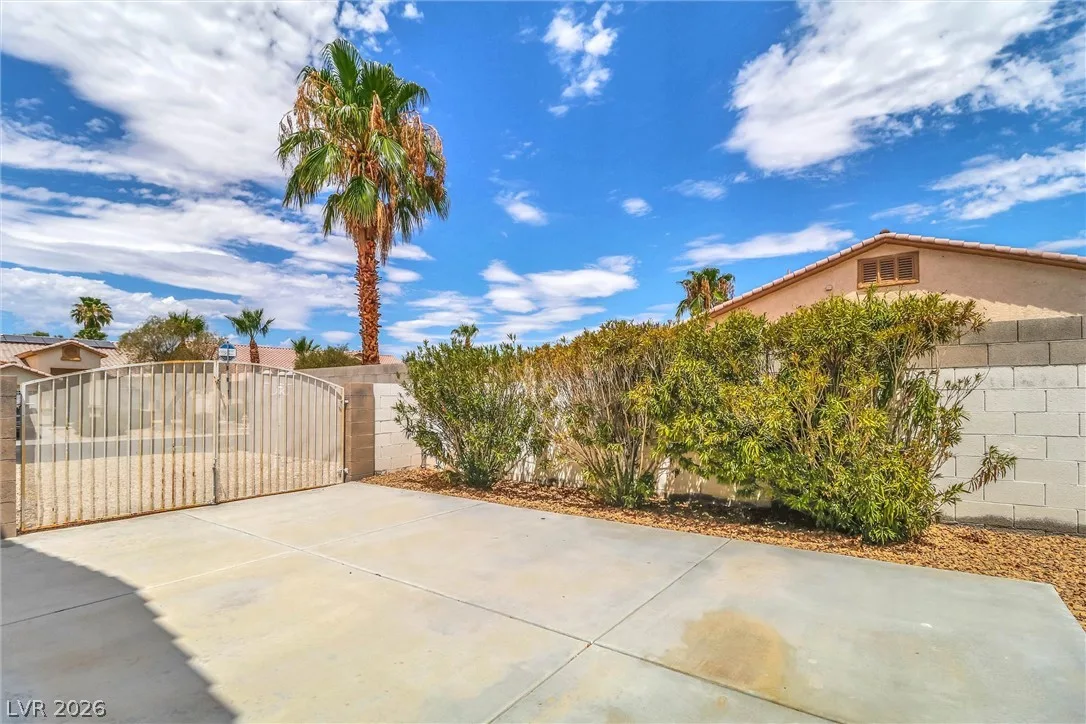
Additional highlights include RV parking, a three-car garage with EV wiring, a brand new Puragain water system, a fully paid off leased solar system and a dedicated laundry room.
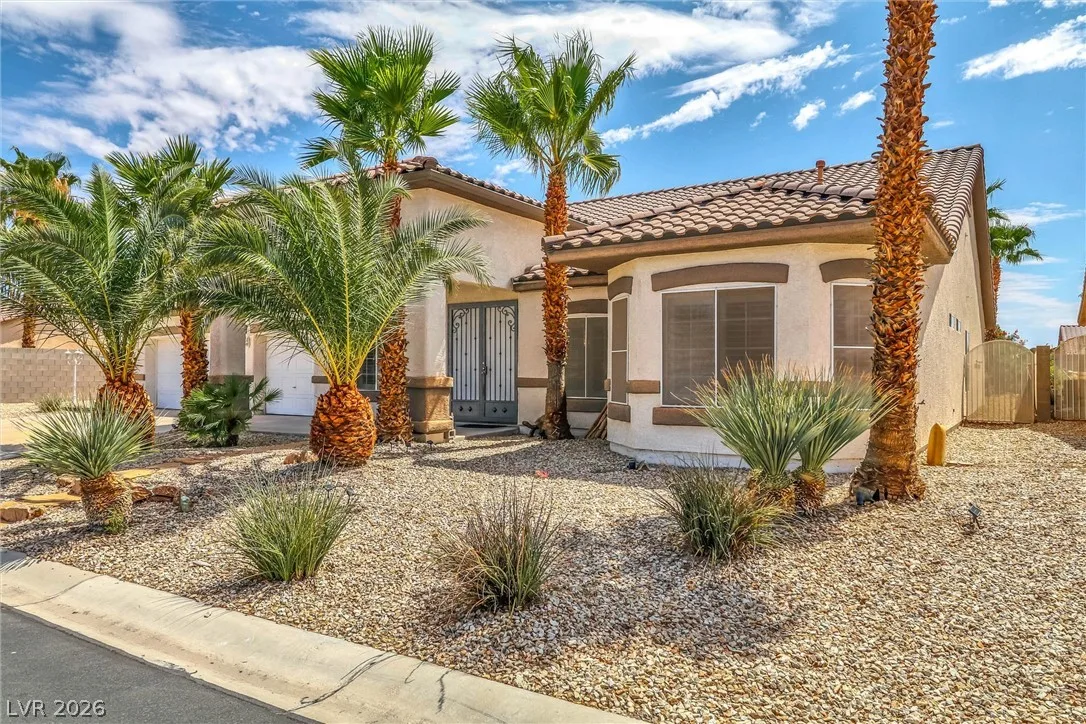
Properties in this unique community are seldom available and are highly sought after. If you've been looking for a spacious single-story home with privacy, premium amenities, and an incredible backyard, this is one you won't want to miss.
Details
- Year Built
- 2005
- County
- Clark
- City
- Las Vegas
- Zip
- 89130
- Neighborhood
- Willowdale Park
- Elementary School
- Parson, Claude H. & Stella M., Claude H. &
- Middle School
- Swainston Theron
- High School
- Cheyenne
- HOA
- $72/Monthly
- Garage
- 3 spaces
- Parking
- Attached
- Electric Vehicle Charging Stations
- Garage
- Private
- RV Gated
- RV Access Parking
- RV Paved
- Levels
- 1
Features
- Pool
- Yes
- Fireplace
- 1 Fireplace
- Appliances
- Built in Gas Oven
- Convection Oven
- Double Oven
- Dryer
- Dishwasher
- Gas Cooktop
- Disposal
- Gas Range
- Microwave
- Refrigerator
- Water Purifier
- Washer
Interior
- Interior Features
- Bathroom on Main Level
- Bedroom on Main Level
- Ceiling Fans
- Primary Downstairs
- Window Treatments
- Laundry
- Gas Dryer Hookup, Laundry Room
Exterior
- Exterior Features
- Barbecue
- Deck
- Patio
- Private Yard
- Sprinkler Irrigation
- Lot Features
- Quarter to One Acre
- Drip Irrigation Bubblers
- Desert Landscaping
- Landscaped
- Rocks
- Synthetic Grass
- Sprinklers Timer
- Trees
- Patio/Porch
- Covered, Deck, Patio
- Fencing
- Block, Back Yard
- Roof
- Tile
- Windows
- Double Pane Windows, Plantation Shutters
Utilities
- Heating
- Central
- Gas
- Multiple Heating Units
- Solar
- Zoned
- Cooling
- Central Air, Electric, Two Units
- Sewer
- Public Sewer
- Water Source
- Public
Price History
| Date | Event | Price |
|---|---|---|
| Sep 30, 2026 | Sold | $779,000 |
| Aug 24, 2026 | Under Contract | $789,000 |
| Aug 21, 2026 | Back on Market | $789,000 |
| Aug 18, 2026 | Listed | $789,000 |
Market context
This home sold for $779,000 on September 30, 2026, 98.7% of its last list price of $789,000.
This home sold at $223 per sq ft; the median for active single-family homes in ZIP 89130 is $252 (116 listings); the median for single-family homes sold in ZIP 89130 in the last 90 days is $249 (63 sales).
Figures are computed from MLS listings in our database as of October 20, 2026 (refreshed every 6 hours). Medians are shown only where at least 10 listings or sales are in the comparison.
Best Neighborhoods in Las Vegas
Compare 26 Las Vegas-area communities, cities and ZIP-code areas by region, price, home type, location and age restriction, with live listing numbers and links to each guide.
Saved Listings

To see the property located at 4100 Birchmont Street, Las Vegas, NV 89130 or any other home on this website please call 702-200-0019.
The data relating to real estate for sale on this web site comes in part from the INTERNET DATA EXCHANGE Program of the Greater Las Vegas Association of REALTORS® MLS. Real estate listings held by brokerage firms other than this site owner are marked with the IDX logo. The information being provided is for the consumers' personal, non-commercial use and may not be used for any purpose other than to identify prospective properties consumers may be interested in purchasing. Copyright 2026 of the Greater Las Vegas Association of REALTORS® MLS. All rights reserved. GLVAR deems information reliable but not guaranteed.
Listing #2809732 By Maritoni Anz (tonianzrealtor@gmail.com), Anz Realty


