
3215 Ashby Avenue, Las Vegas, NV 89102
1 / 15
Description
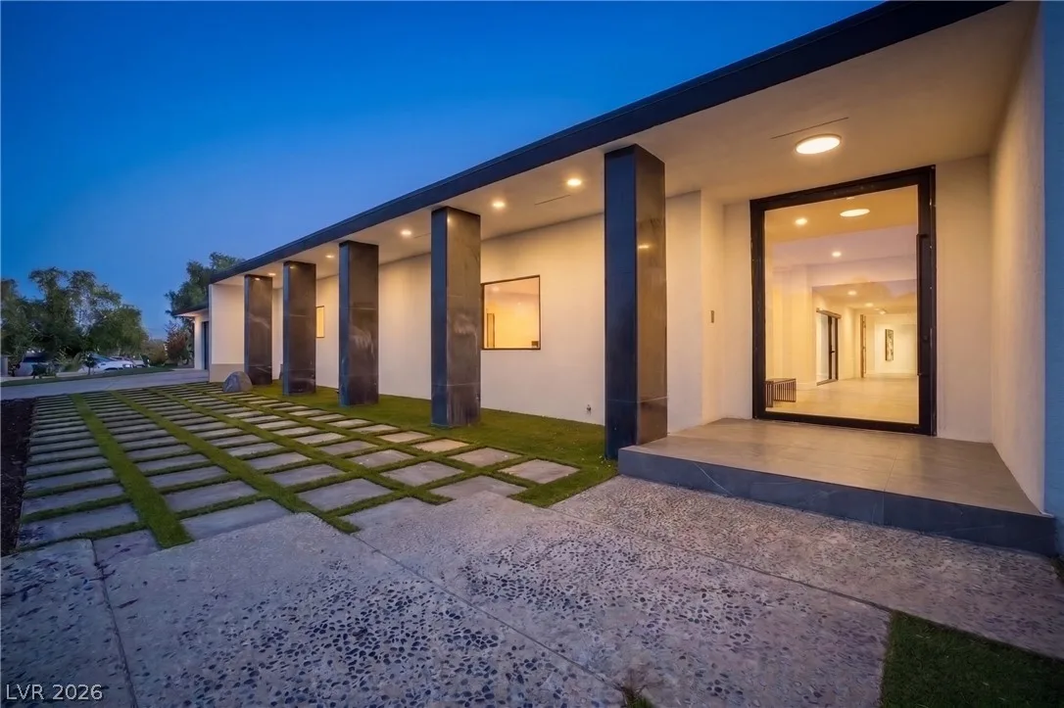
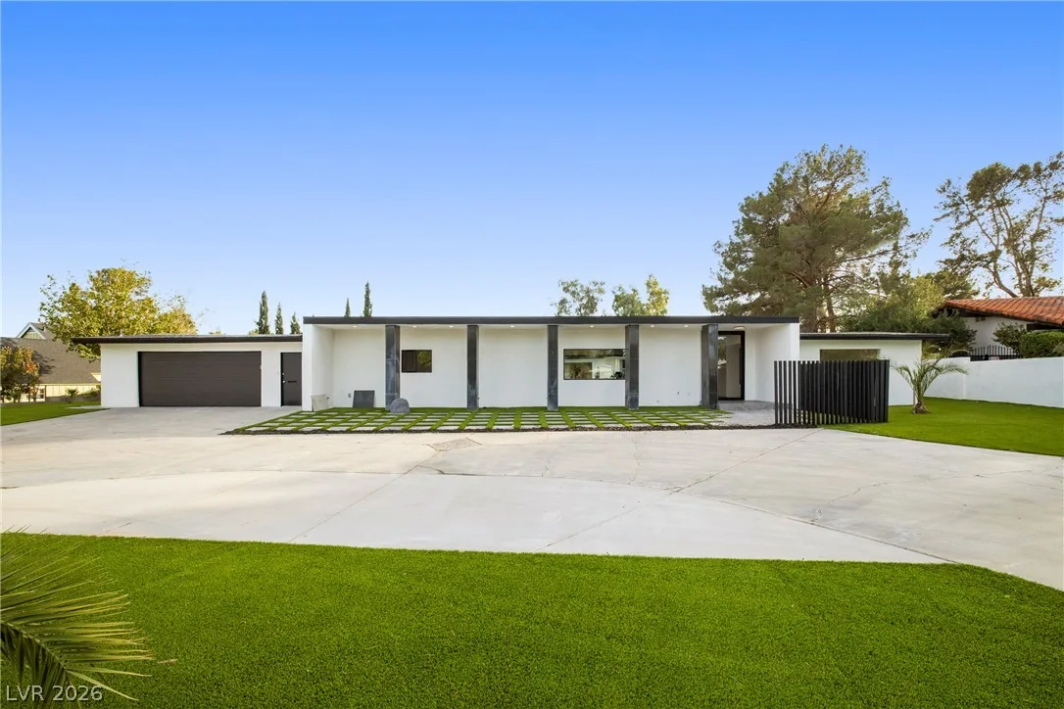
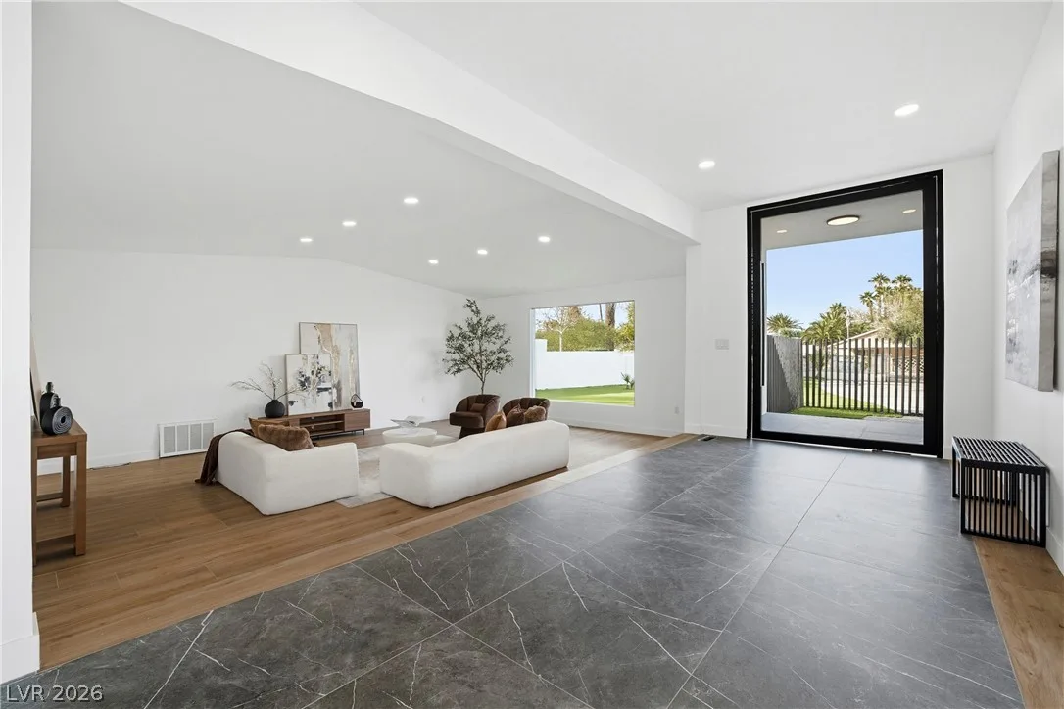
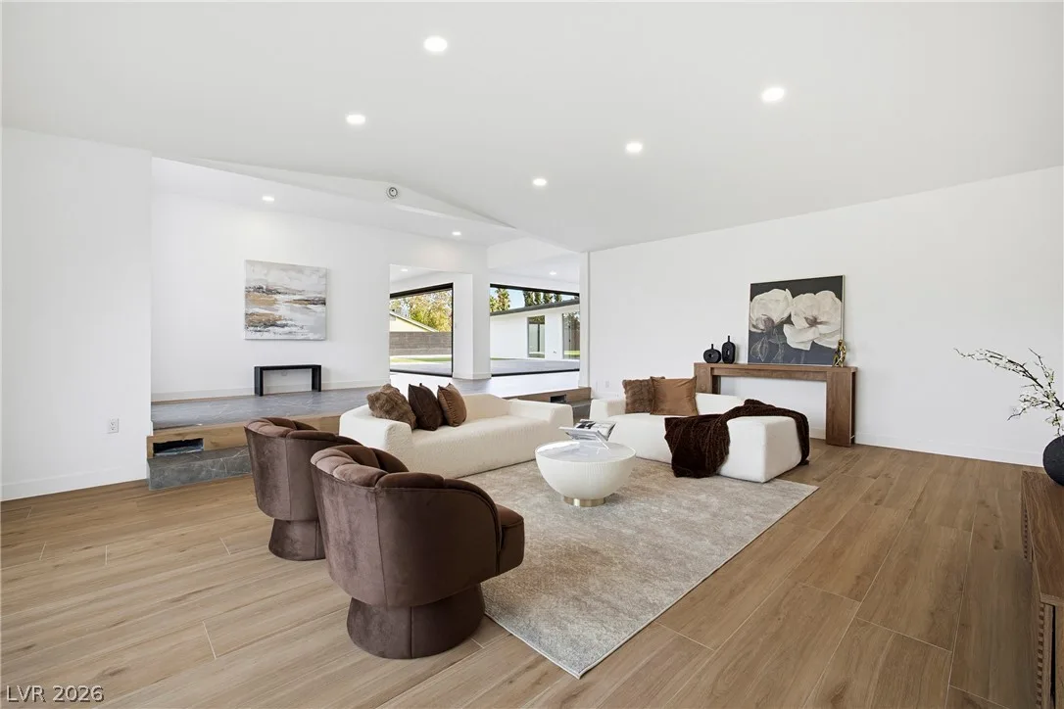
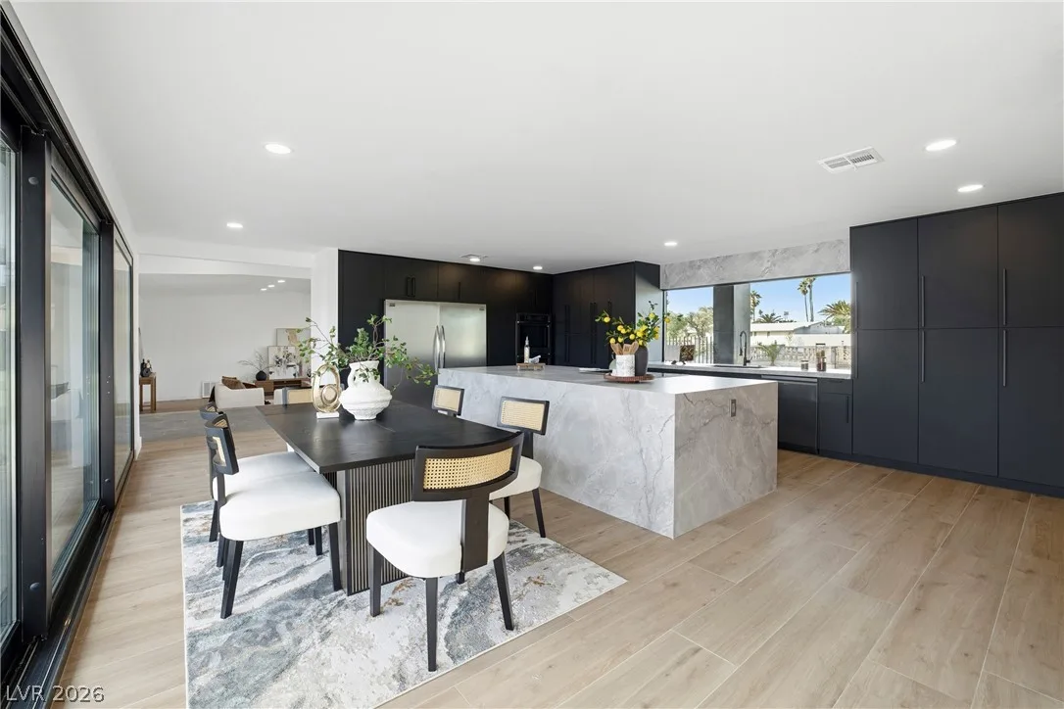
A grand arrival framed by architectural pillars leads to a striking modern pivot door, revealing a thoughtfully designed U shaped floor plan inspired by the contemporary estates of the Hollywood Hills. Floor to ceiling glass hallways and expansive sliding doors create a seamless connection between the interior living spaces and the surrounding outdoor areas, with the resort style pool serving as the centerpiece of the property.
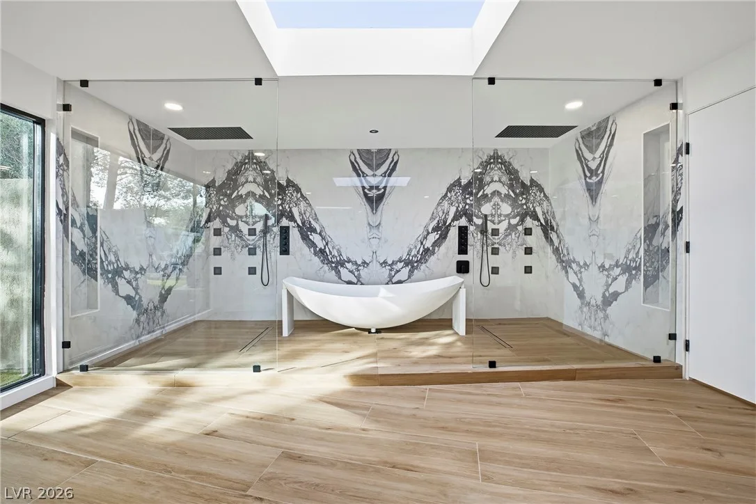
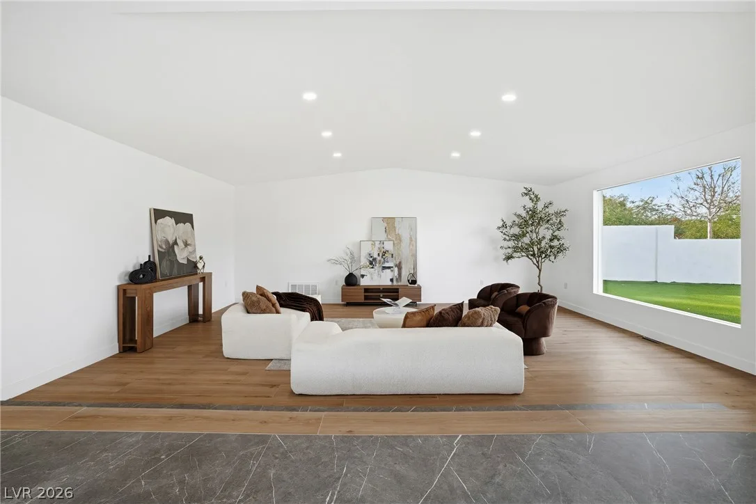
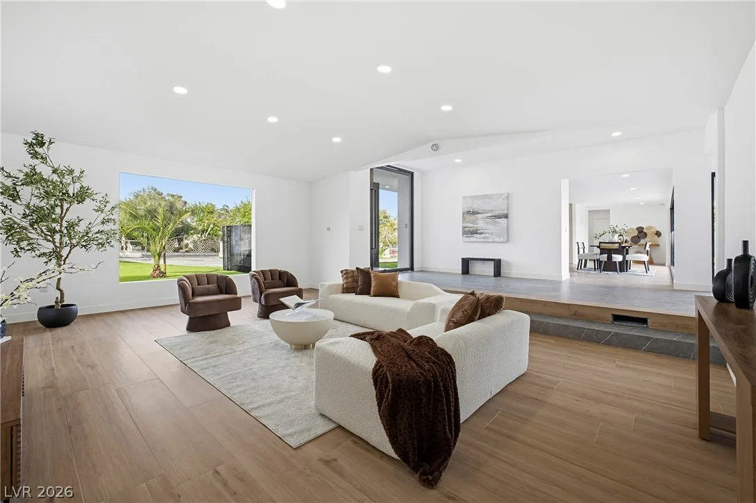
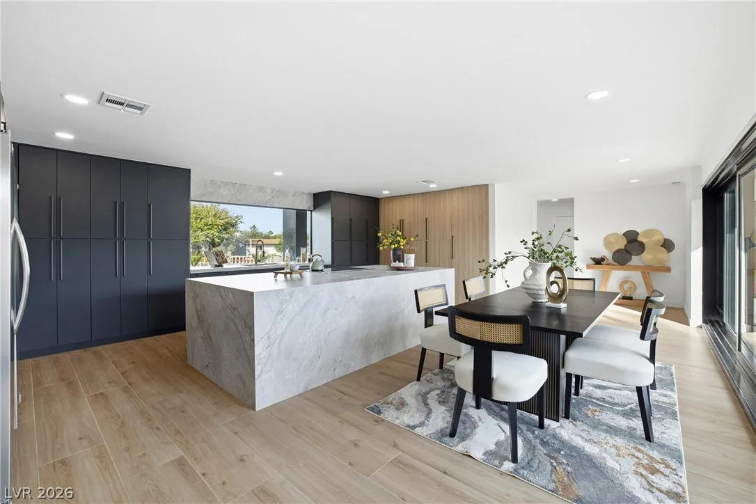
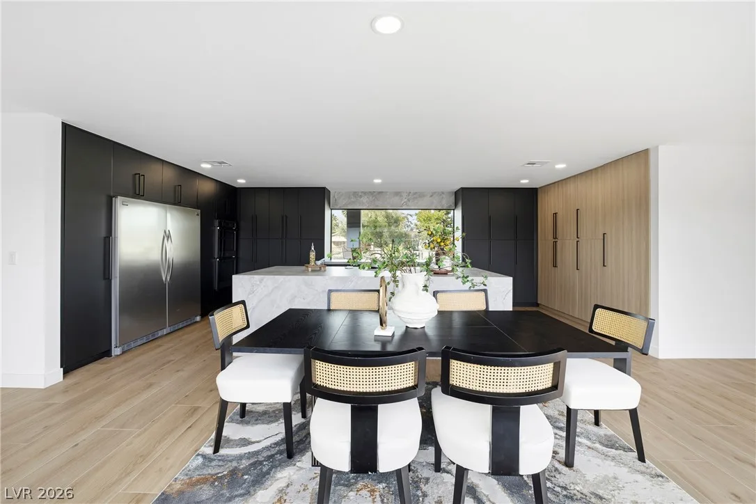
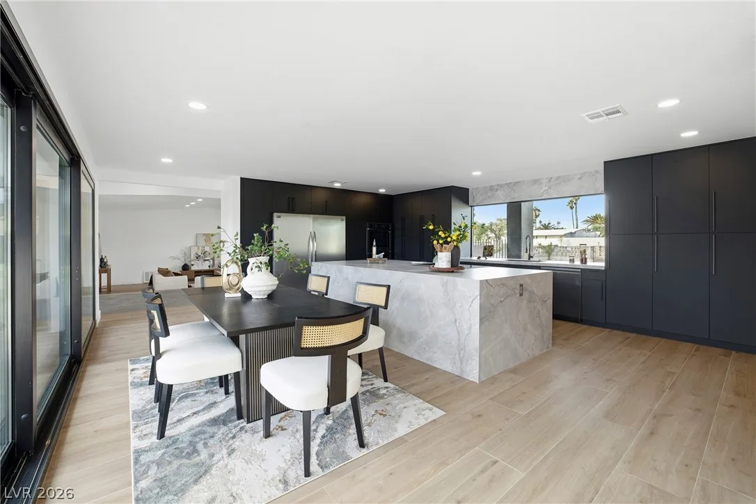
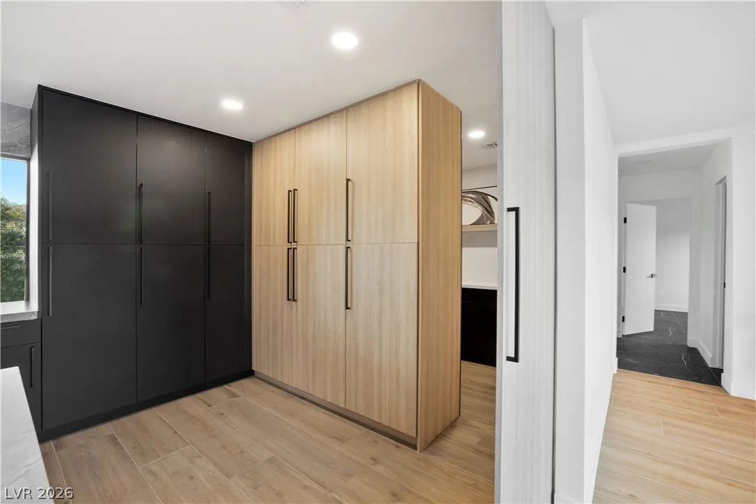
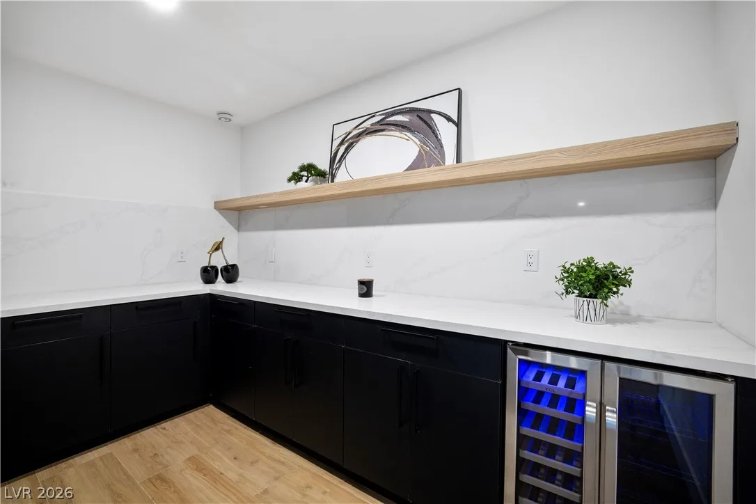
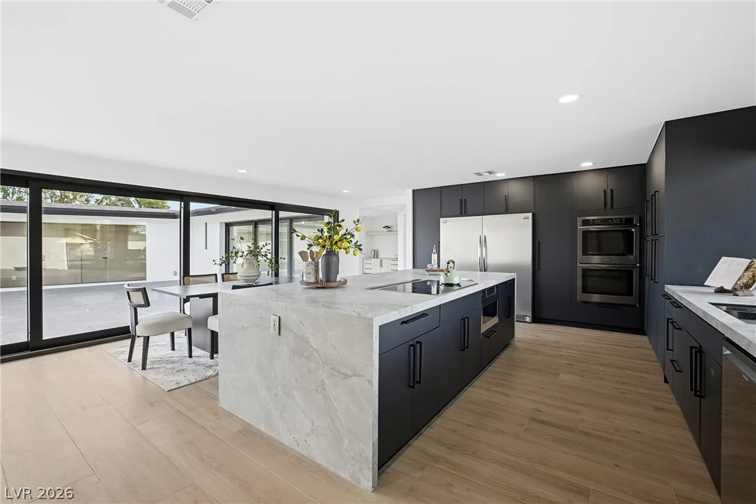
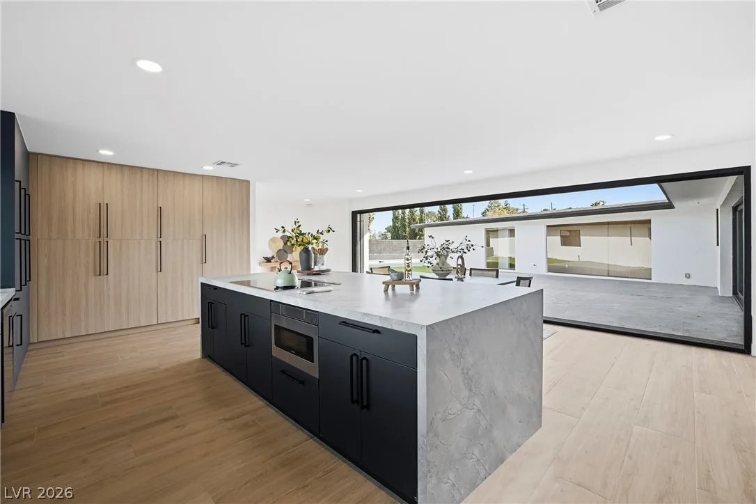
The chef's kitchen makes a statement with an oversized stone island, abundant cabinetry, and direct patio access, creating an ideal setting for entertaining. A discreet hidden pantry adds functionality with additional storage and a built in wine cooler. Across the home, a sunken living area offers a more intimate setting for relaxing or hosting guests. The main residence features four generously sized ensuite bedrooms, each offering comfort and privacy. The primary suite enjoys direct backyard access through a private slider, along with an expansive walk in closet. The spa inspired primary bath is a true retreat, featuring an oversized dual shower and a statement rainfall soaking tub.
A separate, versatile casita expands the possibilities with two spacious rooms and a full bathroom, ideal for guests, a private office, home gym, creative studio, or multigenerational living. With nearly an acre of land, over 4,500 square feet of patio space, and no HOA, this exceptional property offers a rare combination of architectural character, privacy, and flexibility in one of Las Vegas' most distinctive neighborhoods.
Details
- Year Built
- 1965
- County
- Clark
- City
- Las Vegas
- Zip
- 89102
- Neighborhood
- McNeil Tr
- Elementary School
- Wasden, Howard
- Middle School
- Hyde Park
- High School
- Clark Ed. W.
- HOA
- No HOA
- Garage
- 2 spaces
- Parking
- Attached
- Garage
- Private
- RV Potential
- RV Gated
- RV Access Parking
- Levels
- 1
Features
- Pool
- Yes
- Fireplace
- No
- Appliances
- Built in Electric Oven
- Dryer
- Dishwasher
- Electric Cooktop
- Disposal
- Microwave
- Refrigerator
- Wine Refrigerator
- Washer
Interior
- Interior Features
- Bathroom on Main Level
- Bedroom on Main Level
- Primary Downstairs
- Additional Living Quarters
- Laundry
- Electric Dryer Hookup, Main Level, Laundry Room
Exterior
- Exterior Features
- Circular Driveway, Private Yard, Irrigation Sprinklers
- Lot Features
- Quarter to One Acre
- Back Yard
- Drip Irrigation Bubblers
- Front Yard
- Synthetic Grass
- Fencing
- Block, Back Yard
- Roof
- Composition, Shingle
- Windows
- Double Pane Windows
Utilities
- Heating
- Electric, Multiple Heating Units
- Cooling
- Central Air, Electric, Two Units
- Sewer
- Public Sewer
- Water Source
- Public
Property History
| Date | Event | Price |
|---|---|---|
| Nov 17, 2026 | Listed | $2,350,000 |
| Dec 6, 2024 | Sold | $1,160,000 |
| Oct 25, 2024 | Pending | $1,199,000 |
| Oct 10, 2024 | Price Decrease | $1,199,000 |
| Aug 2, 2024 | Price Decrease | $1,250,000 |
| Jun 13, 2024 | Back on Market | — |
| May 31, 2024 | Pending | $1,300,000 |
| May 28, 2024 | Listed | $1,300,000 |
Market context
This home is listed at $524 per sq ft; the median for active single-family homes in ZIP 89102 is $291 (65 listings); the median for single-family homes sold in ZIP 89102 in the last 90 days is $276 (25 sales).
It has been on the market 5 days; the median for active single-family homes in ZIP 89102 is 58 days (65 listings).
Figures are computed from MLS listings in our database as of November 22, 2026 (medians refreshed hourly). Medians are shown only where at least 10 listings or sales are in the comparison.
Location
Mortgage Calculator
Best Places to Live in Las Vegas: Neighborhood Guide (2026)
Compare 26 Las Vegas-area communities, cities and ZIP-code areas by region, price, home type, location and age restriction, with live listing numbers and links to each guide.
Saved Listings
To see the property located at 3215 Ashby Avenue, Las Vegas, NV 89102 or any other home on this website please call 702-200-0019.
Listing #2833592 By Matthew Levandowski (matthew.levandowski@theagencyre.com), The Agency Las Vegas

The data relating to real estate for sale on this web site comes in part from the INTERNET DATA EXCHANGE Program of the Greater Las Vegas Association of REALTORS® MLS. Real estate listings held by brokerage firms other than this site owner are marked with the IDX logo. The information being provided is for the consumers' personal, non-commercial use and may not be used for any purpose other than to identify prospective properties consumers may be interested in purchasing. Copyright 2026 of the Greater Las Vegas Association of REALTORS® MLS. All rights reserved. GLVAR deems information reliable but not guaranteed.