Mortgage Pre-Qualification

Get pre-qualified before you shop — know your budget, strengthen your offer, and move faster when you find the right home.

Get Pre-Qualified →

Mortgage Calculator

Estimate your monthly payment based on price, down payment, and rate.

Try the Calculator →

Market Stats

Explore live pricing trends, inventory levels, and market activity across Las Vegas neighborhoods.

View Market Stats →

Pro Search

Browse the full, detailed listings table with advanced sorting and filters.

Browse Full Listings →

Las Vegas Real Estate Agent

Work directly with a licensed broker, and learn how to choose any agent.

Meet the Broker →
Contact Us

Have a question? Reach out to our team directly.

Get in Touch →

Blog

Market insights, neighborhood guides and tips from our team.

Read the Blog →

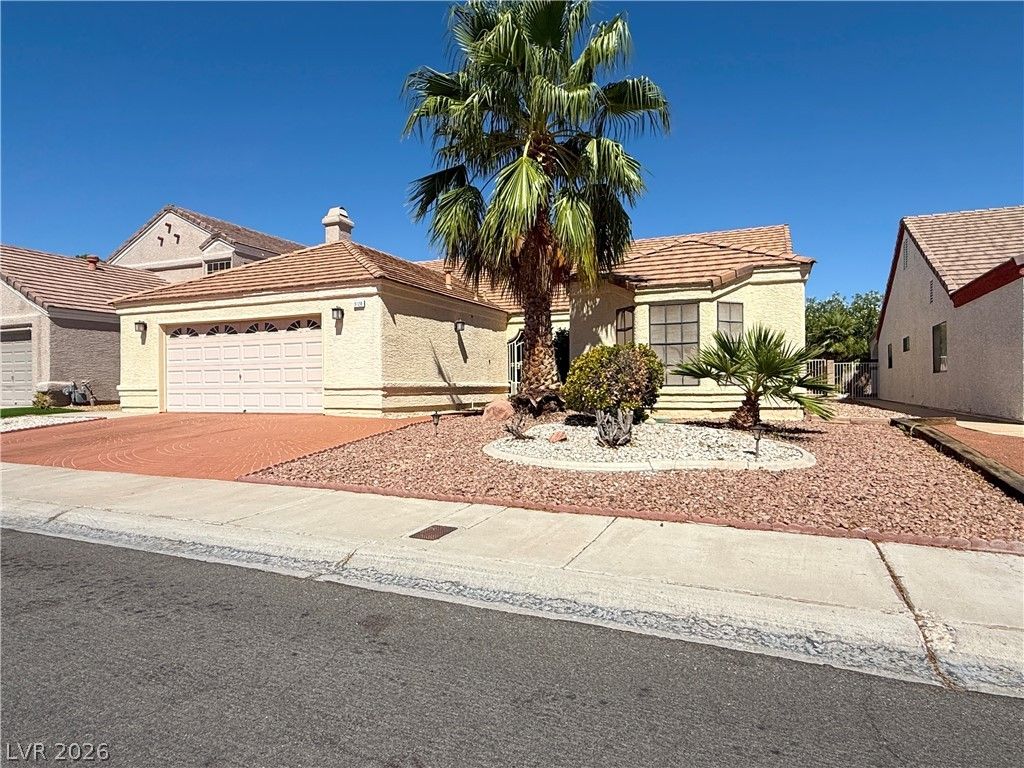
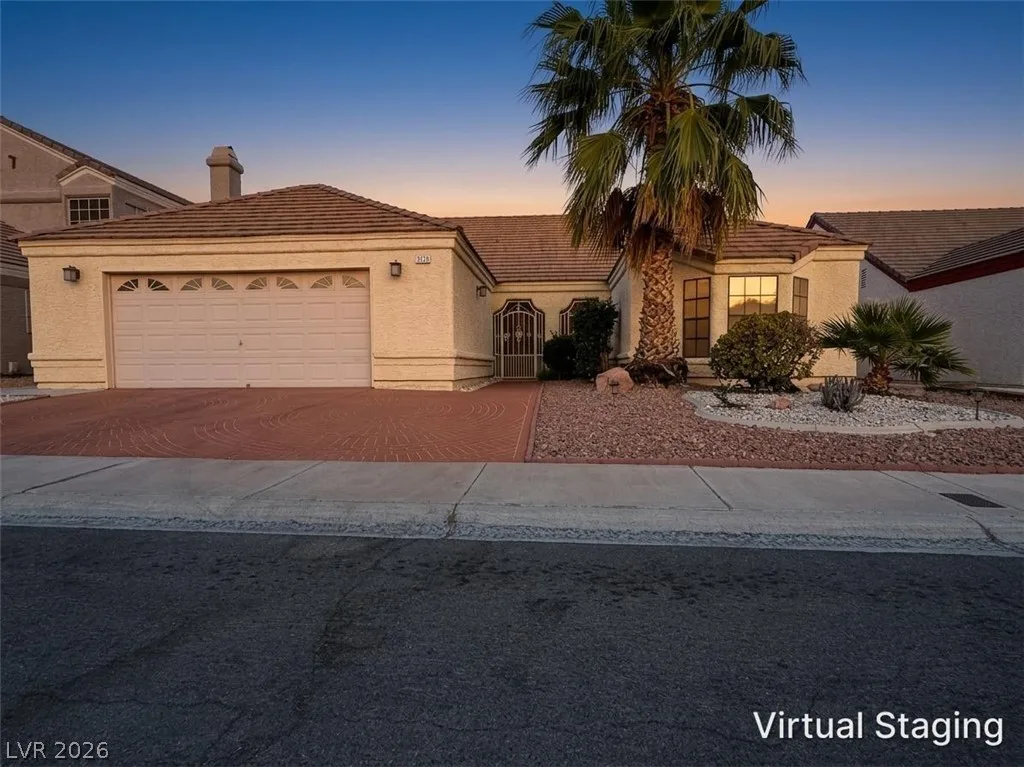
3128 Donnegal Bay Drive, Las Vegas, NV 89117

$2,650

Listing courtesy of RE/MAX Advantage, tim@timkuptz.com

4 Beds
2 Baths
2,178 Sq Ft
$1 $ / Sq Ft
0.13 Acres
1988 Year Built
71 Days on Market
Comps
Share:

Description

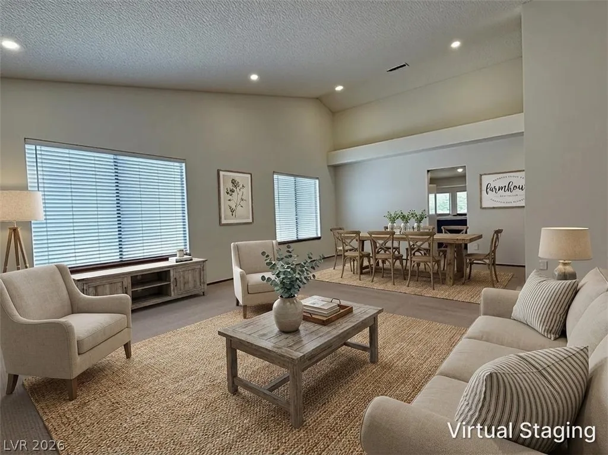
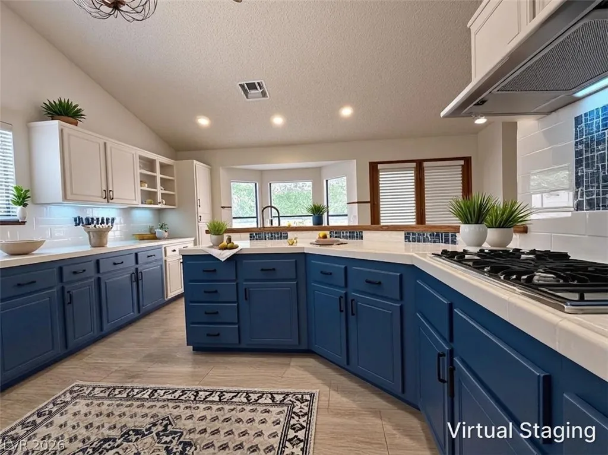
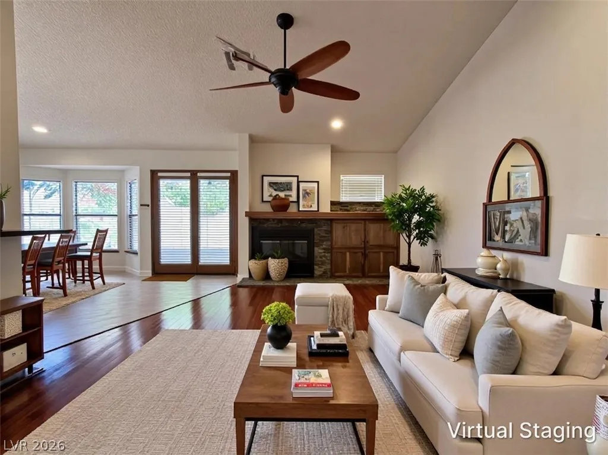
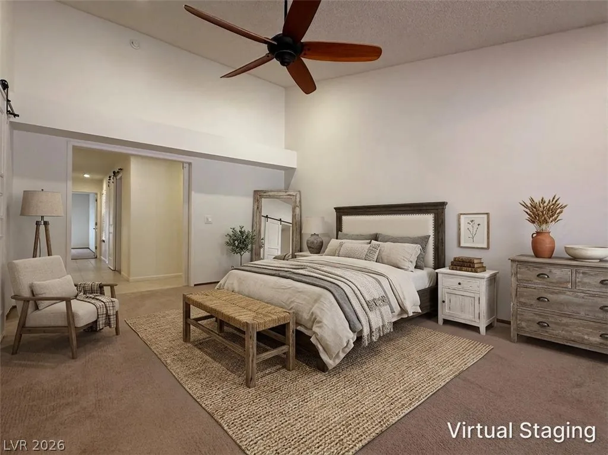
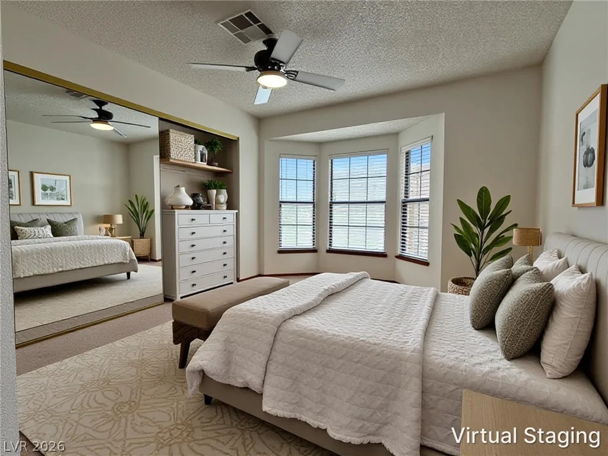
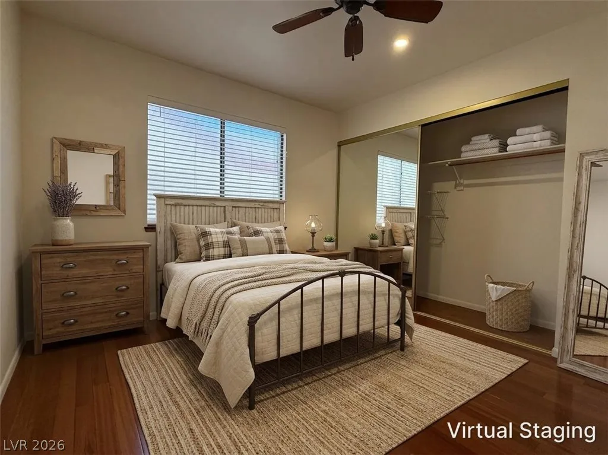
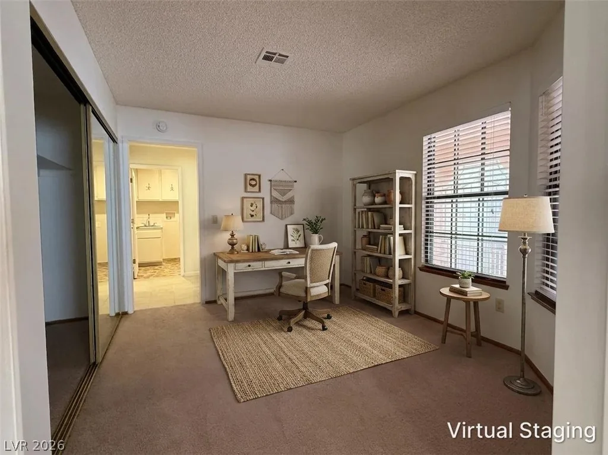
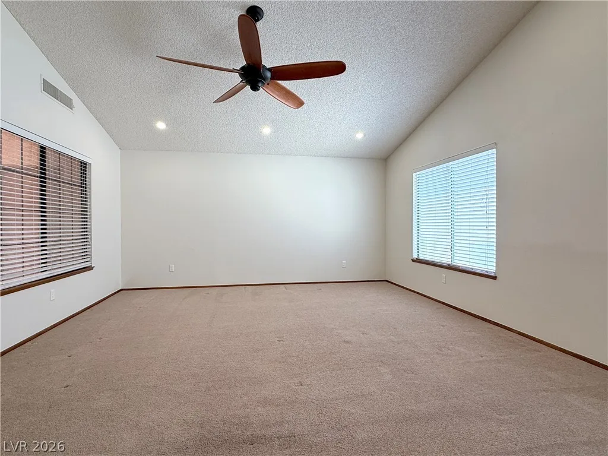
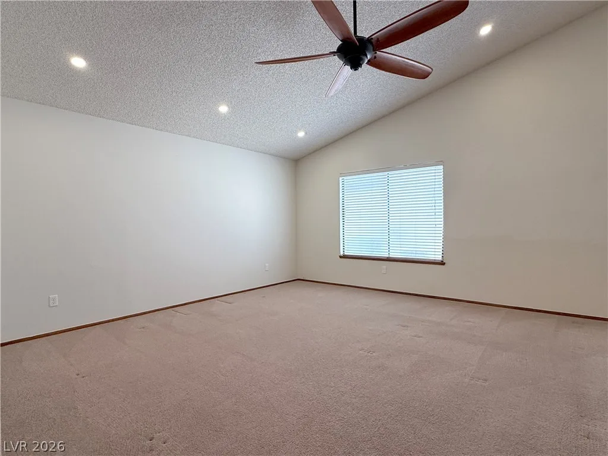
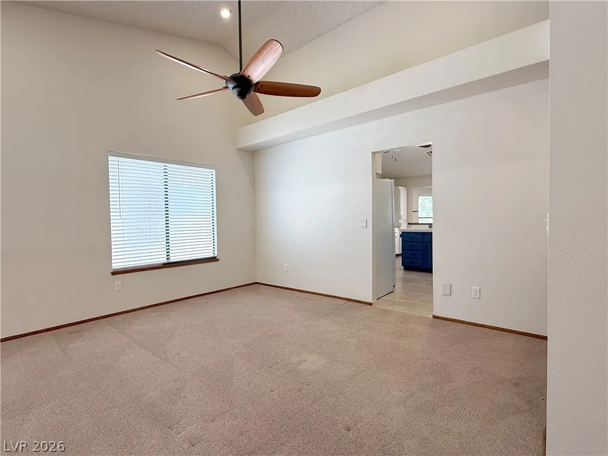
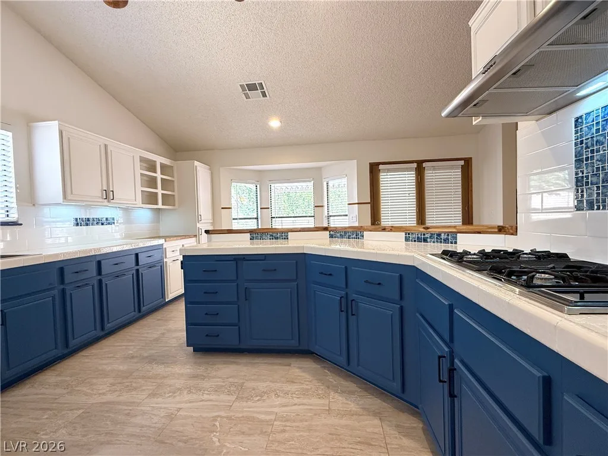
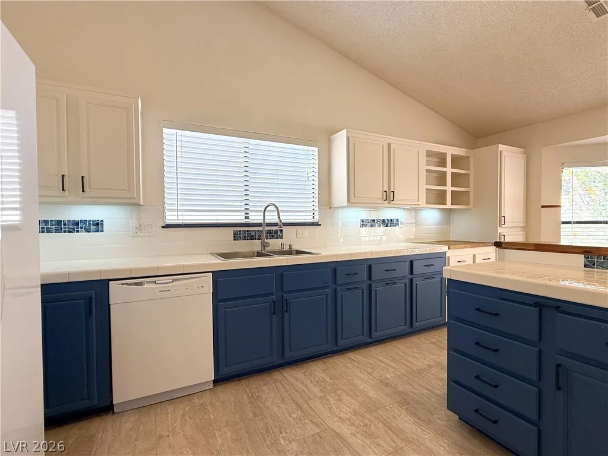
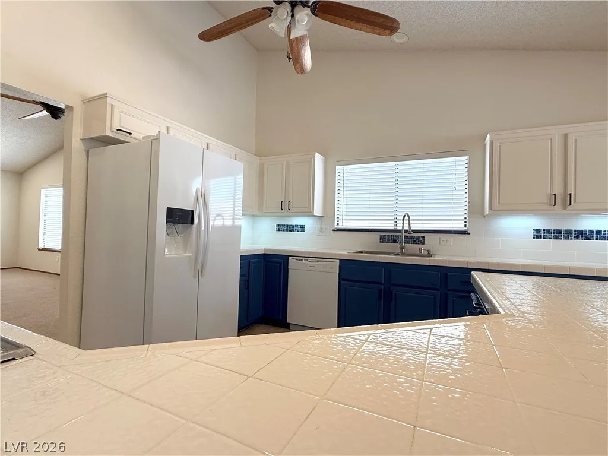
Single-story rental in The Lakes, close to everything. Fall in love with this 4-bed, 2-bath, 2,178 sq ft single-story home is in one of the valley’s best-established neighborhoods, near the walking paths around Lake Sahara and minutes from shopping and dining along Sahara. Vaulted ceilings run throughout. The huge front living room works as a living room plus formal dining, or as one big space with room for about 20 people on game day. The family room has warm hardwood floors and a stone fireplace. The kitchen has cheerful blue lower cabinets, white uppers, a gas cooktop, a butcher-block island, under-cabinet lighting, and plenty of counter space. The primary suite is large, with a bay window, a barn door, and a walk-in closet. The bathroom has dual sinks, a soaking tub, and a separate shower. Two good-sized secondary bedrooms share an updated bathroom. The den, which also has a barn door, works as a fourth bedroom or an office. There’s a separate laundry room with a utility sink, plus a 2-car garage, a front porch, a back patio, and a private yard. Summerlin, the 215, and the Strip are all an easy drive.

Details

Year Built 1988
County Clark
City Las Vegas
Zip 89117
Neighborhood Beacon Point
Elementary School Christensen, MJ
Middle School Lawrence
High School Spring Valley HS
HOA HOA (fee not listed)
Garage 2 spaces
Levels 1

Features

Pool No
Fireplace 1 Fireplace
Appliances Built In Electric Oven, Dryer, Dishwasher, Gas Cooktop, Disposal, Gas Water Heater, Microwave, Refrigerator, Washer Dryer, Washer Dryer All In One, Washer

Interior

Interior Features Bathroomon Main Level, Bedroom On Main Level, Ceiling Fans, Full Bath On Main Level, Primary Downstairs, Window Treatments
Laundry Gas Dryer Hookup, Laundry Room

Exterior

Exterior Features Irrigation Sprinklers
Lot Features Drip Irrigation Bubblers, Desert Landscaping, Landscaped, Less Than Quarter Acre
Fencing Block, Back Yard
Roof Tile
Windows Blinds

Utilities

Heating Central, Gas
Cooling Central Air, Electric

Price History

Date Event Price
Oct 9, 2026 Price Decrease $2,650
Sep 22, 2026 Price Decrease $2,690
Aug 14, 2026 Price Decrease $2,700
Aug 7, 2026 Price Decrease $2,800
Jul 29, 2026 Back on Market $2,900
Jul 27, 2026 Listed $2,900
Property Type
Status
Price
Beds
Baths

To see the property located at 3128 Donnegal Bay Drive, Las Vegas, NV 89117 or any other home on this website please call 702-417-7779.

The data relating to real estate for sale on this web site comes in part from the INTERNET DATA EXCHANGE Program of the Greater Las Vegas Association of REALTORS® MLS. Real estate listings held by brokerage firms other than this site owner are marked with the IDX logo. The information being provided is for the consumers' personal, non-commercial use and may not be used for any purpose other than to identify prospective properties consumers may be interested in purchasing. Copyright 2026 of the Greater Las Vegas Association of REALTORS® MLS. All rights reserved. GLVAR deems information reliable but not guaranteed.

Listing #2803720 By Timothy P. Kuptz (tim@timkuptz.com), RE/MAX Advantage

© Copyright H4C All Rights Reserved