
3028 Carbondale Street, Las Vegas, NV 89135
1 of 40
Description
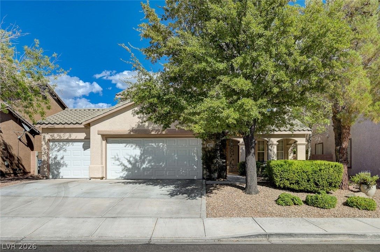
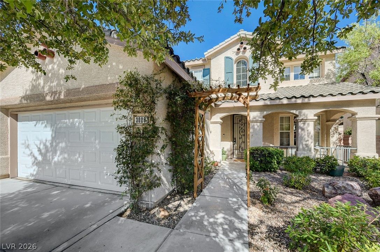
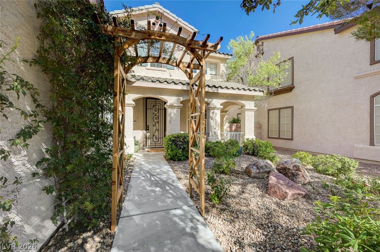
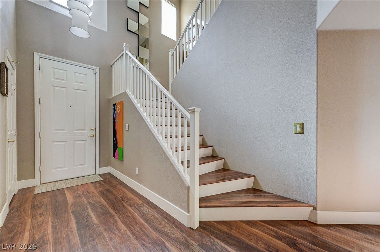
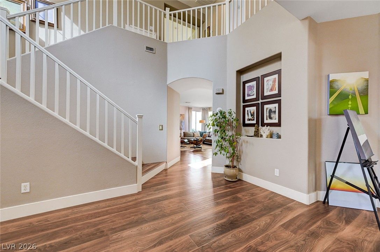
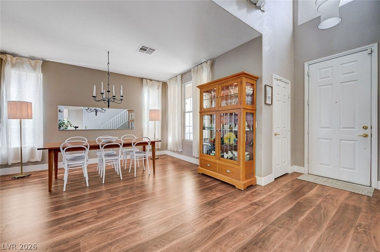
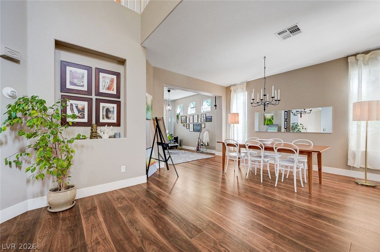
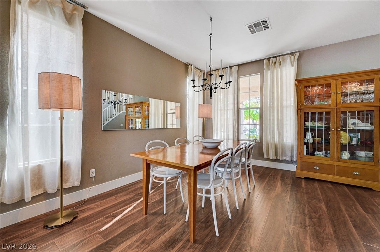
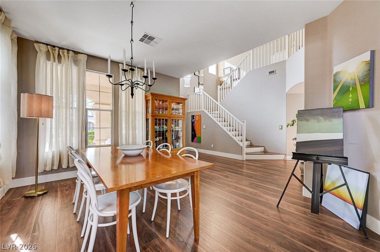
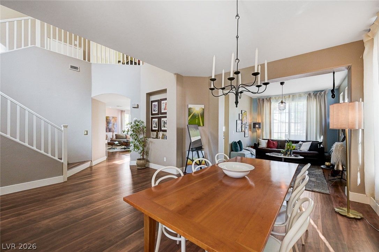
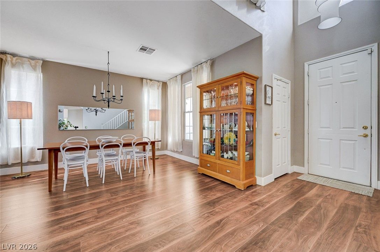
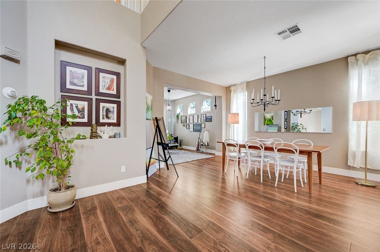
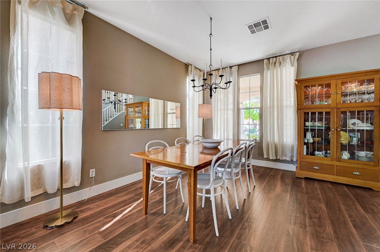
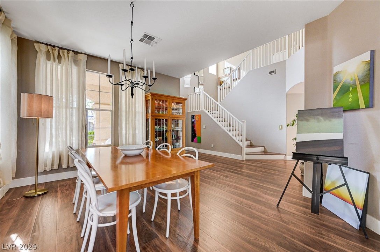
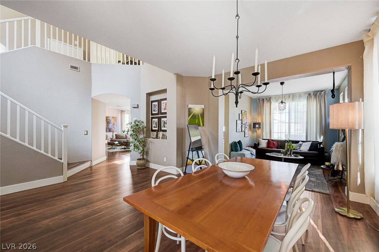
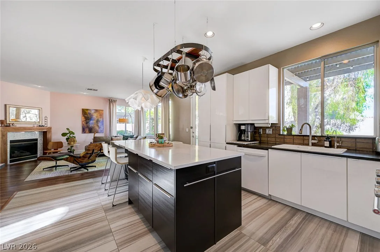
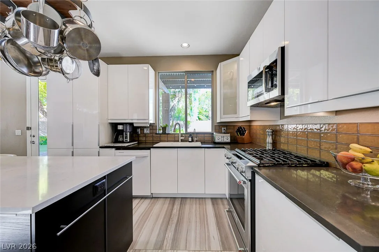
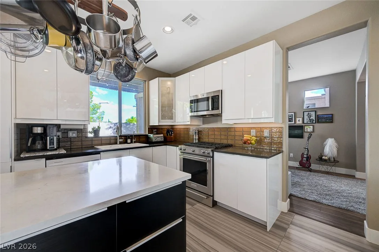
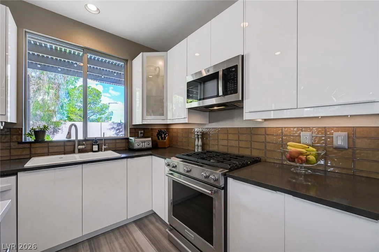
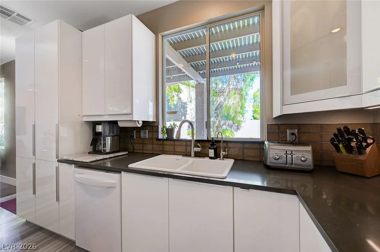
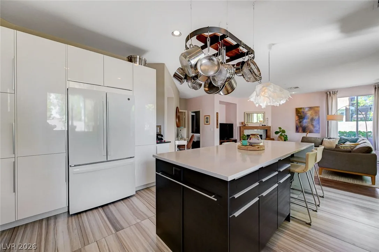
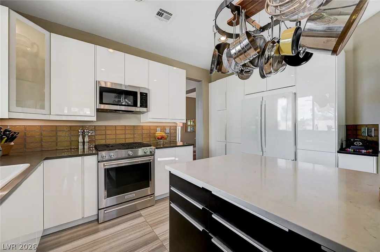
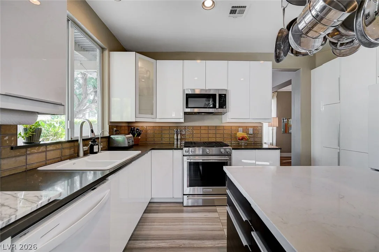
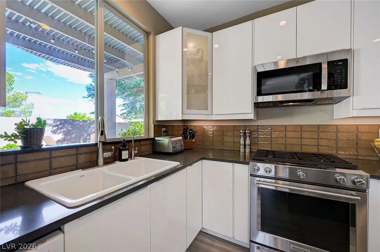
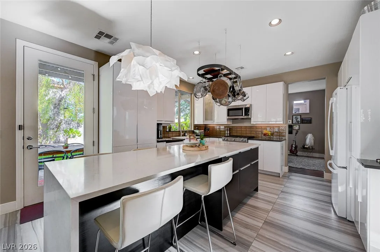
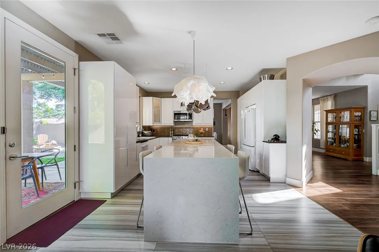
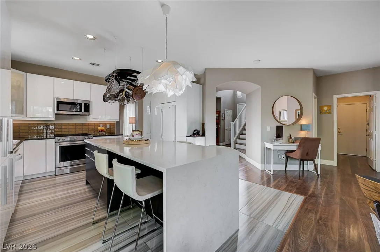
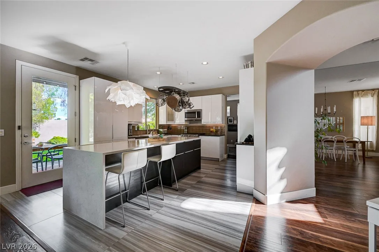
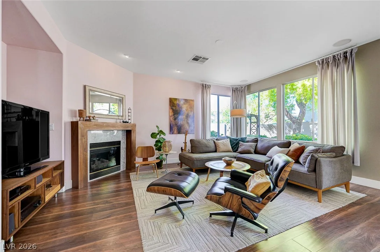
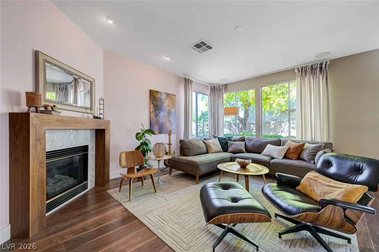
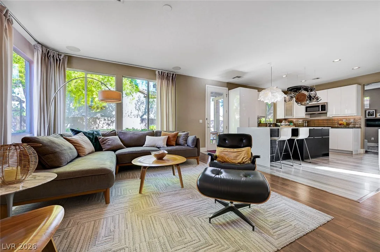
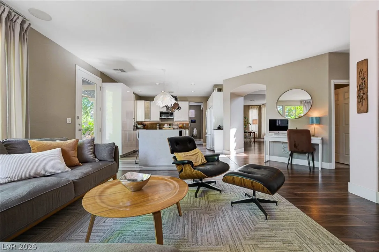
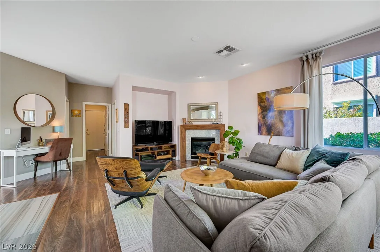
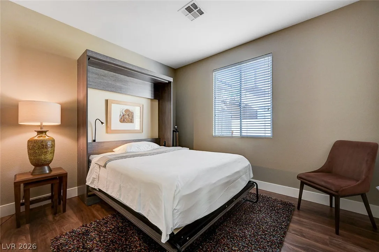
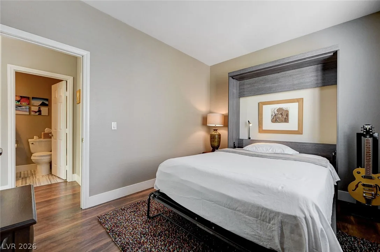
Inside, you'll find 4 bedrooms, 3 full baths, a spacious loft, and a 3-car garage, all wrapped in an inviting floor plan filled with natural light. The upgraded kitchen features modern finishes and a fantastic island made for gathering. A downstairs bedroom and full bath add flexibility for guests, a home office, or multigenerational living, while the generous living, dining, and family spaces flow effortlessly for everyday life and entertaining.
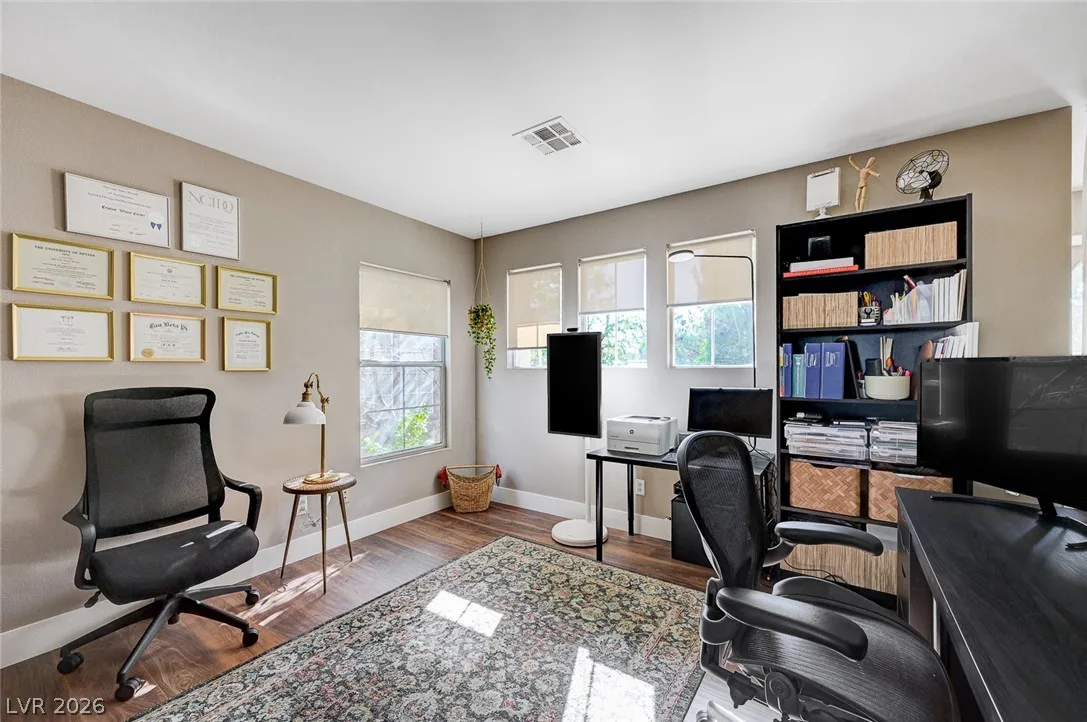
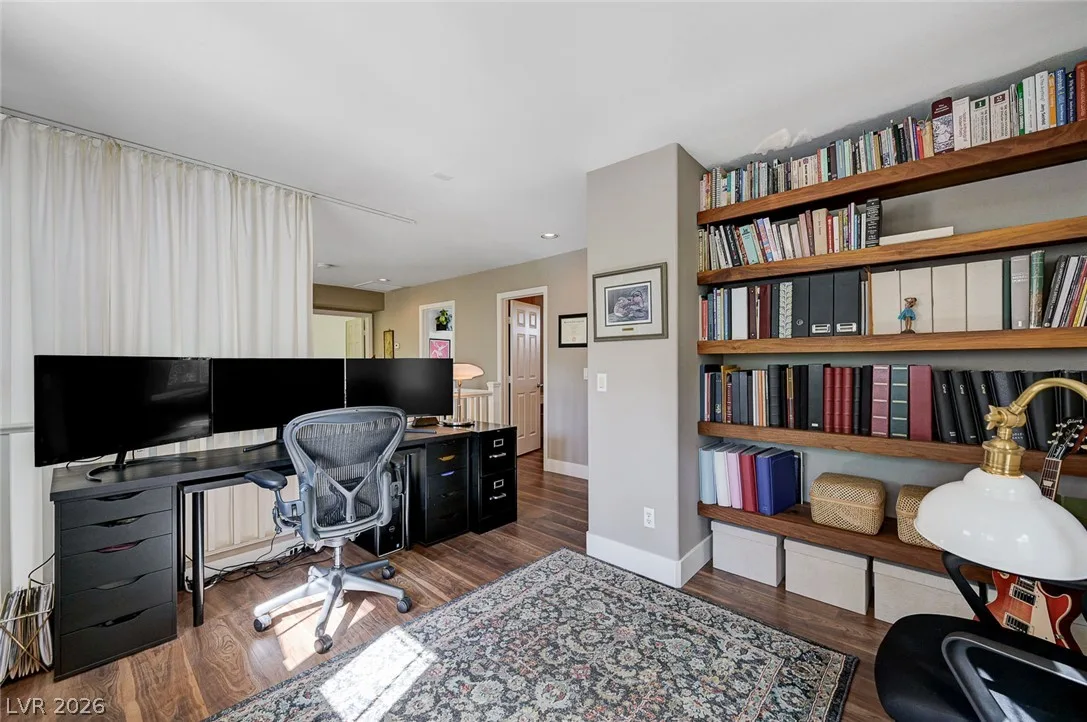
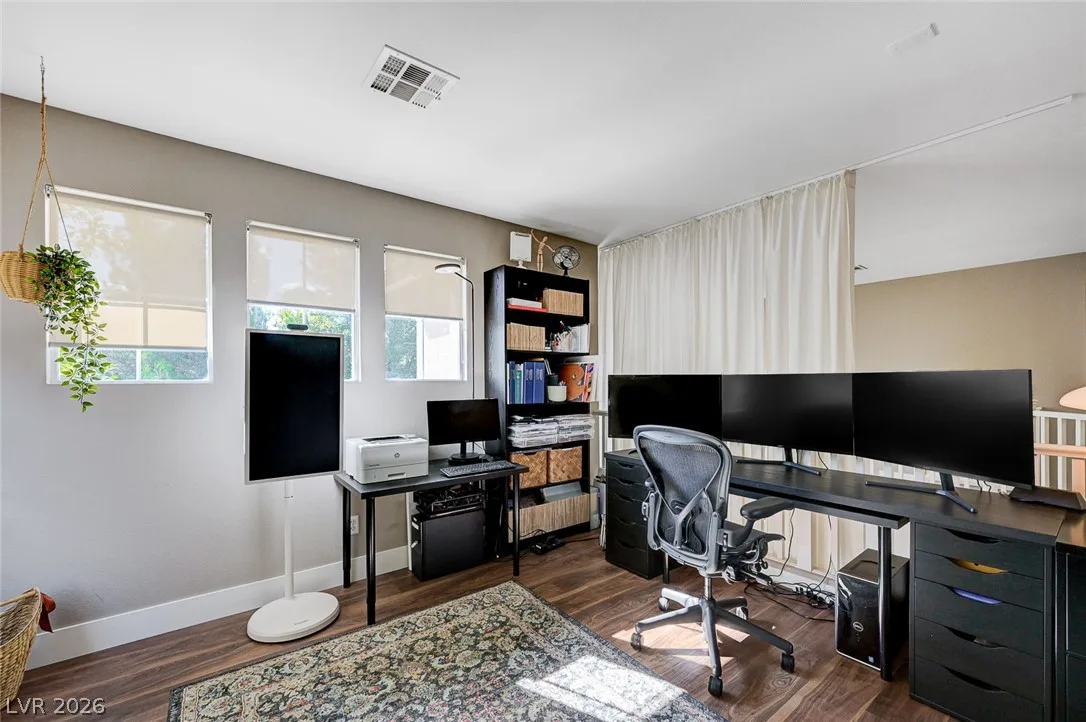
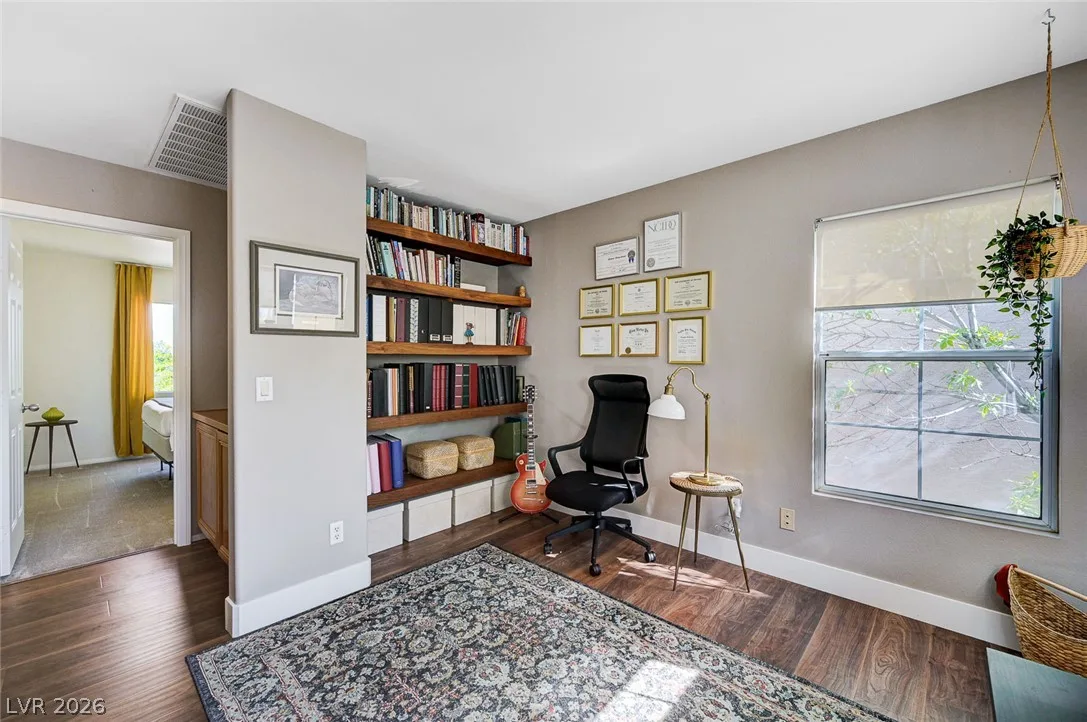
Upstairs, a spacious loft offers even more versatility — perfect for an office, media room, workout space, or whatever fits your lifestyle. The oversized primary suite is a true retreat, with soaring vaulted ceilings and plenty of room to unwind.
And then there's the backyard — an absolute showstopper! Step into your own private, park-like oasis, designed for relaxing, entertaining, and making memories, and enjoy it as a true extension of the home year-round. Lot is West facing for year round backyard enjoyment.
What truly sets this home apart, though, is the location. Situated in a wonderful community directly across from 5-star rated Ober Elementary, you're just minutes from Summerlin's incredible parks, trails, dining, shopping, entertainment, and Downtown Summerlin — perfectly positioned to enjoy everything this sought-after West Las Vegas community has to offer.
Amazing location. Incredible backyard. Fantastic floor plan. This is the Summerlin lifestyle you've been waiting for — don't miss it!
https://youtu.be/kjHJsa0iuVY
Details
- Year Built
- 1999
- County
- Clark
- City
- Las Vegas
- Zip
- 89135
- Neighborhood
- Sierra Woods At Summerlin
- Elementary School
- Ober, D'Vorre & Hal
- Middle School
- Fertitta Frank & Victoria
- High School
- Palo Verde
- HOA
- Summerlin South — $76/Monthly
- HOA includes
- Association Management, Recreation Facilities
- HOA amenities
- Basketball Court
- Playground
- Park
- Pool
- Garage
- 3 spaces
- Parking
- Attached
- Garage
- Garage Door Opener
- Inside Entrance
- Open
- Levels
- 2
Features
- Pool
- No
- Fireplace
- 1 Fireplace
- Appliances
- Dryer
- Dishwasher
- Disposal
- Gas Range
- Refrigerator
- Washer
Interior
- Interior Features
- Bathroom on Main Level
- Bedroom on Main Level
- Three Quarter Bath on Main Level
- Window Treatments
- Laundry
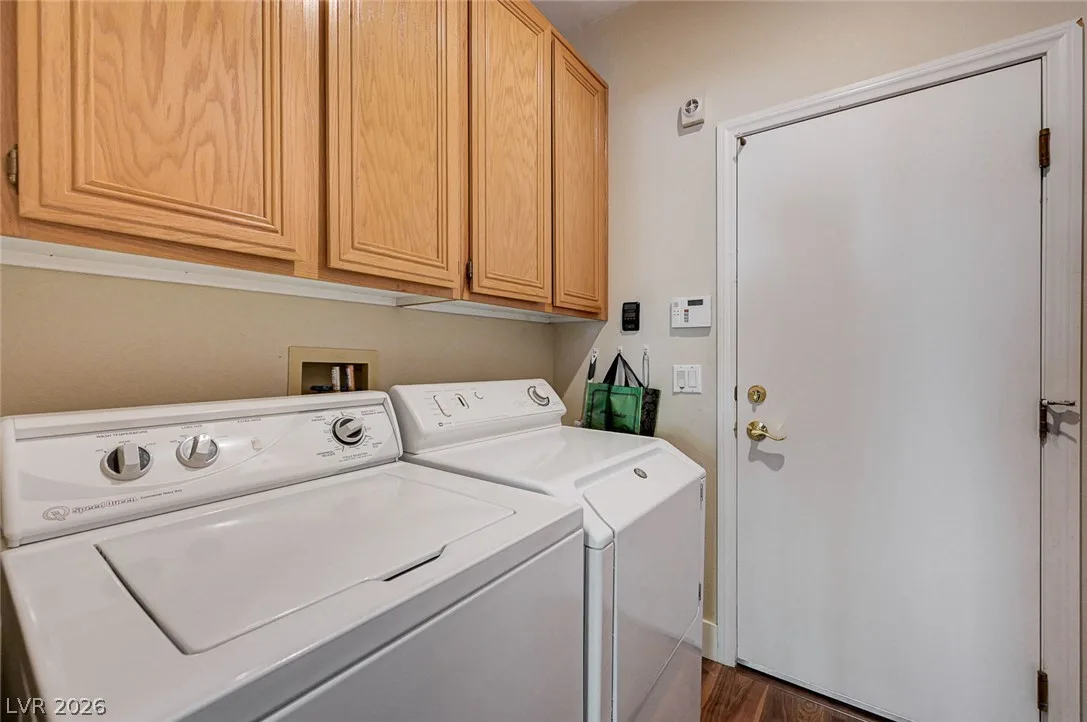
- Gas Dryer Hookup, Laundry Room
Exterior
- Exterior Features
- Patio, Private Yard, Irrigation Sprinklers
- Lot Features
- Back Yard
- Drip Irrigation Bubblers
- Sprinklers in Rear
- Less Than Quarter Acre
- Patio/Porch
- Covered, Patio
- Fencing
- Block, Back Yard
- Roof
- Tile
- Windows
- Double Pane Windows
Utilities
- Heating
- Central, Gas
- Cooling
- Central Air, Electric
- Sewer
- Public Sewer
- Water Source
- Public
Price History
| Date | Event | Price |
|---|---|---|
| Sep 29, 2026 | Price Decrease | $724,888 |
| Sep 21, 2026 | Price Decrease | $734,888 |
| Sep 3, 2026 | Listed | $749,888 |
Summerlin
A guide to Summerlin, the master-planned community in northwest Las Vegas: live listings in Summerlin subdivisions, what its developer's website says, 55+ neighborhoods, and official links for schools and safety.
- Homes for sale
- 814
- Median list price
- $725,000
- Median days on market
- 30
Read the Summerlin neighborhood guide →See all homes in Summerlin
Saved Listings

To see the property located at 3028 Carbondale Street, Las Vegas, NV 89135 or any other home on this website please call 702-200-0019.
The data relating to real estate for sale on this web site comes in part from the INTERNET DATA EXCHANGE Program of the Greater Las Vegas Association of REALTORS® MLS. Real estate listings held by brokerage firms other than this site owner are marked with the IDX logo. The information being provided is for the consumers' personal, non-commercial use and may not be used for any purpose other than to identify prospective properties consumers may be interested in purchasing. Copyright 2026 of the Greater Las Vegas Association of REALTORS® MLS. All rights reserved. GLVAR deems information reliable but not guaranteed.
Listing #2813568 By Rebecca Bray (rebecca@rebeccabray.com), Real Broker LLC


