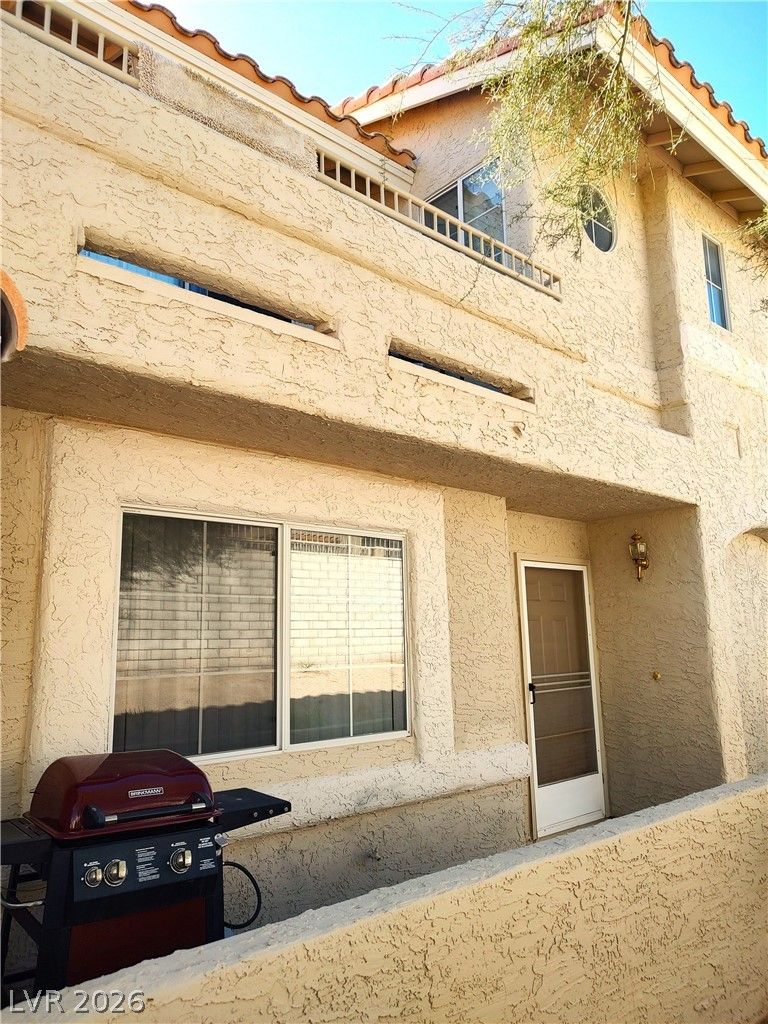
2194 Camel Mesa Drive, Laughlin, NV 89029

$210,000
2 Beds
2.5 Baths
1,617 Sq Ft
$130 $ / Sq Ft
0.03 Acres
1994 Year Built
0 Days on Market
Comps
Share:

Description

The townhome features a large kitchen with an eat-in nook, large pantry, plenty of cabinets that provide plenty of storage, and a lot of counter space. The 3-sided fireplace splits the dining room from the living room and will give the perfect ambiance for those cooler days and nights. The large living room boasts a very nice view of the eastern mountains from the window and has plenty of room for your sectional, tables, chairs and entertainment center. For convenience the 1/2 bath for the guests is downstairs! As you move upstairs you will see the laundry area to your right and to the left you will find more storage and a large folding counter. The main primary suite boasts a balcony with panoramic views of the Eastern mountains, walk-in shower, separate garden tub, dual sink vanity and large walk-in closet! The guest bedroom features a dual sink vanity, walk-in shower! The home also has a 1-car garage!

Details

Year Built 1994
County Clark
City Laughlin
Zip 89029
Neighborhood Colorado Bay Club 2-Phase 4
Elementary School Bennett, William G.
Middle School Laughlin
High School Laughlin
HOA $300/Monthly
Garage 1 spaces
Levels 2

Features

Pool No
Fireplace 1 Fireplace
Appliances Built In Gas Oven, Dryer, Gas Cooktop, Disposal, Gas Range, Microwave, Refrigerator, Washer

Interior

Interior Features Ceiling Fans, Window Treatments
Laundry Gas Dryer Hookup, Laundry Closet, Upper Level

Exterior

Exterior Features Balcony, Patio
Lot Features Desert Landscaping, Landscaped, Less Than Quarter Acre
Patio/Porch Balcony, Patio
Fencing Block, Full
Roof Tile
Windows Blinds

Utilities

Heating Central, Gas
Cooling Central Air, Electric
Sewer Public Sewer
Water Source Public

Price History

Date Event Price
May 6, 2026 Listed $210,000

To see the property located at 2194 Camel Mesa Drive, Laughlin, NV 89029 or any other home on this website please call 702-417-7779.

The data relating to real estate for sale on this web site comes in part from the INTERNET DATA EXCHANGE Program of the Greater Las Vegas Association of REALTORS® MLS. Real estate listings held by brokerage firms other than this site owner are marked with the IDX logo. The information being provided is for the consumers' personal, non-commercial use and may not be used for any purpose other than to identify prospective properties consumers may be interested in purchasing. Copyright 2026 of the Greater Las Vegas Association of REALTORS® MLS. All rights reserved. GLVAR deems information reliable but not guaranteed.

Listing #2779530 By Gordon Barry (gordon@gordonbarry.com), RE/Max Five Star Realty

© Copyright H4C All Rights Reserved