Mortgage Pre-Qualification

Get pre-qualified before you shop — know your budget, strengthen your offer, and move faster when you find the right home.

Get Pre-Qualified →

Mortgage Calculator

Estimate your monthly payment based on price, down payment, and rate.

Try the Calculator →

Market Stats

Explore live pricing trends, inventory levels, and market activity across Las Vegas neighborhoods.

View Market Stats →

Pro Search

Browse the full, detailed listings table with advanced sorting and filters.

Browse Full Listings →

Las Vegas Real Estate Agent

Work directly with a licensed broker, and learn how to choose any agent.

Meet the Broker →
Contact Us

Have a question? Reach out to our team directly.

Get in Touch →

Blog

Market insights, neighborhood guides and tips from our team.

Read the Blog →

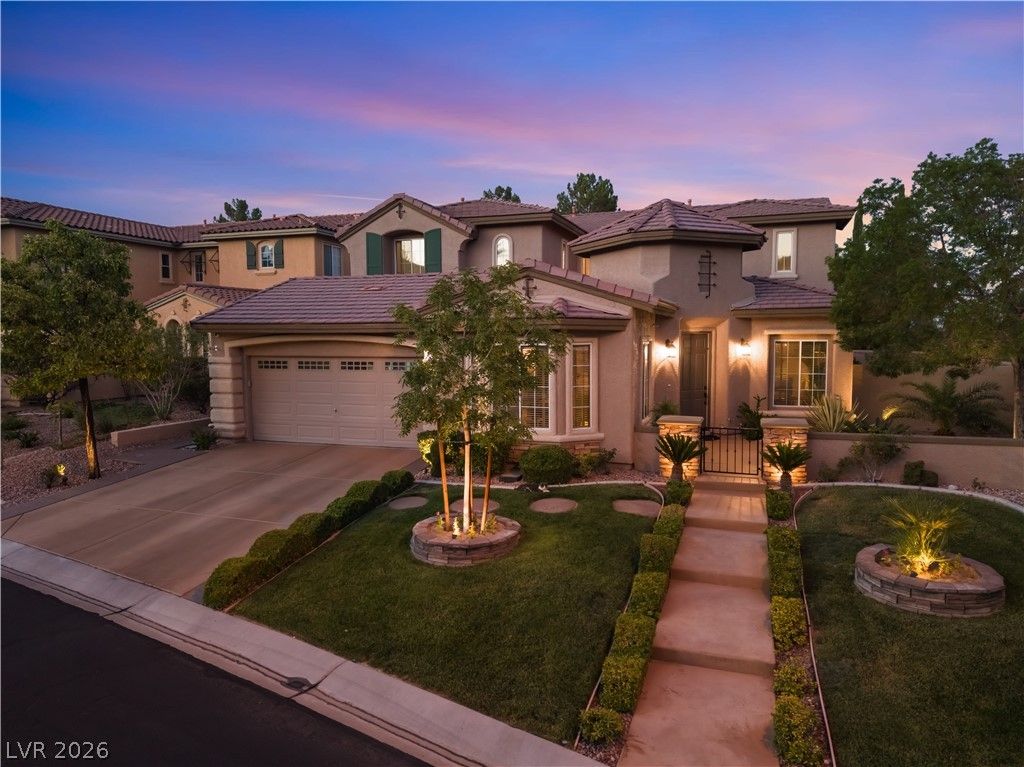
186 Uccello Drive, Las Vegas, NV 89138

$890,000
4 Beds
2.5 Baths
3,118 Sq Ft
$285 $ / Sq Ft
0.17 Acres
2004 Year Built
56 Days on Market
Comps
Share:

Description

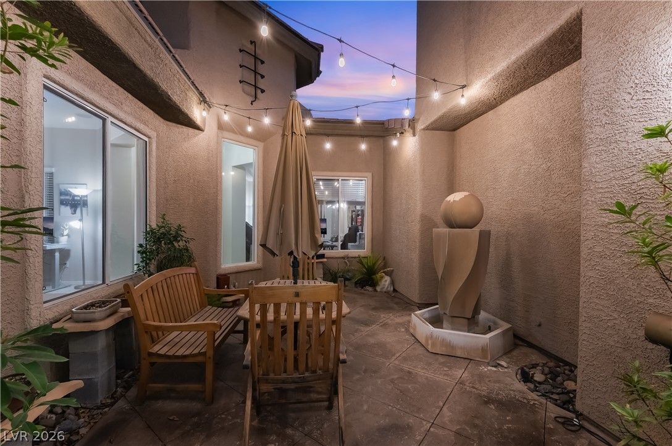
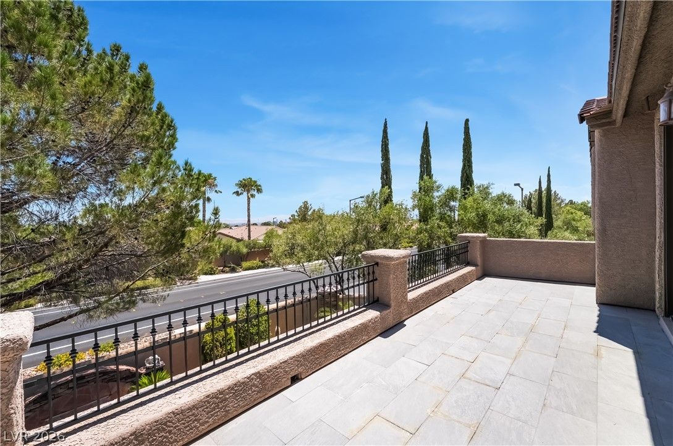
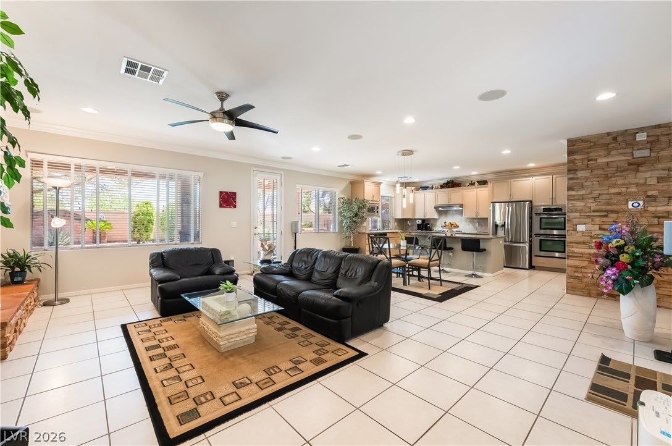
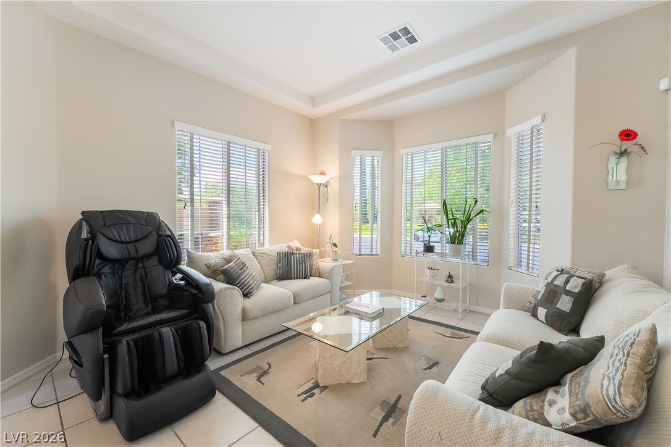
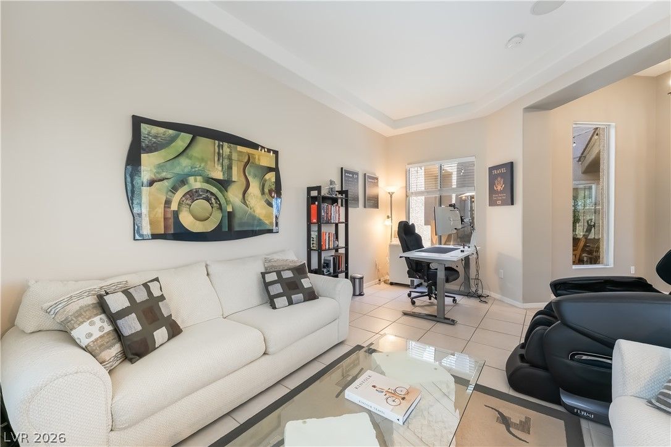
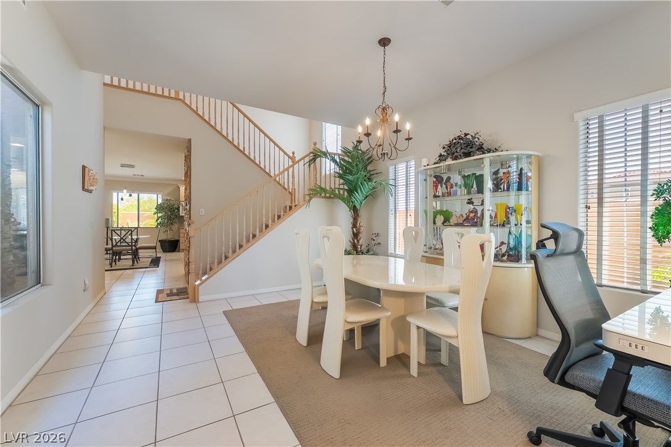
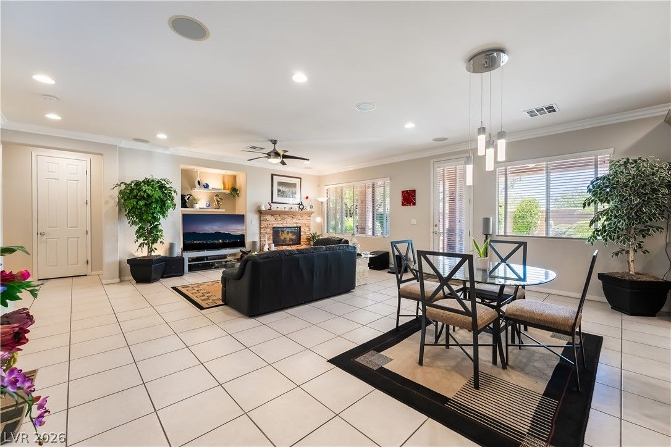
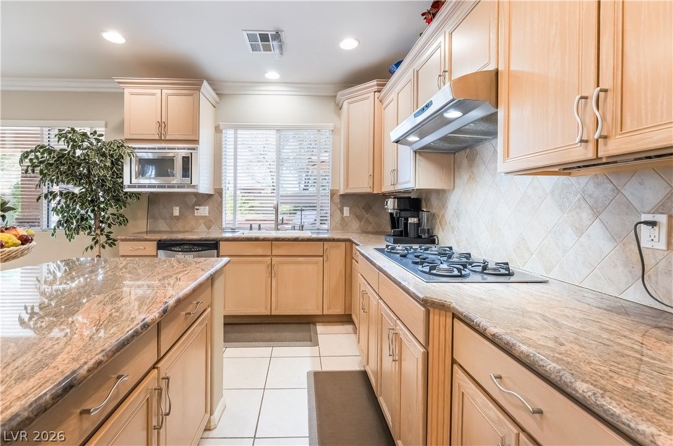
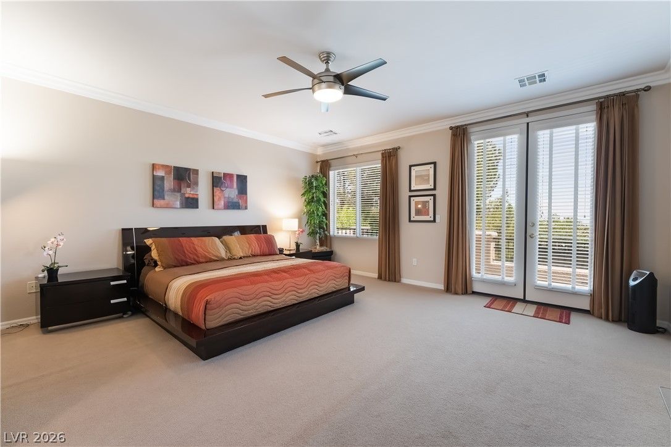
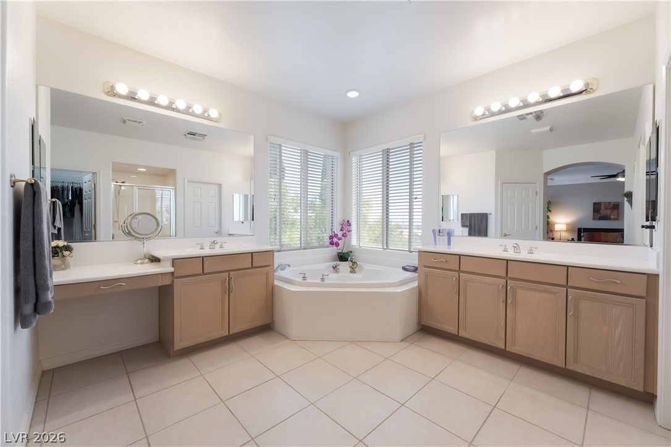
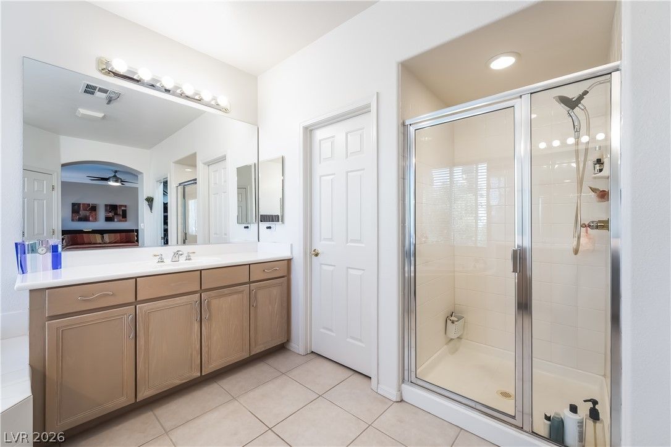
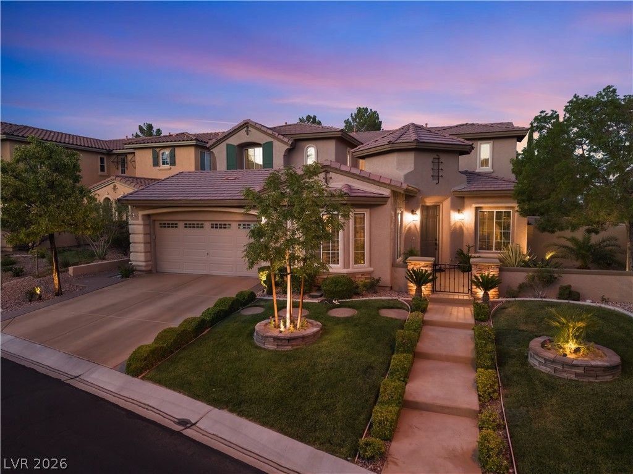
Built by οnе of the tοр buіlderѕ іn one οf the best areas οf Summеrlin, this home offers all the space you need, in one of the best lots in the community, with no rear neighbor, A FULL BEDROOM DOWNSTAIRS WITH IT'S OWN EN SUITE BATHROOM, serene courtyard for entertaining & dining and a private balcony off of the the primary suite where you can admire some of the city lights. Offering 3,118 sq ft at just $289/sq ft, this residence delivers extremely high value in one of the area’s most desirable Summerlin communities and school zones. NEW DOWNSTAIRS AC SYSTEM in 2026, including a brand-new condenser and furnace. The primary suite is a private retreat, opening to a balcony with sweeping city-light views and a soaking tub framed by beautiful windows overlooking the same spectacular backdrop. A private first-floor bedroom with full en-suite bath and step-in shower provides ideal separation for guests. Inside, 10-ft ceilings, an open-air courtyard, formal dining, den/office and expansive great room create an impressive sense of scale. The gourmet kitchen features granite, double built in ovens, gas cooktop and walk-in pantry. Upstairs offers a loft with built-in desks plus Jack-and-Jill bath connecting bedrooms 3 & 4. In Vegas you must enjoy some outdoor living with an outdoor kitchen, covered patio, stamped concrete, mature/low maintenance desert landscaping & and additional side yard. Some more highlights include water softener, reverse osmosis, epoxy garage floor, 3-car tandem garage and NEW EXTERIOR PAINT. Playgrounds, parks, community centers and highly rated schools are within walking distance, with Downtown Summerlin, Red Rock Canyon and the 215 just minutes away. You can't beat this Summerlin lifestyle, come see this Toll Brothers home today!

Details

Year Built 2004
County Clark
City Las Vegas
Zip 89138
Neighborhood Monterossa
Elementary School Givens, Linda Rankin
Middle School Rogich Sig
High School Palo Verde
HOA $108/Monthly
Garage 3 spaces
Levels 2

Features

Pool No
Fireplace 1 Fireplace
Appliances Built In Gas Oven, Double Oven, Dryer, Dishwasher, Gas Cooktop, Disposal, Microwave, Refrigerator, Washer

Interior

Interior Features Bathroomon Main Level, Bedroom On Main Level, Ceiling Fans, Three Quarter Bathon Main Level, Window Treatments, Programmable Thermostat
Laundry Gas Dryer Hookup, Laundry Room

Exterior

Exterior Features Patio, Private Yard, Sprinkler Irrigation
Lot Features Drip Irrigation Bubblers, Landscaped, Less Than Quarter Acre
Patio/Porch Covered, Patio
Fencing Block, Back Yard
Roof Tile
Windows Blinds, Double Pane Windows, Window Treatments

Utilities

Heating Central, Gas, Zoned
Cooling Central Air, Electric, Two Units
Sewer Public Sewer
Water Source Public

Price History

Date Event Price
Sep 11, 2026 Price Decrease $890,000
Aug 27, 2026 Price Decrease $898,888
Aug 26, 2026 Price Decrease $899,000
Aug 25, 2026 Price Decrease $899,100
Aug 24, 2026 Price Decrease $899,200
Aug 21, 2026 Price Decrease $899,300
Aug 19, 2026 Price Decrease $899,400
Aug 18, 2026 Price Decrease $899,500
Aug 17, 2026 Price Decrease $899,650
Aug 16, 2026 Price Decrease $899,750
Aug 15, 2026 Price Decrease $899,888
Aug 14, 2026 Price Decrease $899,900
Jul 31, 2026 Price Decrease $900,000
Jul 18, 2026 Listed $938,888
Property Type
Status
Price
Beds
Baths

To see the property located at 186 Uccello Drive, Las Vegas, NV 89138 or any other home on this website please call 702-417-7779.

The data relating to real estate for sale on this web site comes in part from the INTERNET DATA EXCHANGE Program of the Greater Las Vegas Association of REALTORS® MLS. Real estate listings held by brokerage firms other than this site owner are marked with the IDX logo. The information being provided is for the consumers' personal, non-commercial use and may not be used for any purpose other than to identify prospective properties consumers may be interested in purchasing. Copyright 2026 of the Greater Las Vegas Association of REALTORS® MLS. All rights reserved. GLVAR deems information reliable but not guaranteed.

Listing #2801262 By Paul Gilroy (paulgilroyrealestate@gmail.com), Galindo Group Real Estate

© Copyright H4C All Rights Reserved