Mortgage Pre-Qualification

Get pre-qualified before you shop — know your budget, strengthen your offer, and move faster when you find the right home.

Get Pre-Qualified →

Mortgage Calculator

Estimate your monthly payment based on price, down payment, and rate.

Try the Calculator →

Market Stats

Explore live pricing trends, inventory levels, and market activity across Las Vegas neighborhoods.

View Market Stats →

Pro Search

Browse the full, detailed listings table with advanced sorting and filters.

Browse Full Listings →

Las Vegas Real Estate Agent

Work directly with a licensed broker, and learn how to choose any agent.

Meet the Broker →
Contact Us

Have a question? Reach out to our team directly.

Get in Touch →

Blog

Market insights, neighborhood guides and tips from our team.

Read the Blog →

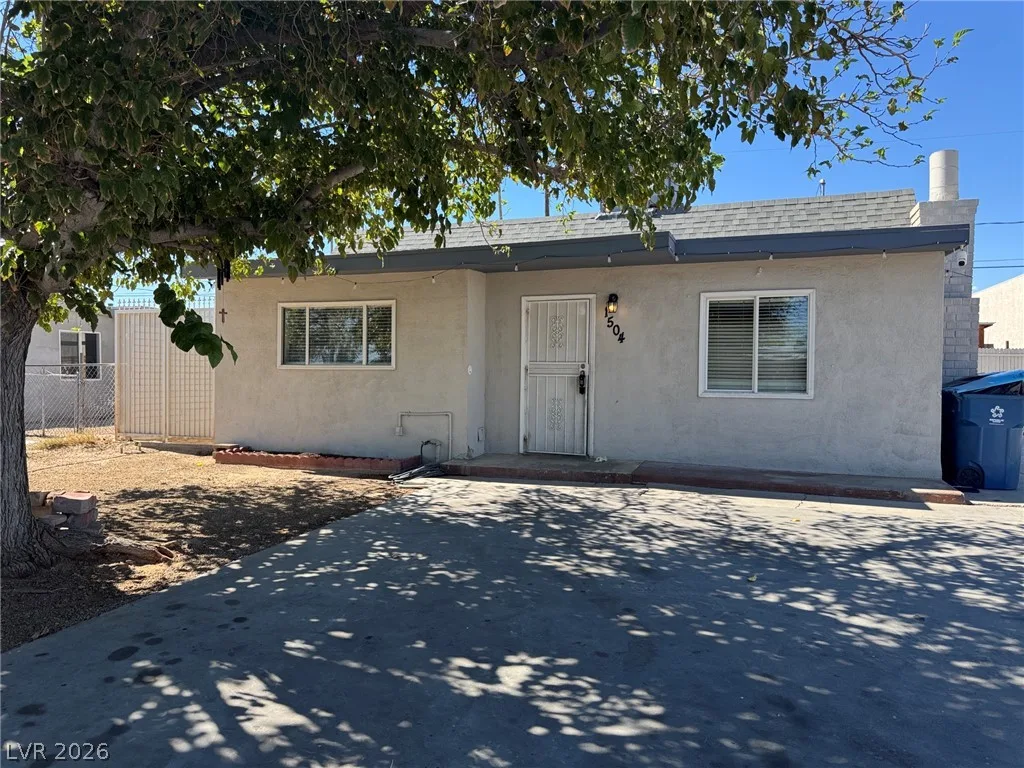
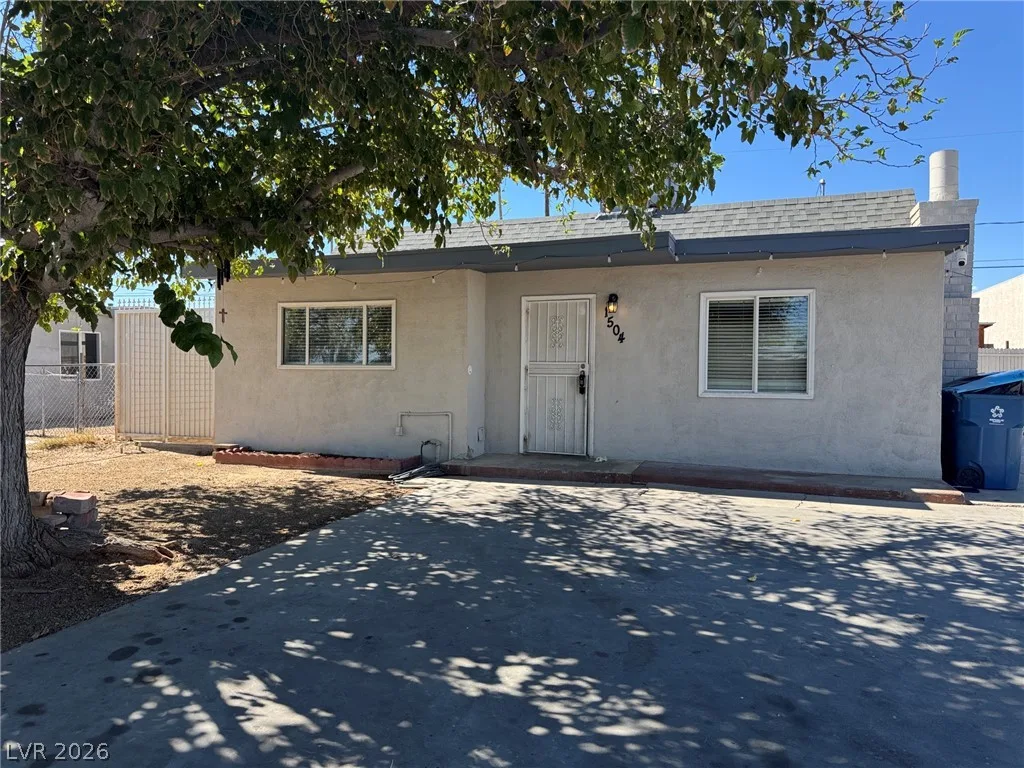
1504 Ardmore Street, Las Vegas, NV 89104

$360,000 Active
3 Beds
2 Baths
1,552 Sq Ft
$232 $ / Sq Ft
0.14 Acres
1953 Year Built
0 Days on Market
Comps
Share:

Description

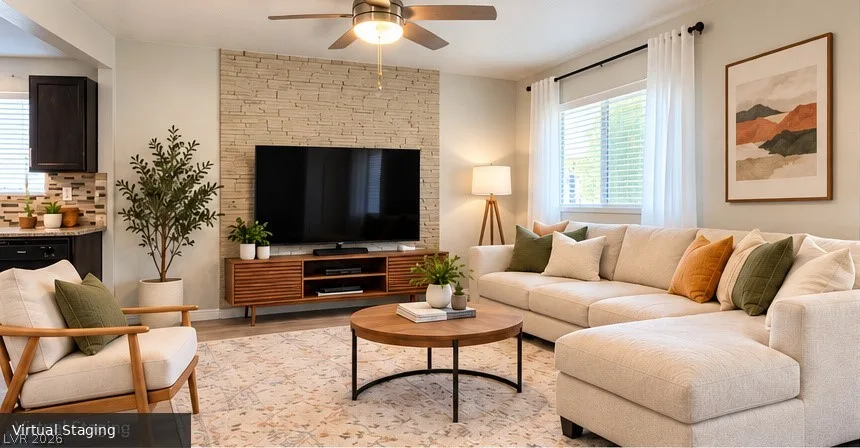
Welcome to a spacious single-story Las Vegas home offering 4 bedrooms, 2 full bathrooms, an updated interior, and a large low-maintenance yard with plenty of possibilities. Step inside to an inviting open living and dining area featuring tile and wood-look flooring, recessed lighting, and a distinctive stone-accent fireplace wall.
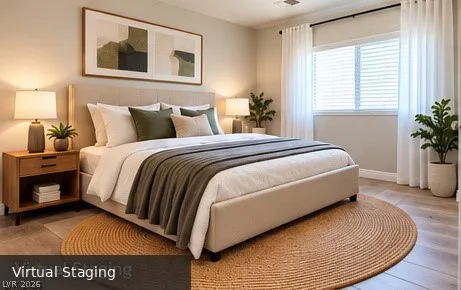
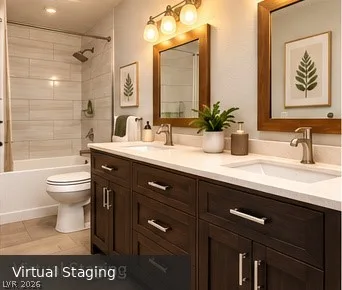
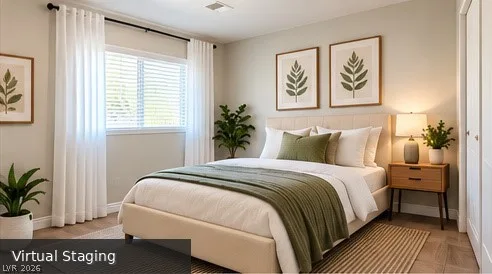
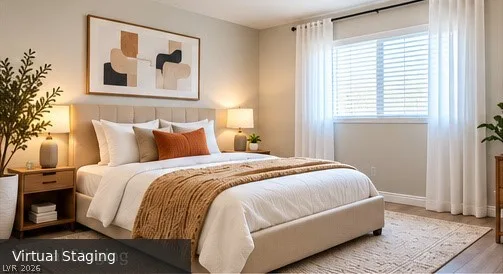
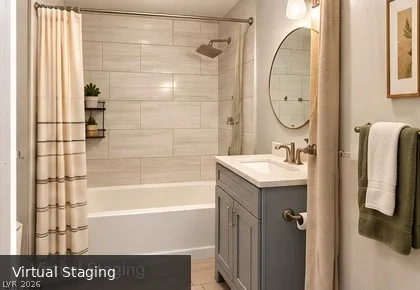
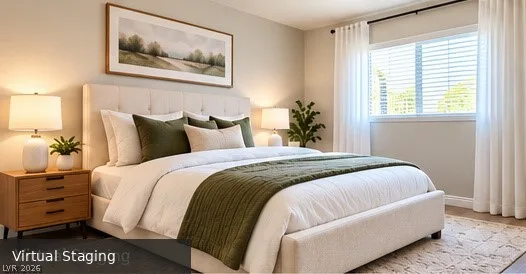
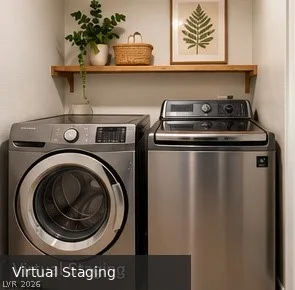
The updated kitchen features dark cabinetry, granite-style countertops, tile backsplash, stainless-steel appliances, gas cooking, and generous cabinet space. The spacious primary bedroom is complemented by an updated bathroom featuring a dual-sink vanity and tiled tub/shower surround. Additional bedrooms provide flexibility for family, guests, a home office, or hobby space. The 4th bedroom addition was constructed to blend with the existing home but is unpermitted; buyer to independently verify square footage, permits, and intended use. The second full bathroom features an upgraded tiled tub/shower surround, and a dedicated laundry area adds everyday convenience.
Outside, the expansive yard provides a blank canvas for entertaining, gardening, recreation, or additional storage. A detached backyard structure offers additional flexibility for storage, workshop, or hobby use.
Conveniently located in an established Las Vegas neighborhood near shopping, dining, schools, and major roadways. With an updated kitchen and bathrooms, flexible living space, and a generous yard, this property offers functionality, versatility, and value. Schedule your private showing today!

Details

Year Built
1953
County
Clark
City
Las Vegas
Zip
89104
Neighborhood
Eastwood Tr #1 Amd
Elementary School
Crestwood
Middle School
Knudson K. O.
High School
Valley
HOA
No HOA
Garage
No Garage
Parking
Open, Guest
Levels
1

Features

Pool
No
Fireplace
1 Fireplace
Appliances
  • Dryer
  • Dishwasher
  • Gas Cooktop
  • Disposal
  • Gas Range
  • Refrigerator
  • Washer

Interior

Interior Features
  • Bedroom on Main Level
  • Ceiling Fans
  • Primary Downstairs
  • Window Treatments
Laundry
Gas Dryer Hookup, Main Level

Exterior

Exterior Features
Private Yard
Lot Features
Desert Landscaping, Landscaped, Less Than Quarter Acre
Fencing
Block, Back Yard
Roof
Composition, Shingle
Windows
Blinds

Utilities

Heating
Central, Gas
Cooling
Central Air, Electric
Sewer
Public Sewer
Water Source
Public

Price History

Date Event Price
Oct 15, 2026 Back on Market $360,000
Oct 9, 2026 Listed $360,000
Property Type
Status
Price
Beds
Baths

To see the property located at 1504 Ardmore Street, Las Vegas, NV 89104 or any other home on this website please call 702-417-7779.

The data relating to real estate for sale on this web site comes in part from the INTERNET DATA EXCHANGE Program of the Greater Las Vegas Association of REALTORS® MLS. Real estate listings held by brokerage firms other than this site owner are marked with the IDX logo. The information being provided is for the consumers' personal, non-commercial use and may not be used for any purpose other than to identify prospective properties consumers may be interested in purchasing. Copyright 2026 of the Greater Las Vegas Association of REALTORS® MLS. All rights reserved. GLVAR deems information reliable but not guaranteed.

Listing #2824449 By Jorge Alvarez (george@veteranspropertypros.com), Real Broker LLC

© Copyright H4C All Rights Reserved