Mortgage Pre-Qualification

Get pre-qualified before you shop — know your budget, strengthen your offer, and move faster when you find the right home.

Get Pre-Qualified →

Mortgage Calculator

Estimate your monthly payment based on price, down payment, and rate.

Try the Calculator →

Market Stats

Explore live pricing trends, inventory levels, and market activity across Las Vegas neighborhoods.

View Market Stats →

Pro Search

Browse the full, detailed listings table with advanced sorting and filters.

Browse Full Listings →

Las Vegas Real Estate Agent

Work directly with a licensed broker, and learn how to choose any agent.

Meet the Broker →
Contact Us

Have a question? Reach out to our team directly.

Get in Touch →

Blog

Market insights, neighborhood guides and tips from our team.

Read the Blog →

1424 Foothills Village Drive, Henderson, NV 89012

$2,850,000 Active
5 Beds
3.5 Baths
4,257 Sq Ft
$669 $ / Sq Ft
0.22 Acres
2005 Year Built
0 Days on Market
Comps
Share:

Description

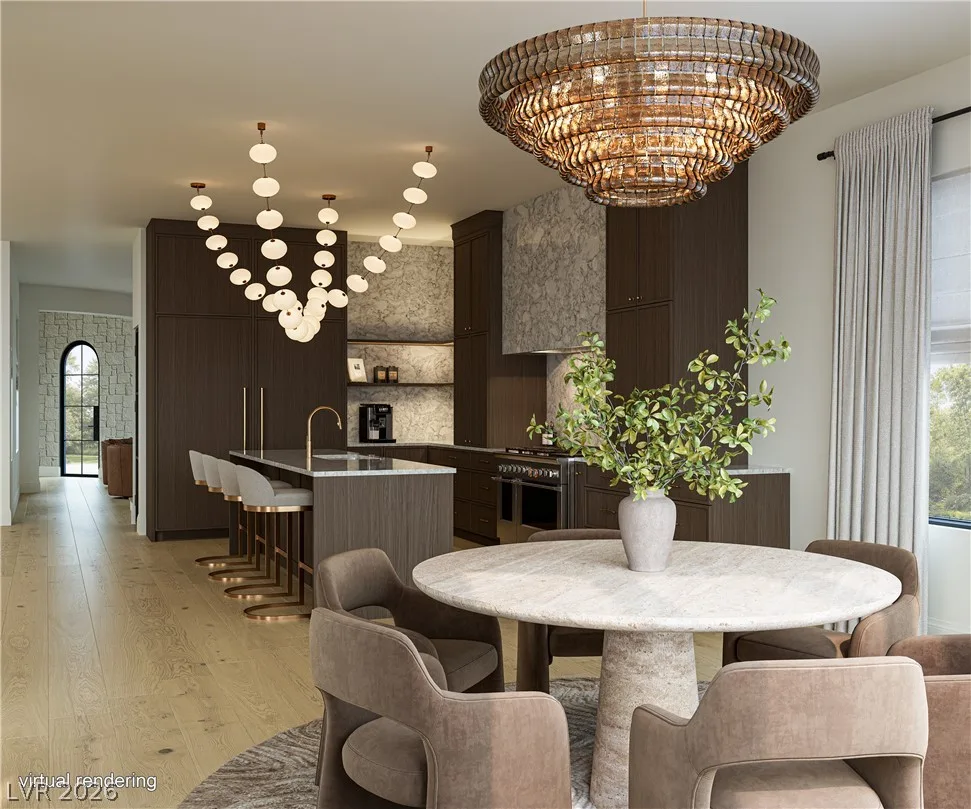
Completely reimagined with the warmth of a European villa, 1424 Foothills Village Drive brings a fresh sense of understated luxury to guard-gated MacDonald Highlands. This 4,257-square-foot home offers 5 bedrooms, 3.5 baths and city, mountain and Las Vegas Strip views.
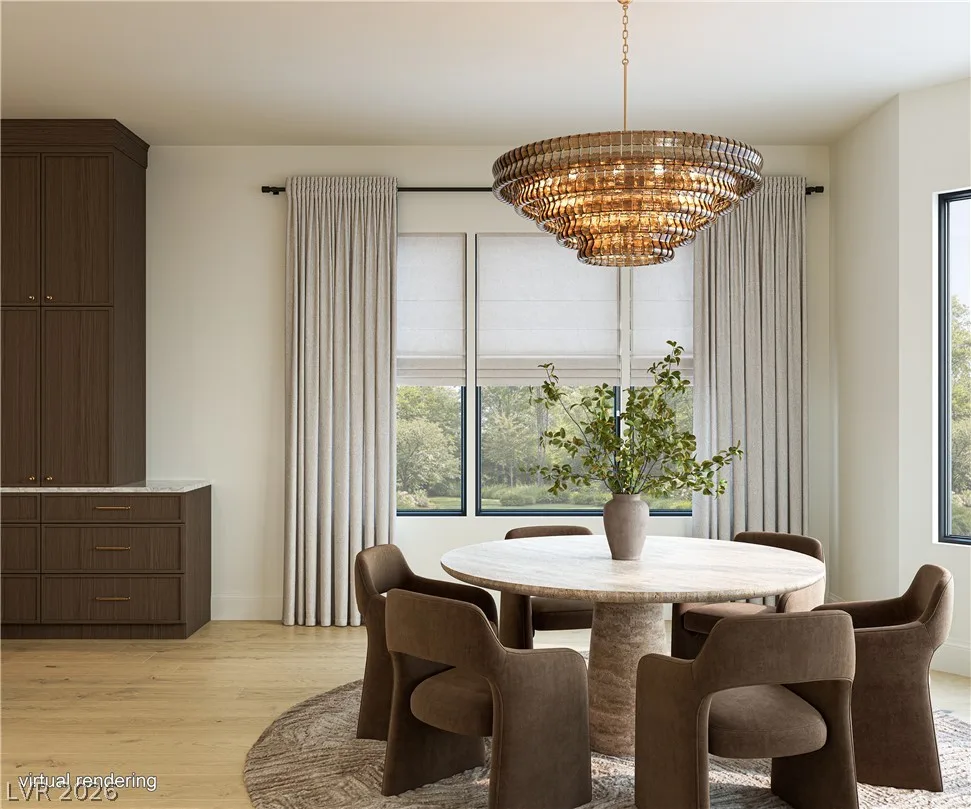
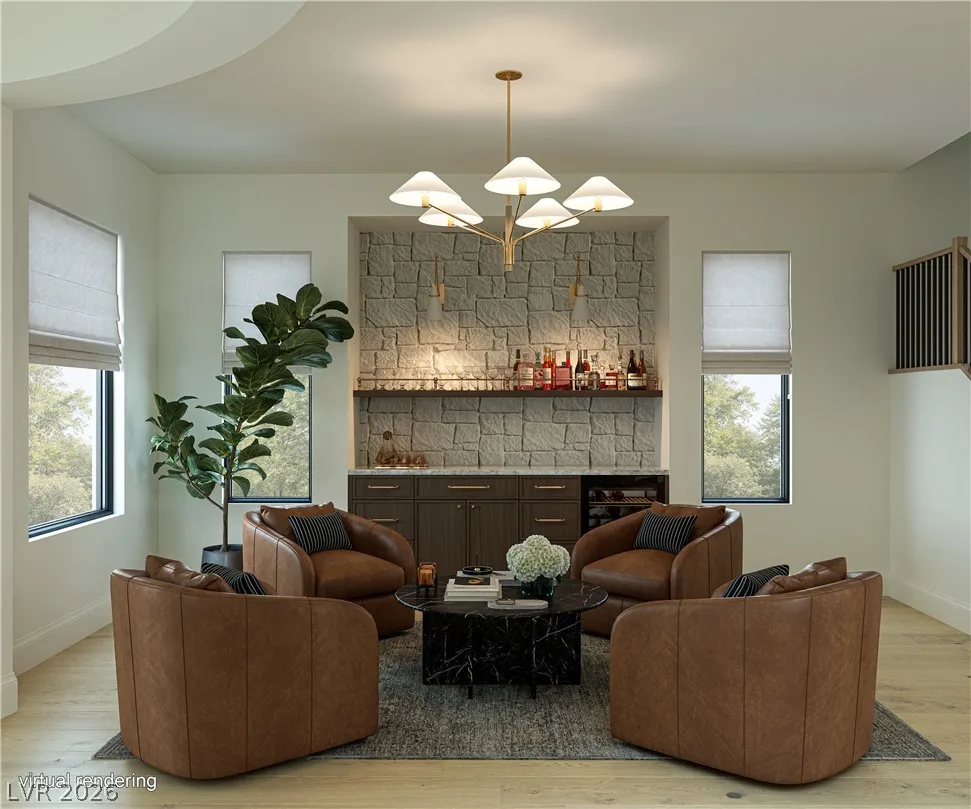
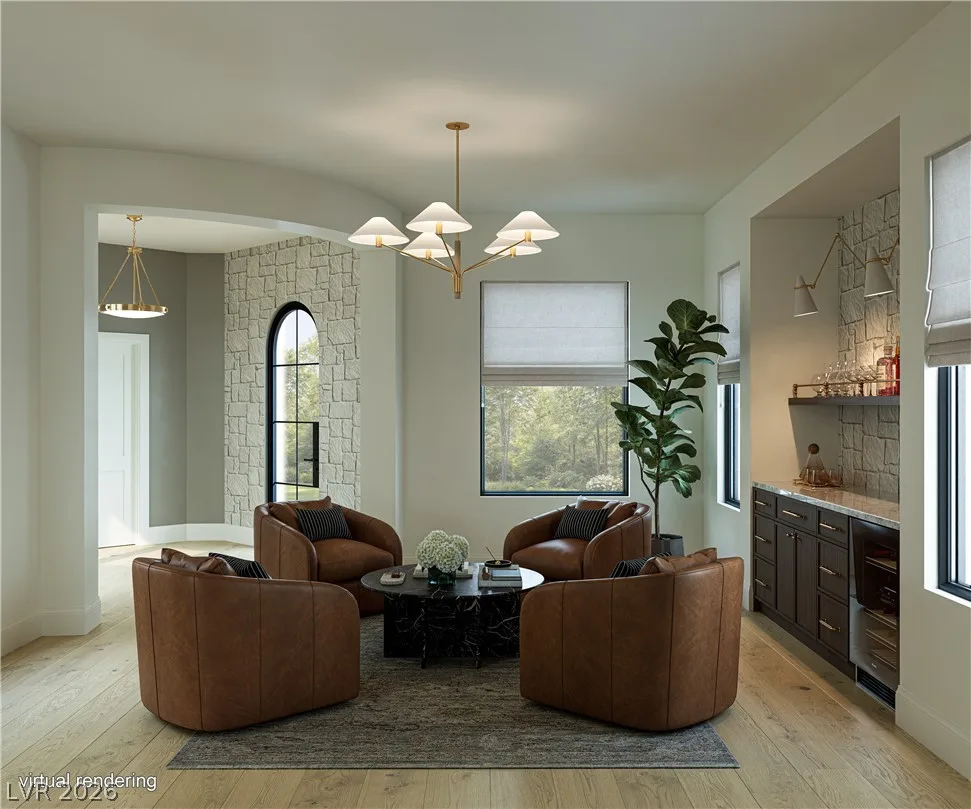
Whitewashed limestone and natural hardwood floors establish a soft, earthy palette, beautifully balanced by rich wood cabinetry, warm metallic accents and sculptural lighting. An arched glass entry introduces interiors that feel both refined and welcoming. The intimate cocktail lounge, with its limestone-backed bar and wine refrigeration, sets the scene for evenings with friends.
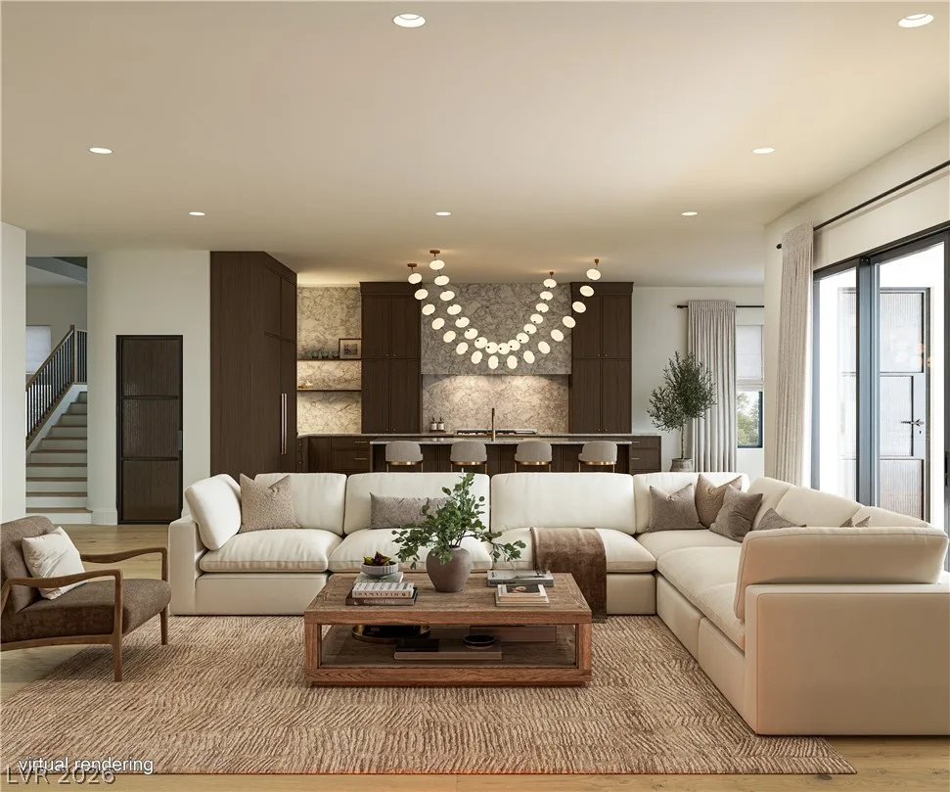
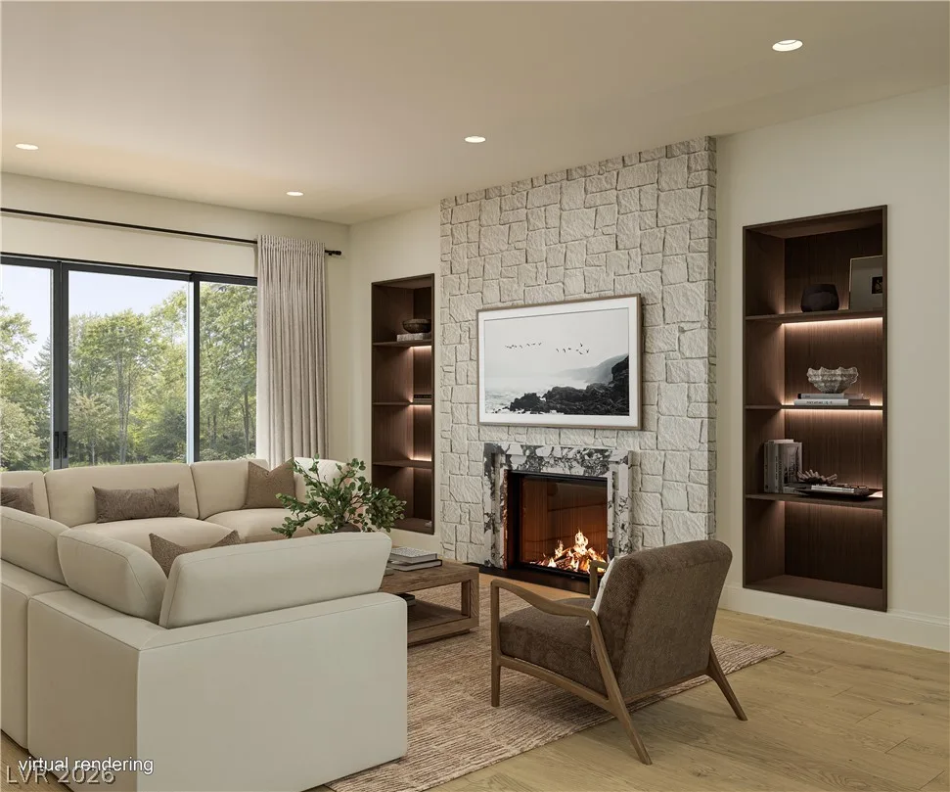
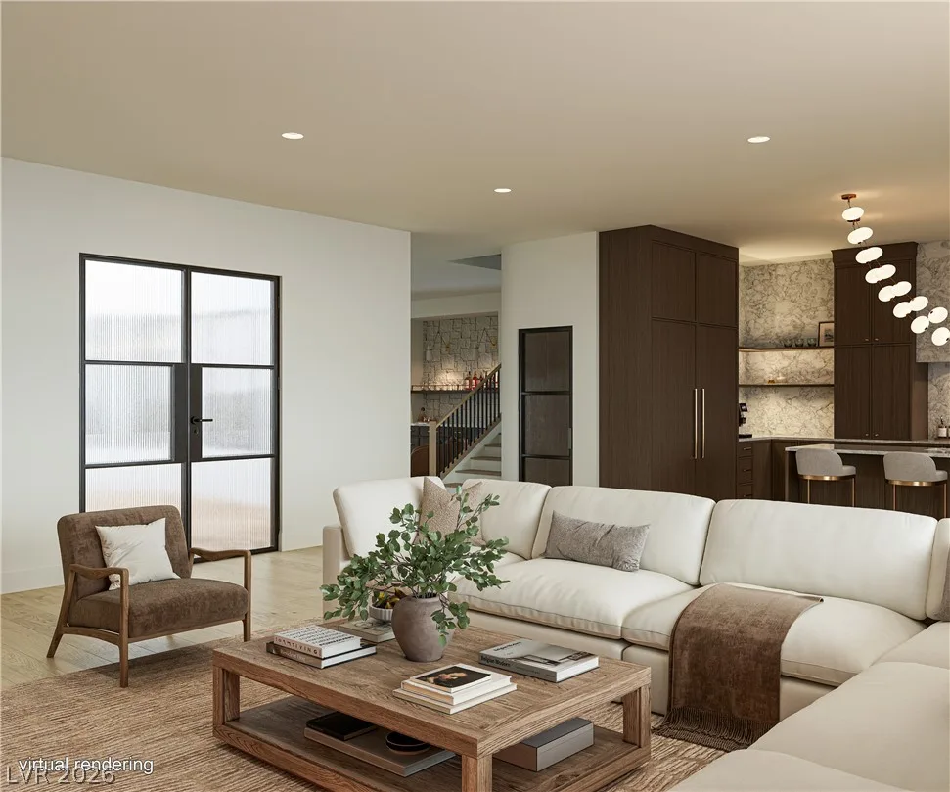
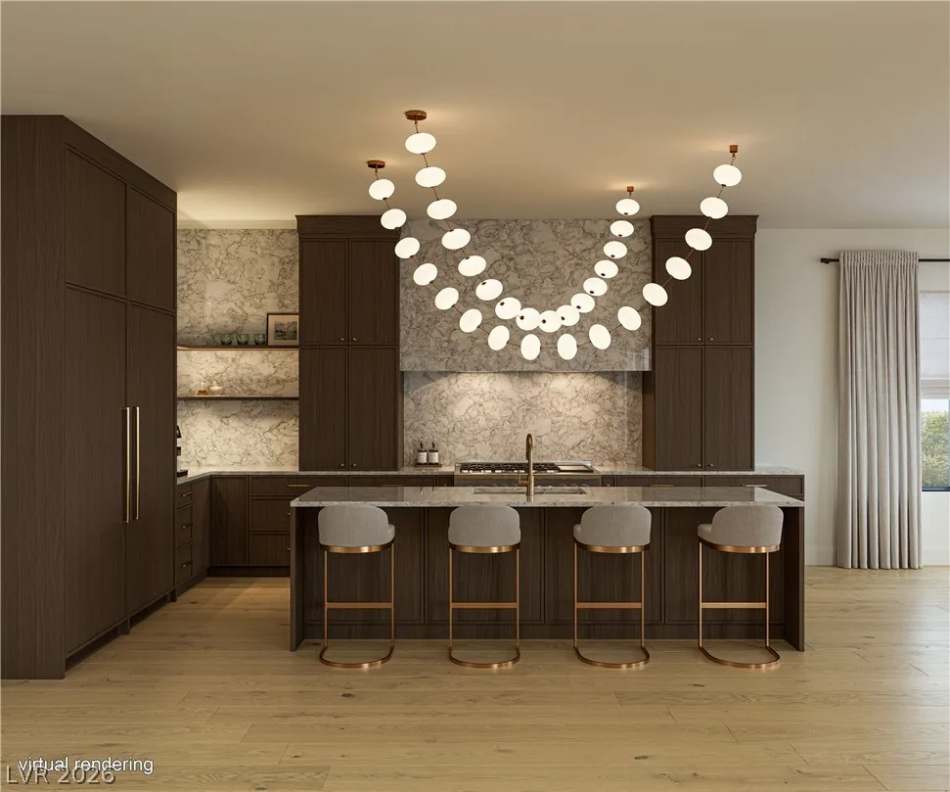
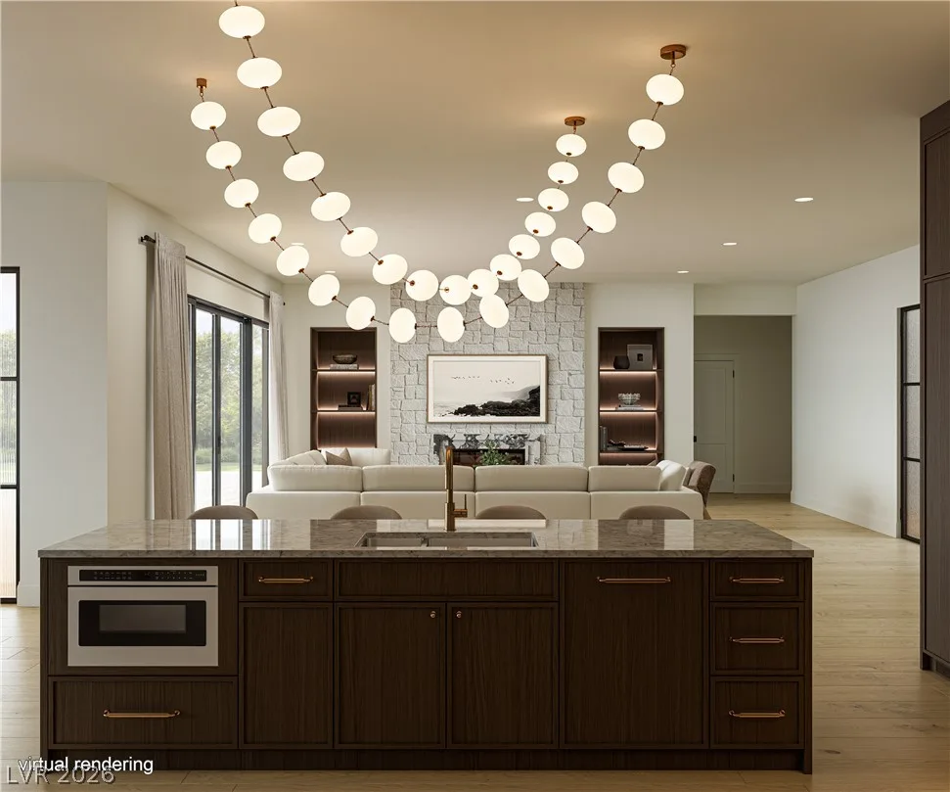
At the heart of the home, the kitchen pairs dramatic veined surfaces with a statement range hood, generous island and cascading globe lighting. Open sightlines connect cooking, dining and conversation, while a limestone fireplace flanked by illuminated wood shelving gives the living room a striking focal point. All-new exterior doors and an expansive full-length glass slider bring in natural light and create an effortless connection to the outdoors.
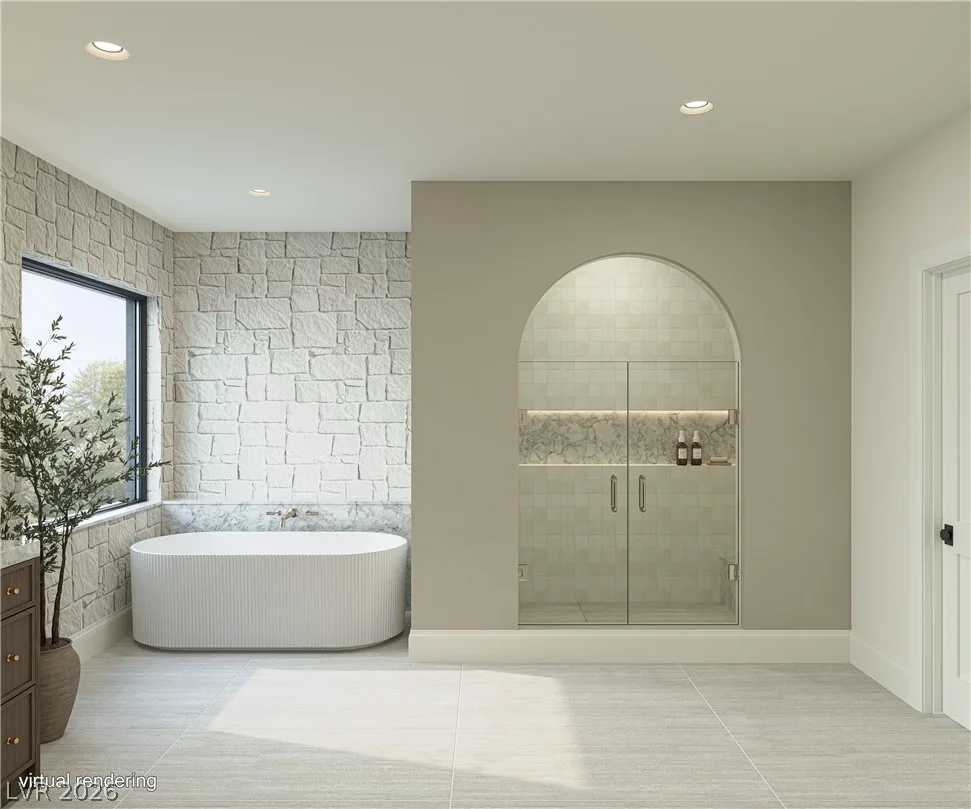
The primary bath evokes a quiet spa retreat, with a fluted freestanding tub, textured limestone walls, dual wood vanities and an arched glass shower with a built-in bench and softly lit niche.
An oversized backyard extends the invitation to unwind. A pool and raised spa, outdoor cooking area and fireplace create a setting for sunlit afternoons, dinners outside and relaxed evenings beneath the stars. Thoughtfully layered textures and timeless architectural details make this a home as inviting to live in as it is beautiful to behold.

Details

Year Built
2005
County
Clark
City
Henderson
Zip
89012
Neighborhood
Macdonald Highlands Planning Area 1-Phase 2
Elementary School
Brown, Hannah Marie
Middle School
Miller Bob
High School
Foothill
HOA
MacDonald Highlands — $330/Monthly
HOA includes
  • Association Management
  • Maintenance Grounds
  • Recreation Facilities
  • Security
HOA amenities
  • Basketball Court
  • Country Club
  • Clubhouse
  • Fitness Center
  • Golf Course
  • Gated
  • Barbecue
  • Playground
  • Pool
  • Guard
  • Spa Hot Tub
  • Tennis Courts
Garage
2 spaces
Parking
  • Air Conditioned Garage
  • Attached
  • Epoxy Flooring
  • Finished Garage
  • Garage
  • Garage Door Opener
  • Inside Entrance
  • Private
  • Shelves
  • Storage
Levels
2

Features

Pool
Yes
Fireplace
1 Fireplace
Appliances
  • Built in Gas Oven
  • Convection Oven
  • Double Oven
  • Dryer
  • Dishwasher
  • Disposal
  • Microwave
  • Refrigerator
  • Water Softener Owned
  • Warming Drawer
  • Water Purifier
  • Wine Refrigerator
  • Washer

Interior

Interior Features
  • Bathroom on Main Level
  • Bedroom on Main Level
  • Full Bath on Main Level
  • Window Treatments
Laundry
Gas Dryer Hookup, Main Level, Laundry Room

Exterior

Exterior Features
  • Built in Barbecue
  • Balcony
  • Barbecue
  • Courtyard
  • Patio
  • Private Yard
  • Irrigation Sprinklers
  • Water Feature
Lot Features
  • Back Yard
  • Drip Irrigation Bubblers
  • Front Yard
  • Sprinklers in Front
  • Landscaped
  • Rocks
  • Less Than Quarter Acre
Patio/Porch
Balcony, Covered, Patio
Fencing
Block, Back Yard
Roof
Pitched, Tile
Windows
Plantation Shutters

Utilities

Heating
Central, Gas, Multiple Heating Units
Cooling
Central Air, Electric, Two Units
Sewer
Public Sewer
Water Source
Public

Price History

Date Event Price
Oct 13, 2026 Back on Market $2,850,000
Oct 7, 2026 Listed $2,850,000
Property Type
Status
Price
Beds
Baths

To see the property located at 1424 Foothills Village Drive, Henderson, NV 89012 or any other home on this website please call 702-417-7779.

The data relating to real estate for sale on this web site comes in part from the INTERNET DATA EXCHANGE Program of the Greater Las Vegas Association of REALTORS® MLS. Real estate listings held by brokerage firms other than this site owner are marked with the IDX logo. The information being provided is for the consumers' personal, non-commercial use and may not be used for any purpose other than to identify prospective properties consumers may be interested in purchasing. Copyright 2026 of the Greater Las Vegas Association of REALTORS® MLS. All rights reserved. GLVAR deems information reliable but not guaranteed.

Listing #2824564 By Michael Gorton (michael@gortongroup.com), Simply Vegas

© Copyright H4C All Rights Reserved