1409 Premier Court, Las Vegas, NV 89117

$750,000
3 Beds
2.5 Baths
2,516 Sq Ft
$298 $ / Sq Ft
0.24 Acres
1993 Year Built
24 Days on Market
Comps
Share:

Description

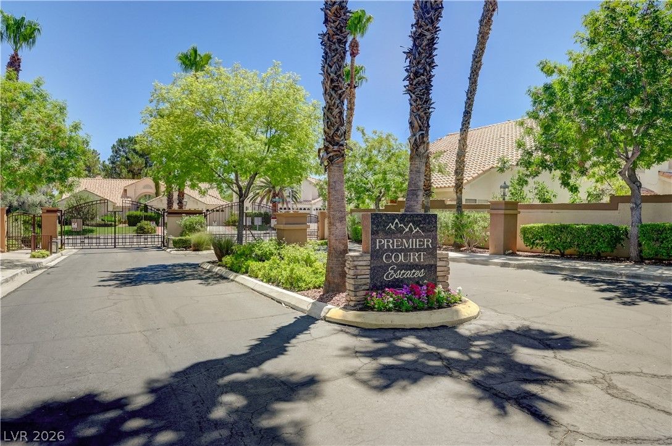
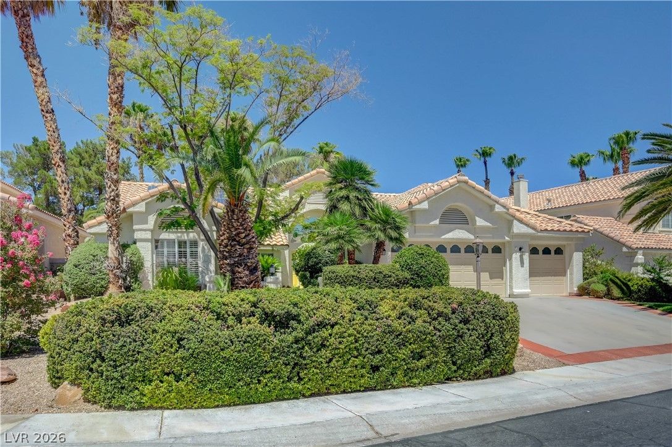
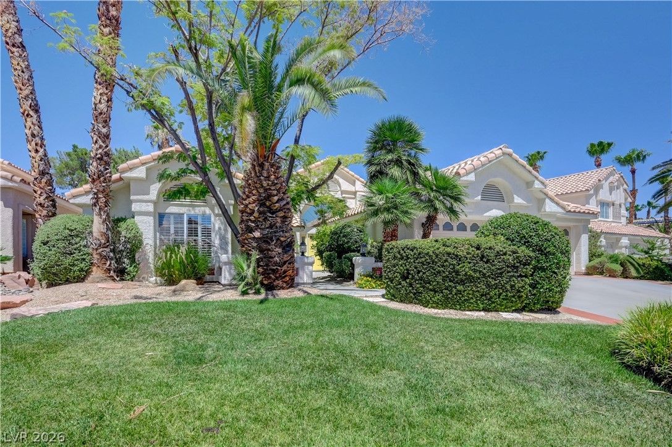
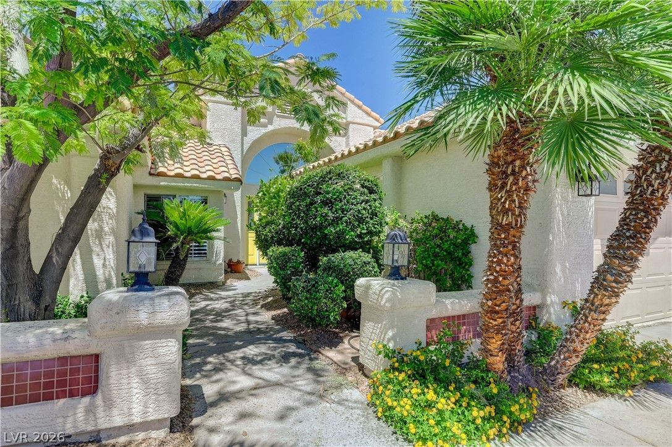
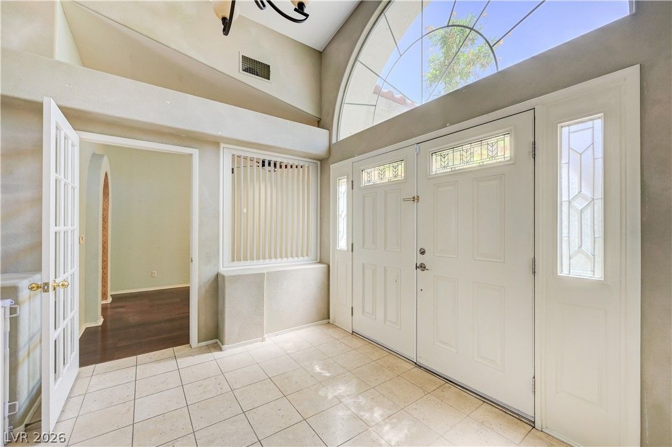
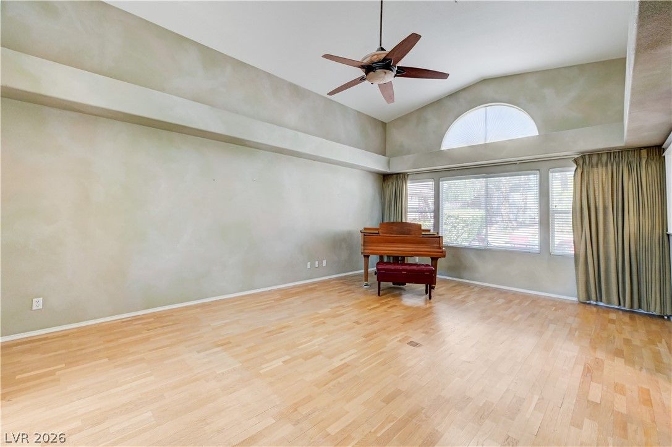
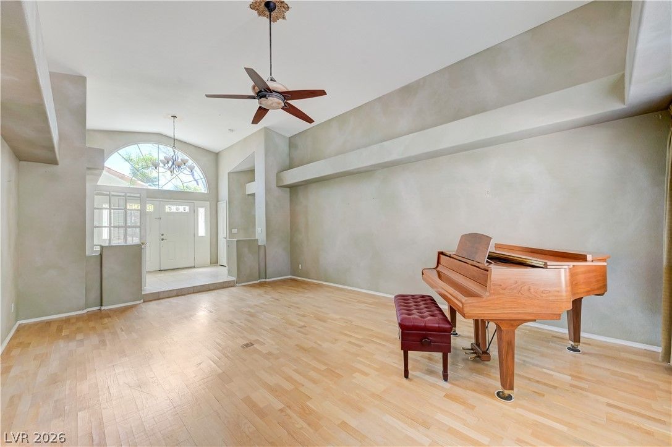
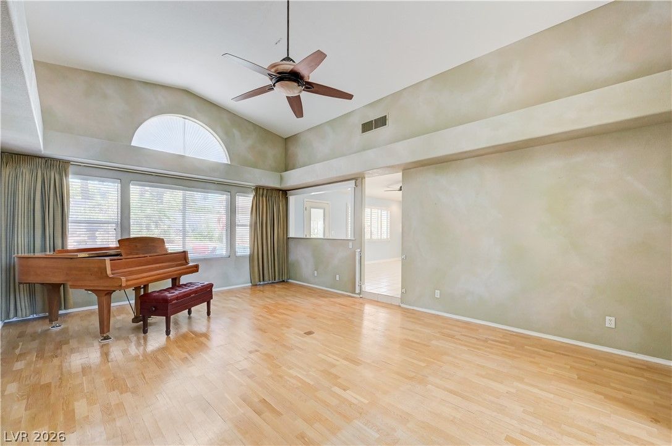
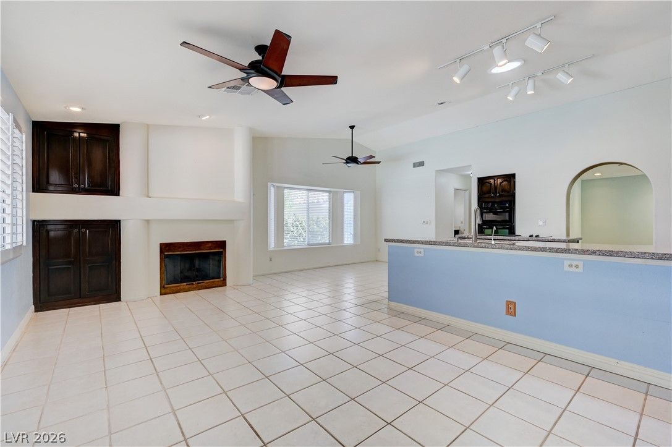
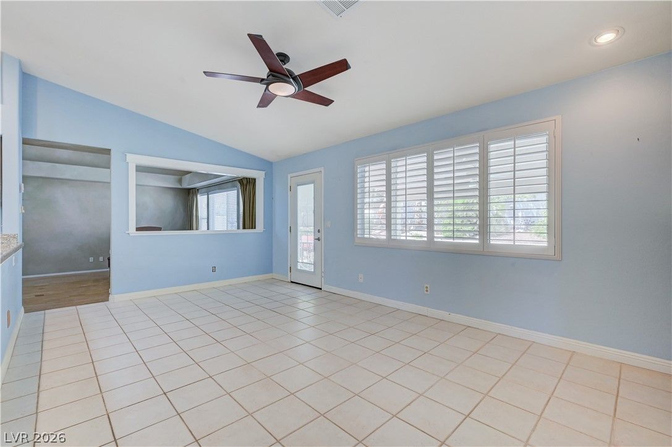
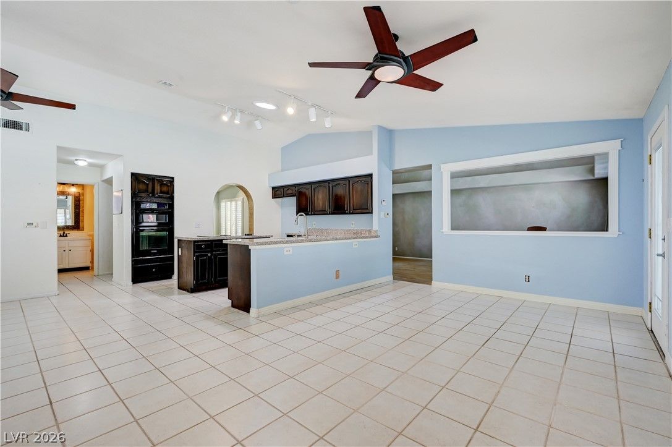
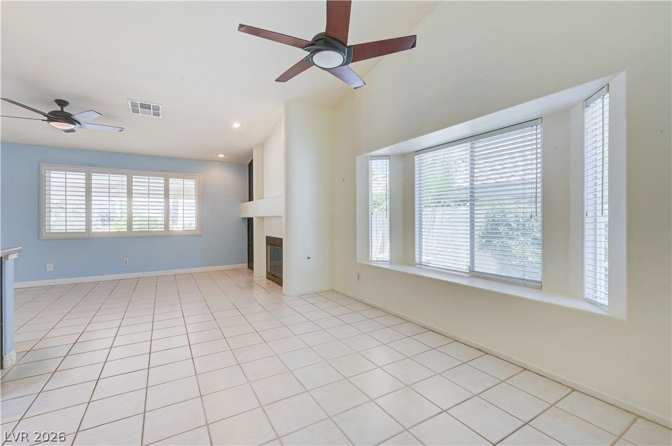
Welcomе tο 1409 Premіеr Cοurt, a ѕрacіous single-stοry hοme located in gated Premier Court Estates within desirable Peccole Ranch. Situated on a 10,454-square-foot cul-de-sac lot with mature landscaping, this home offers 3 bedrooms, 2 bathrooms, a 3-car garage, A separate dining room that could be a den/office. vaulted ceilings, ceiling fans throughout, and a versatile mix of neutral tile, real wood, and laminate flooring. Buyer to verify all information.
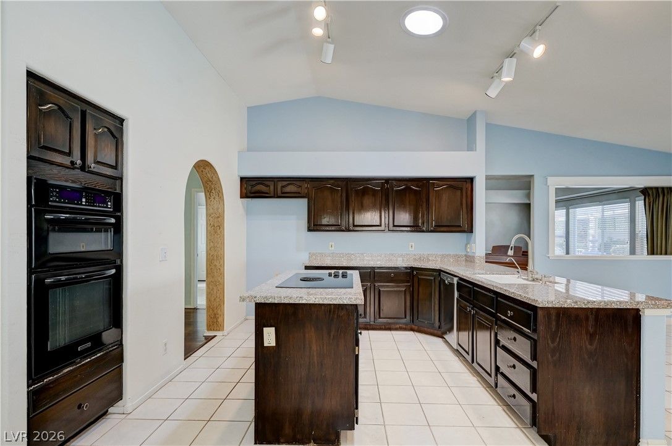
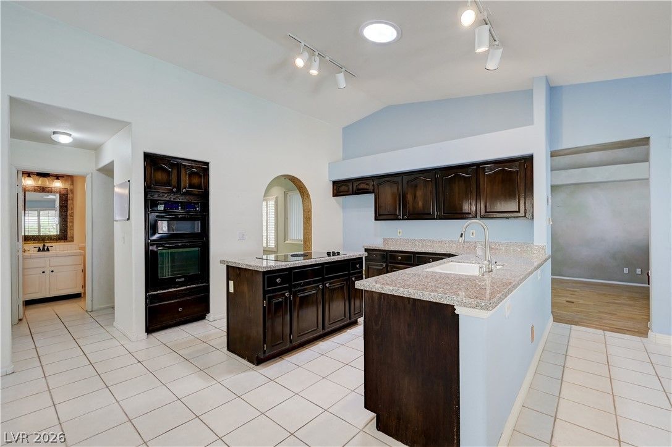
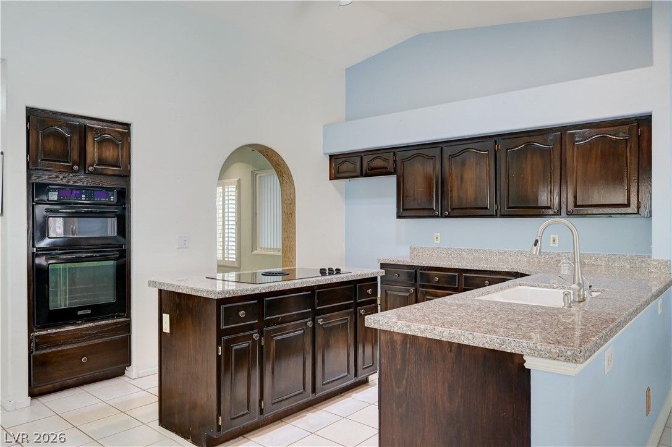
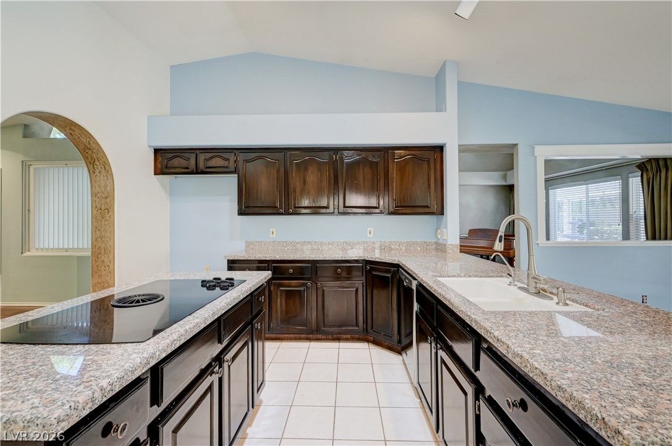
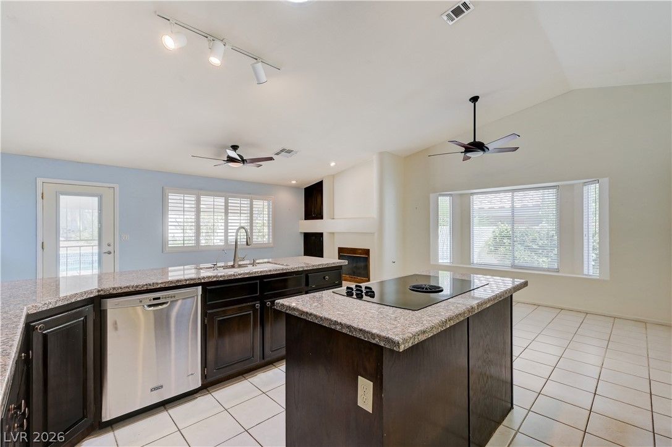
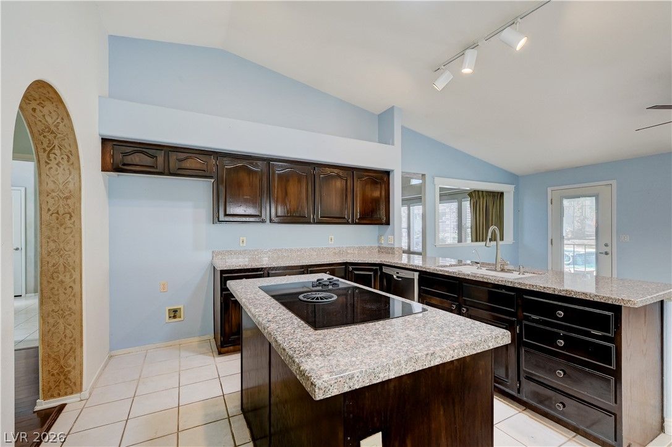
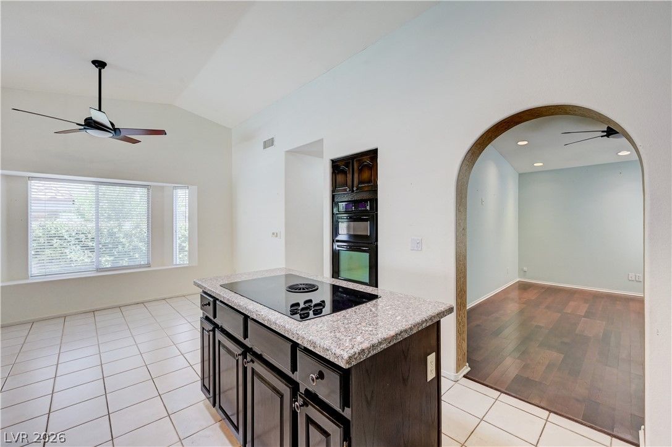
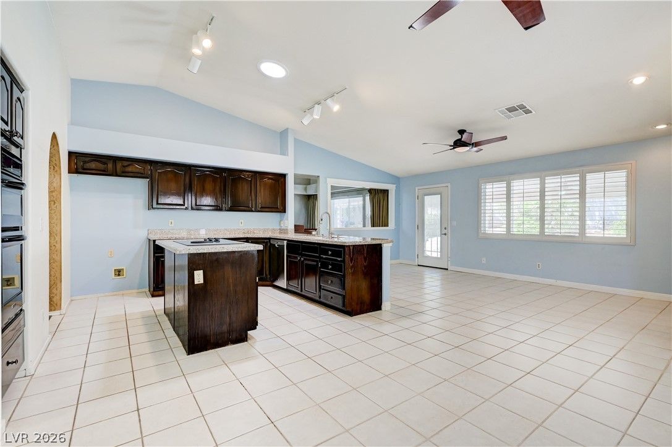
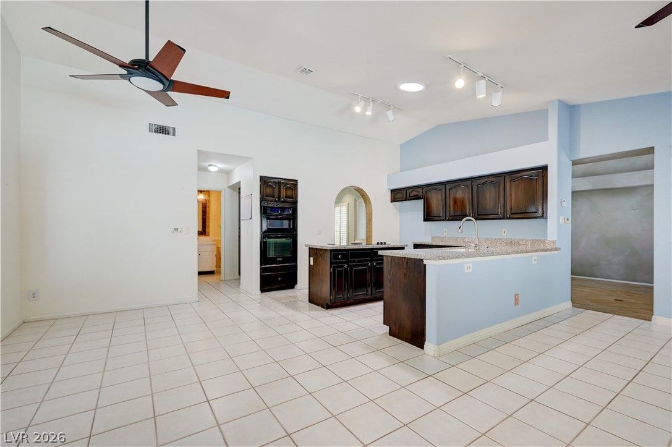
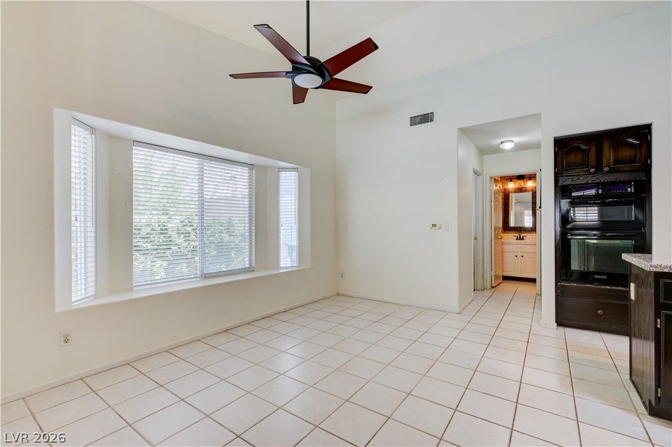
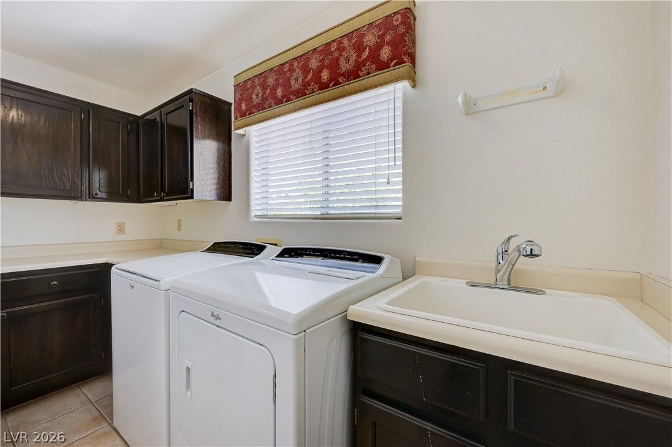
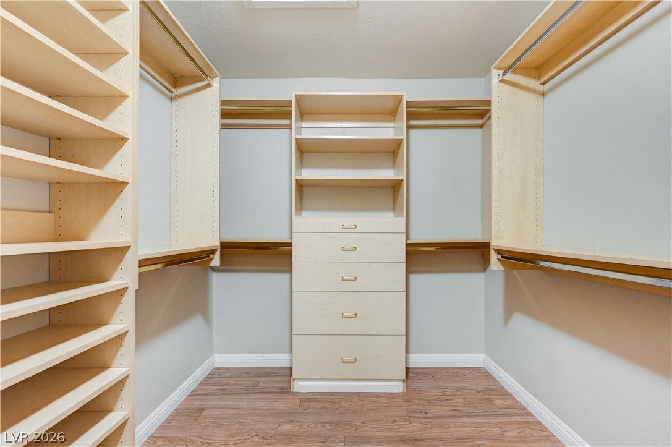
The kitchen features granite countertops, dark wood cabinetry, a large center island with cooktop, stainless-steel dishwasher, and abundant workspace. It opens to the adjoining living area with a fireplace and a bright breakfast nook with a bay window. The formal dining room just off the kitchen can also serve as a home office, den, or flex space. Built-in closet systems and a separate laundry room with extra storage and a utility sink add convenience.
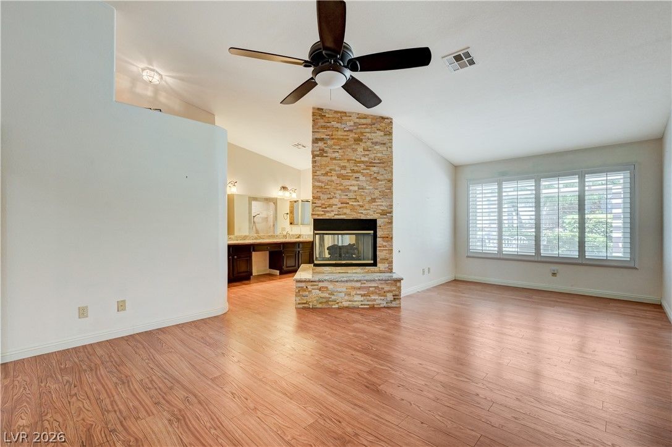
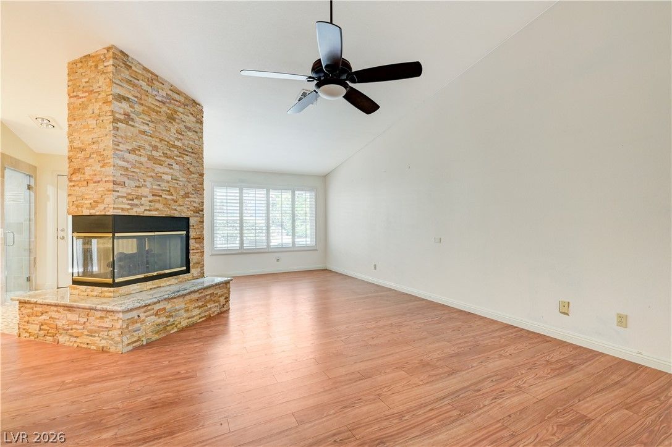
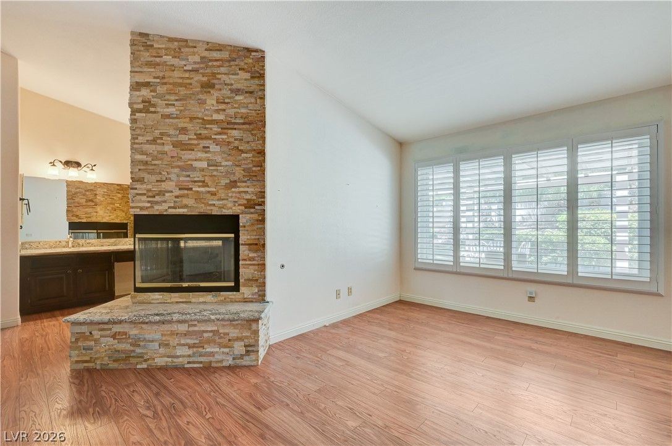
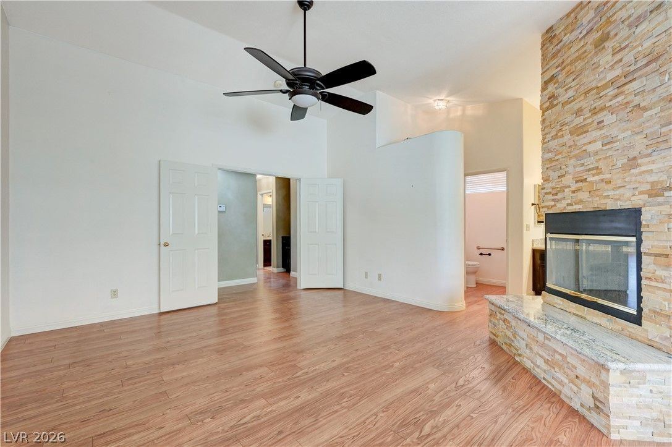
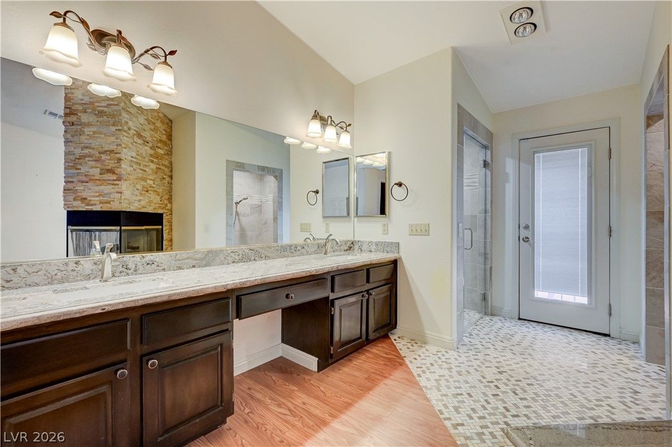
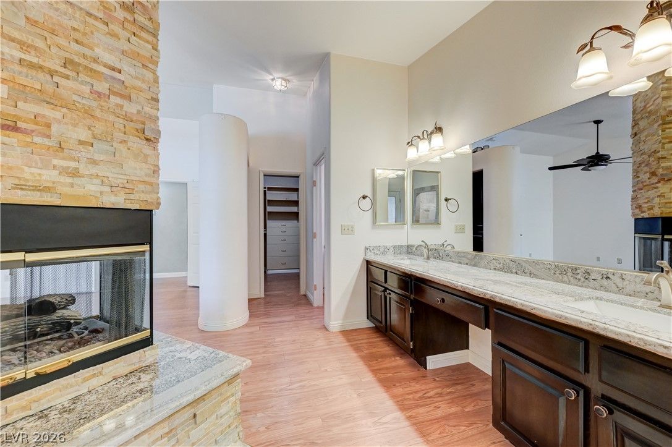
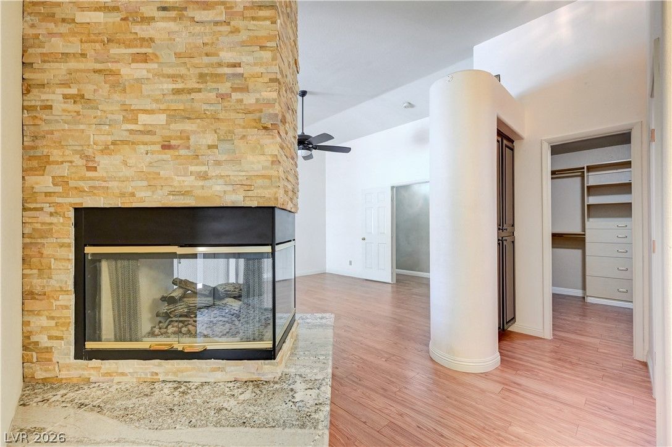
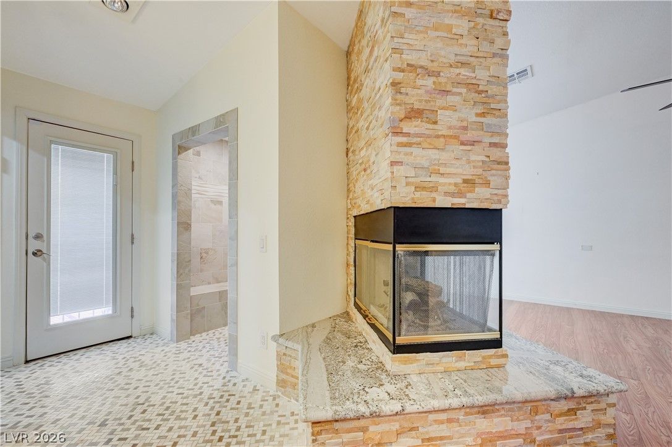
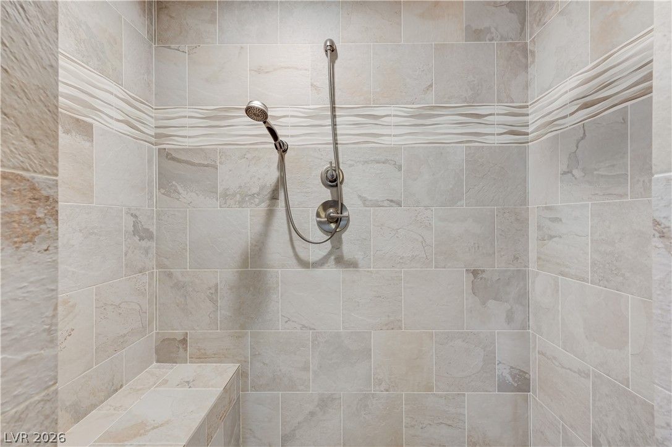
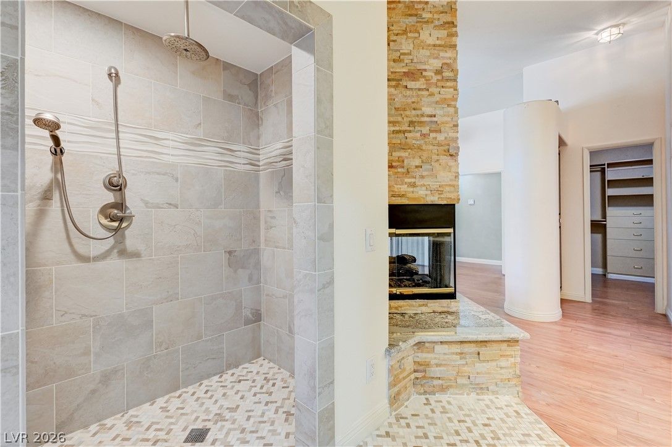
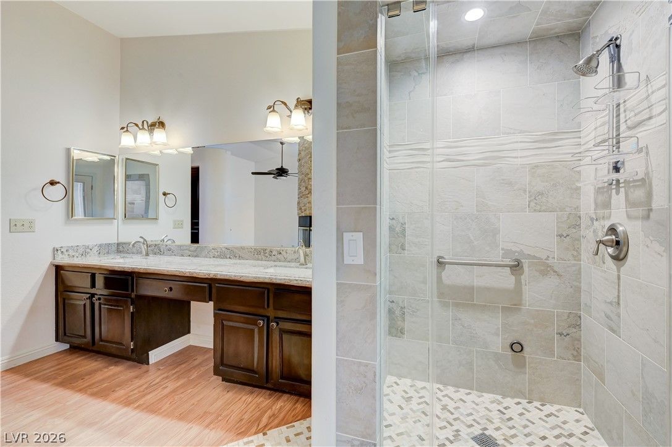
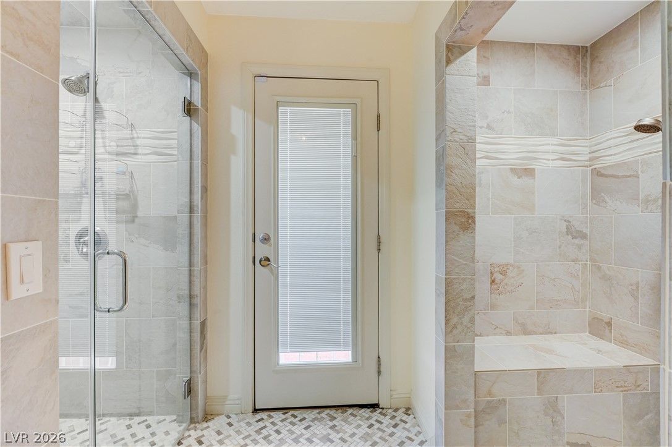
The spacious primary suite features a dramatic two-sided fireplace with stacked-stone accents, a walk-in closet with built-in organization, and an updated bath with an extended granite-topped vanity, seated makeup area, oversized frameless walk-in shower, built-in bench, decorative tilework, and a separate pool-access shower beside the backyard door.
The expansive backyard is designed for entertaining with a sparkling pool and spa, waterfall feature, mature landscaping, and two outdoor living areas. A large solid covered patio with a ceiling fan provides generous shade, while an open-slat pergola creates an additional gathering space with filtered sunlight. Enjoy Peccole Ranch’s tree-lined paseos, parks, walking paths, and convenient access to shopping, dining, and entertainment.

Details

Year Built 1993
County Clark
City Las Vegas
Zip 89117
Neighborhood Signature At Peccole Ranch
Elementary School Ober, D'Vorre & Hal
Middle School Johnson Walter
High School Bonanza
HOA $289/Monthly
Garage 3 spaces
Levels 1

Features

Pool Yes
Fireplace 2 Fireplaces
Appliances Built In Gas Oven, Dryer, Dishwasher, Electric Cooktop, Disposal, Microwave, Washer

Interior

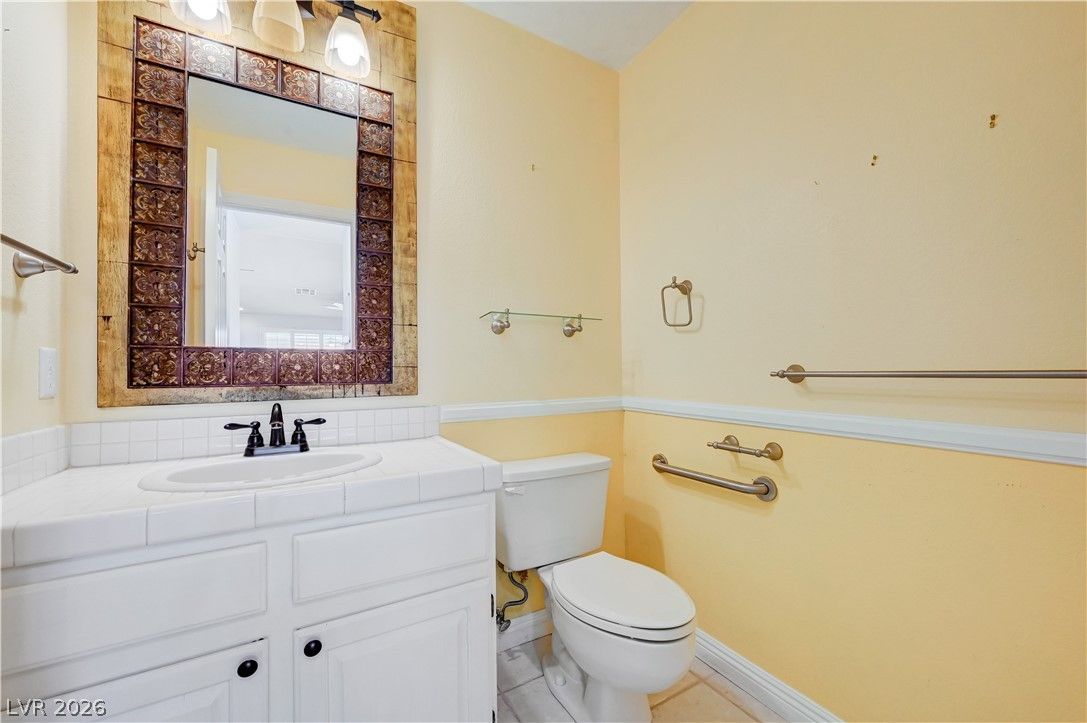
Interior Features Bathroomon Main Level, Ceiling Fans, Primary Downstairs, Pot Rack, Window Treatments
Laundry Cabinets, Gas Dryer Hookup, Main Level, Laundry Room, Sink

Exterior

Exterior Features Courtyard, Patio, Private Yard, Sprinkler Irrigation
Lot Features Back Yard, Drip Irrigation Bubblers, Landscaped, No Rear Neighbors
Patio/Porch Covered, Patio
Fencing Block, Back Yard
Roof Pitched, Tile
Windows Blinds, Double Pane Windows, Plantation Shutters

Utilities

Heating Central, Gas
Cooling Central Air, Electric, Two Units
Sewer Public Sewer
Water Source Public

Price History

Date Event Price
Aug 3, 2026 Listed $750,000

To see the property located at 1409 Premier Court, Las Vegas, NV 89117 or any other home on this website please call 702-417-7779.

The data relating to real estate for sale on this web site comes in part from the INTERNET DATA EXCHANGE Program of the Greater Las Vegas Association of REALTORS® MLS. Real estate listings held by brokerage firms other than this site owner are marked with the IDX logo. The information being provided is for the consumers' personal, non-commercial use and may not be used for any purpose other than to identify prospective properties consumers may be interested in purchasing. Copyright 2026 of the Greater Las Vegas Association of REALTORS® MLS. All rights reserved. GLVAR deems information reliable but not guaranteed.

Listing #2805494 By Stacy Vogel (stacy@newhomevegas.com), RE/MAX United

© Copyright H4C All Rights Reserved