
11540 Cannon Falls Avenue, Las Vegas, NV 89138


1 of 55
Description
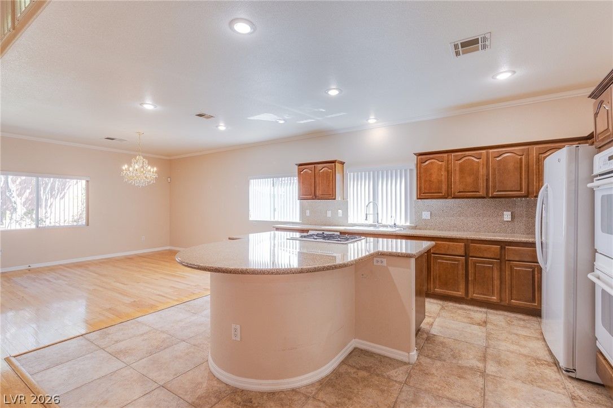
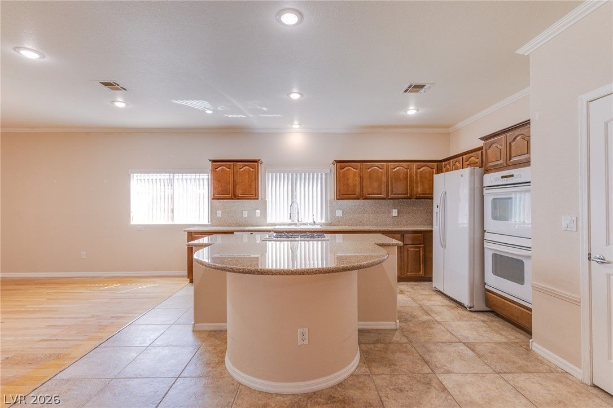
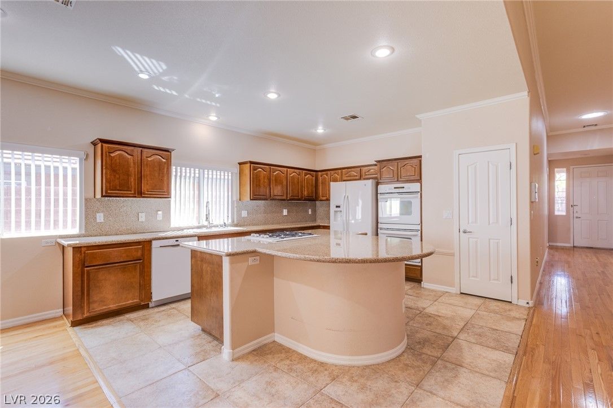
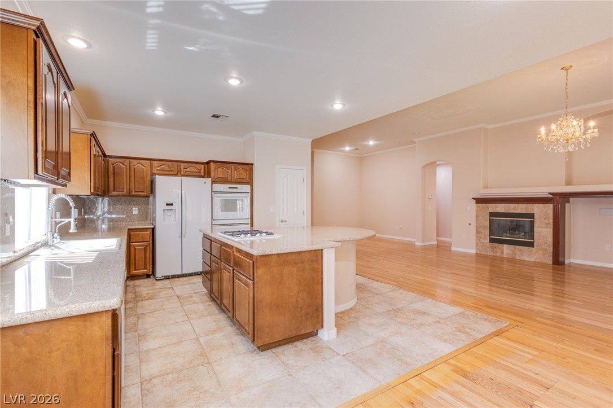
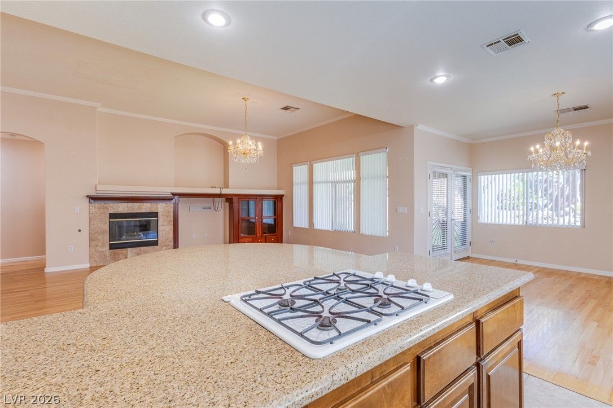
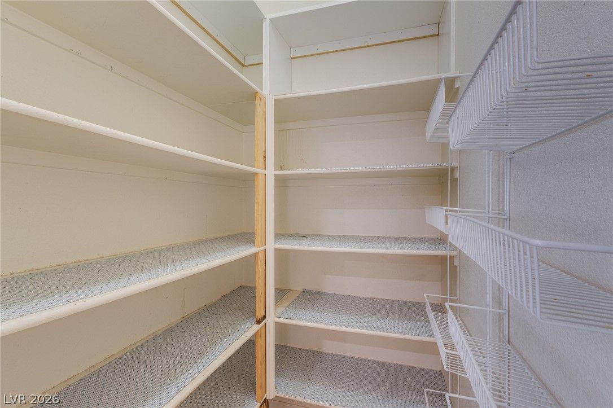
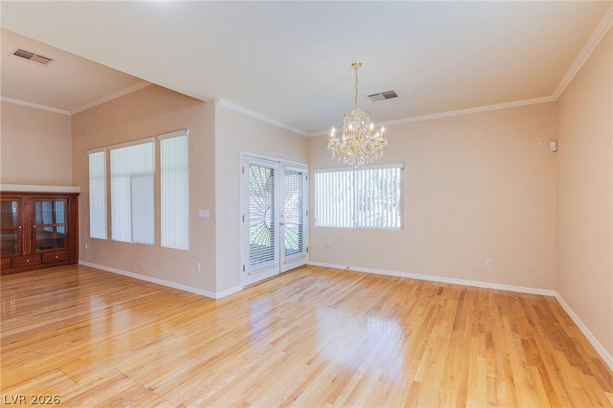
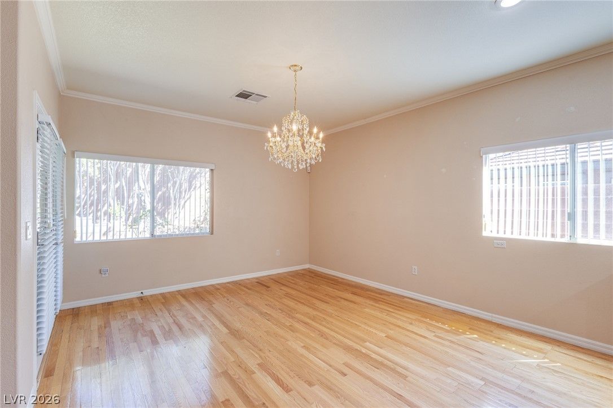
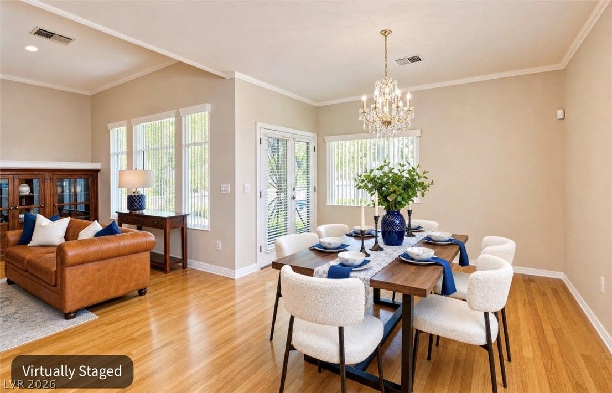
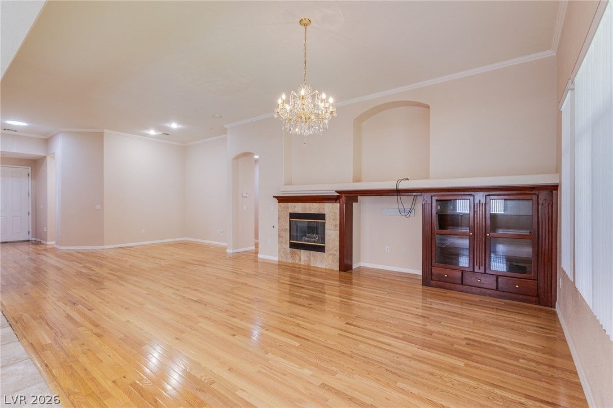
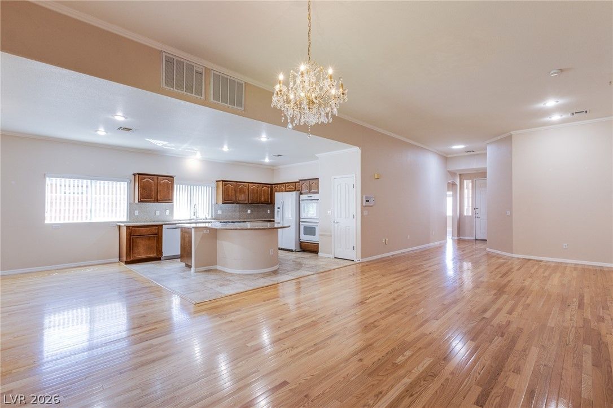
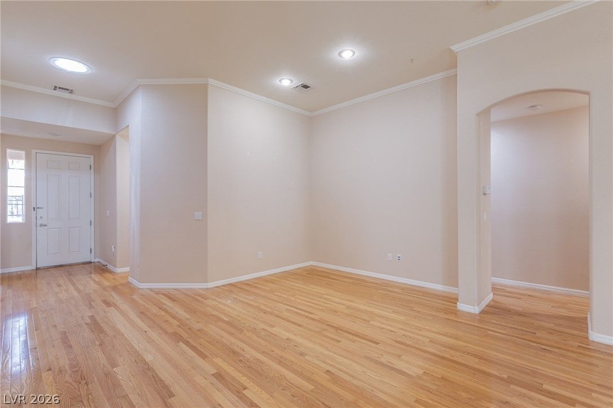
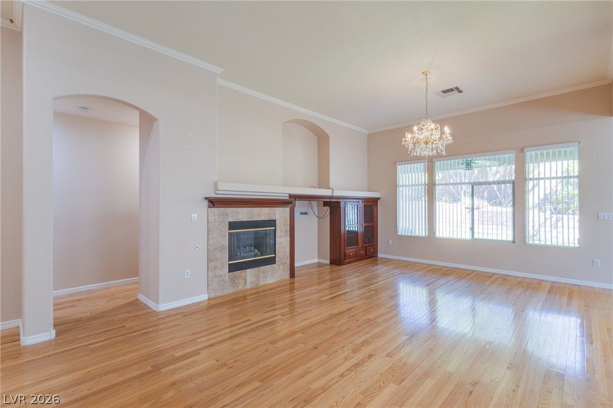
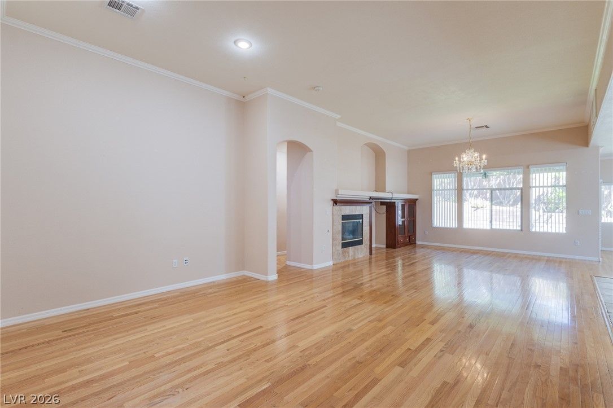
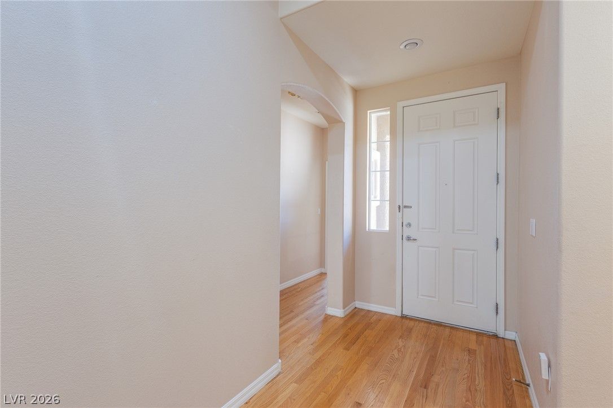
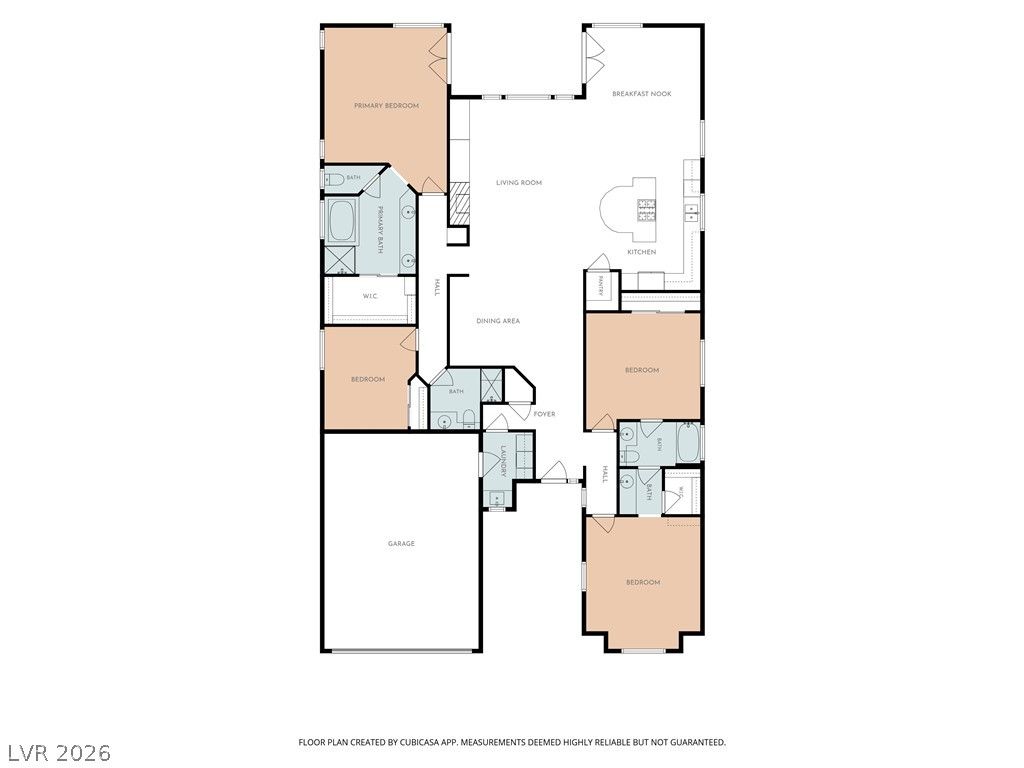
Inside, the residence features hardwood and tile flooring throughout. The kitchen is designed with rich wood cabinetry, a walk-in pantry with built-in features, and granite countertops centered around a curved center island. Polished hardwood floors connect this workspace directly to the living area. The living room serves as a central gathering space anchored by a tiled fireplace, high ceilings, and double glass patio doors equipped with blinds.
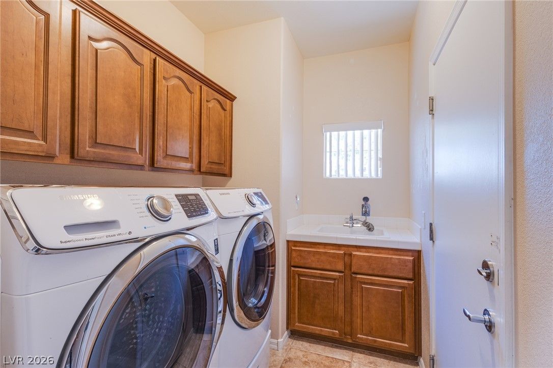
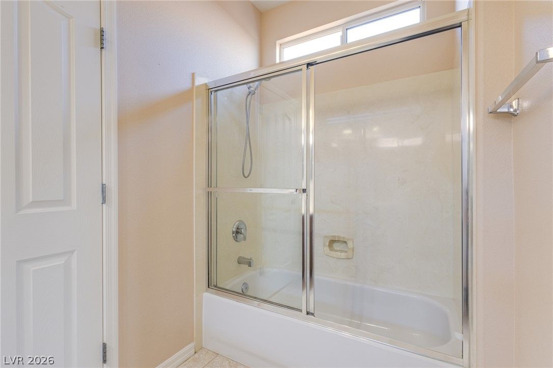
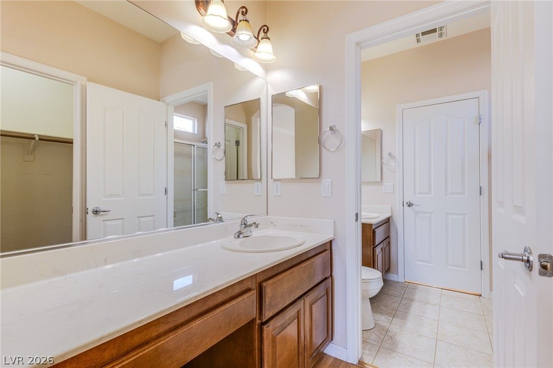
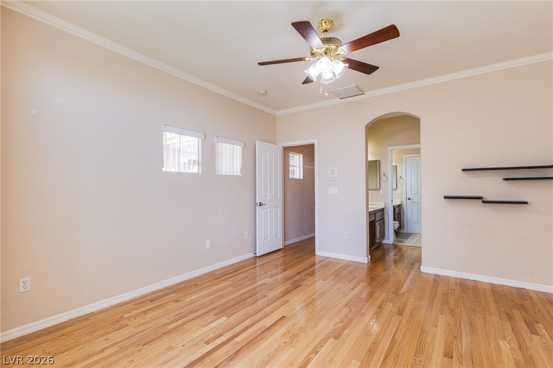
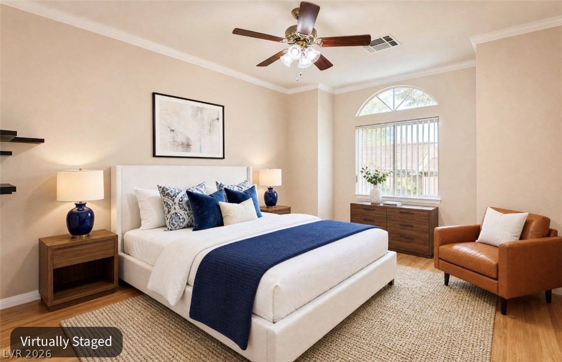
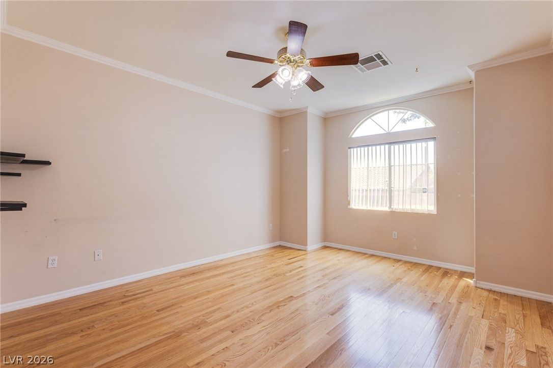
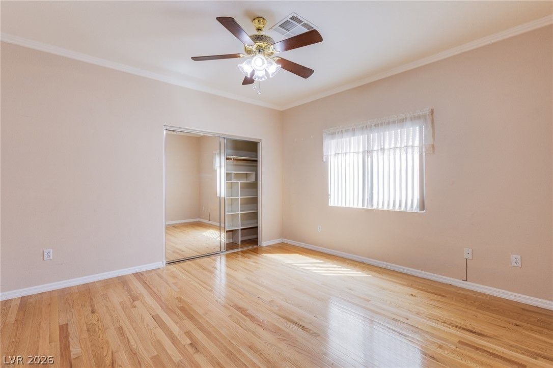
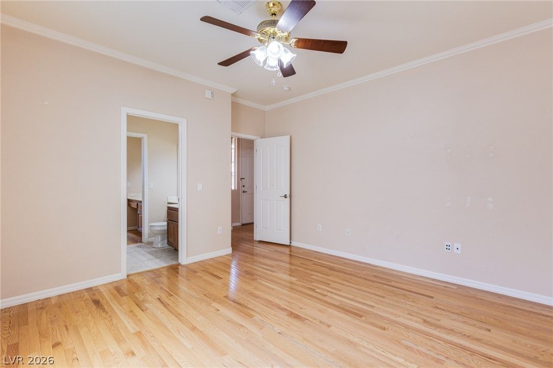
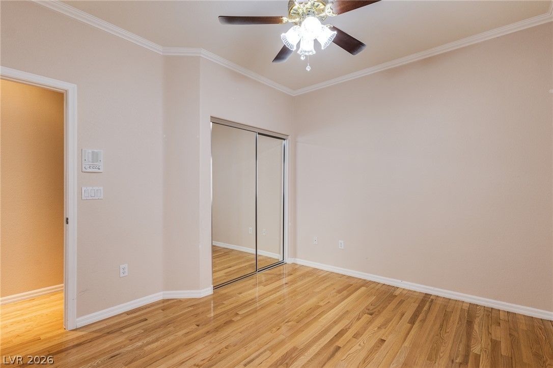
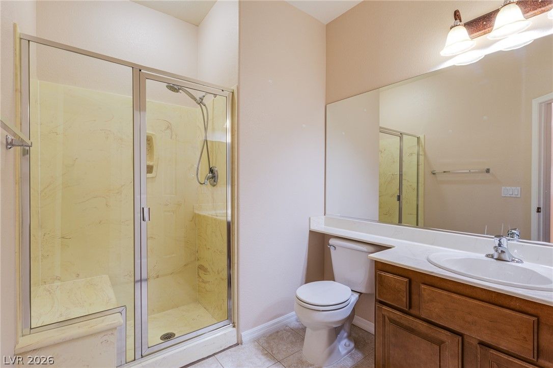
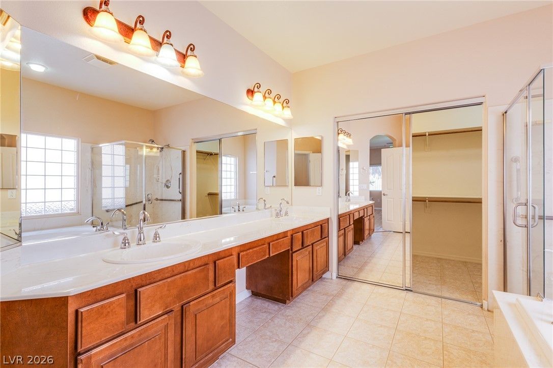
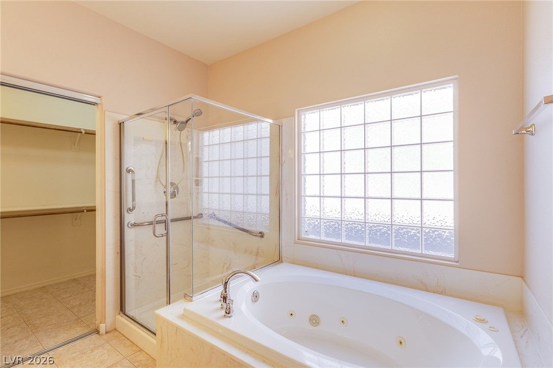
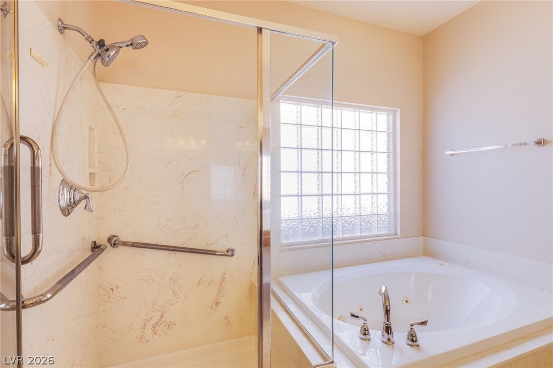
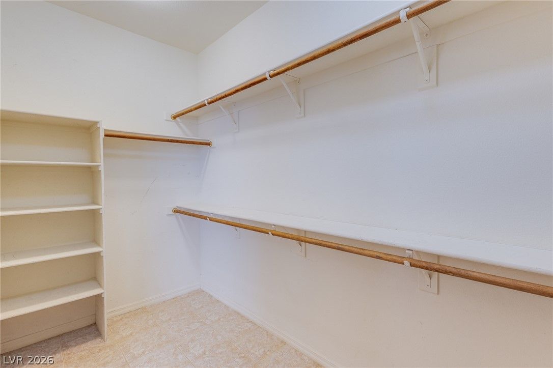
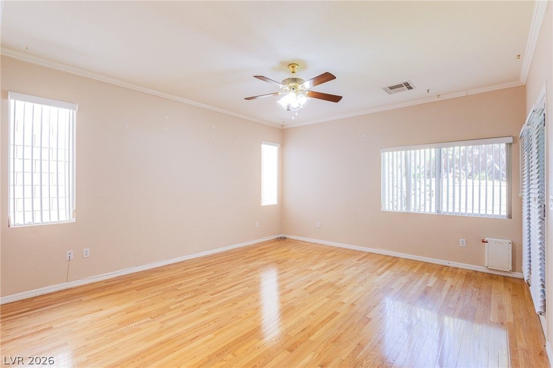
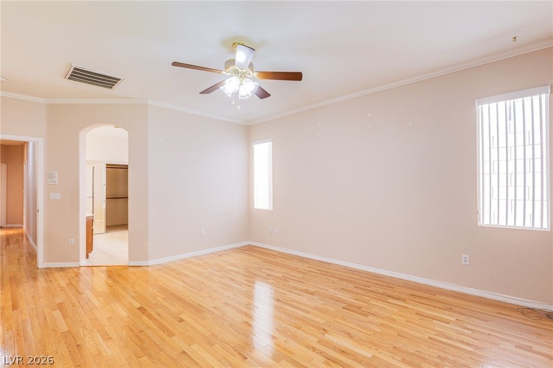
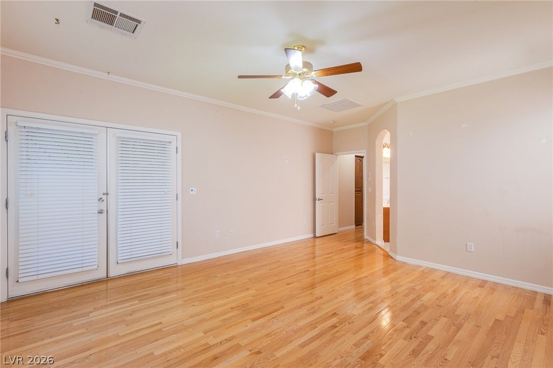
The home offers four bedrooms and three full bathrooms, including a primary suite with crown molding and ceiling fans. The primary bathroom features an expansive vanity, ceramic tile flooring, a glass-enclosed walk-in shower, and a separate deep soaking tub. A functional laundry room complete with built-in features, wooden cabinetry, and a utility sink provides convenient service space.
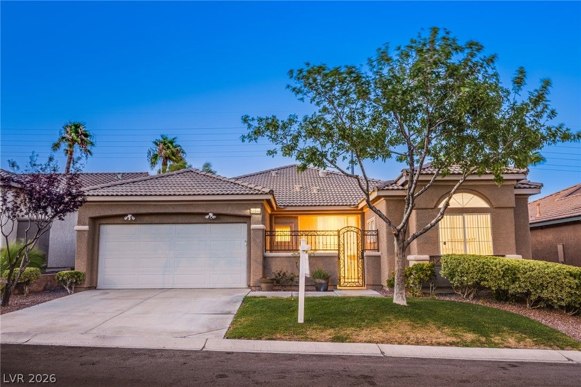
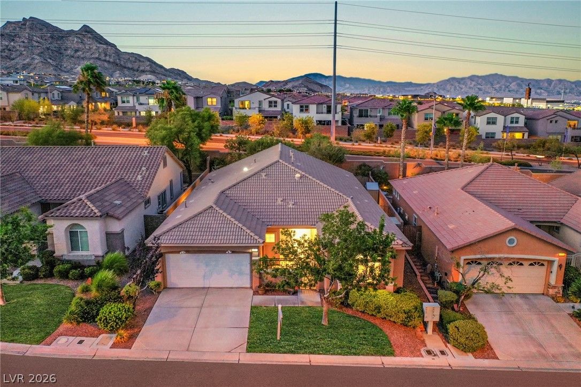
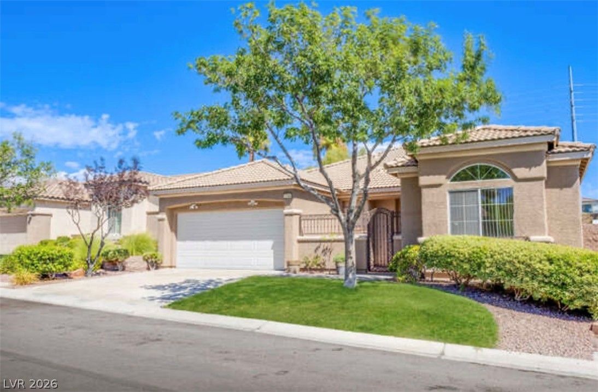
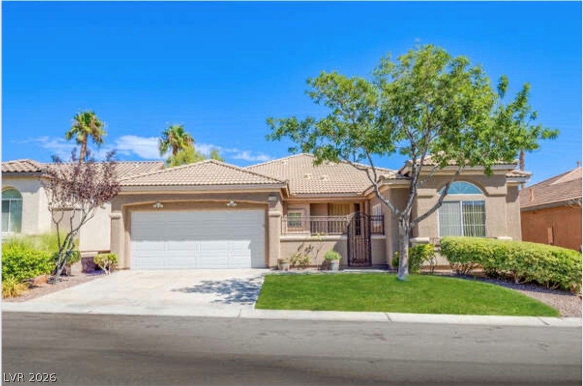
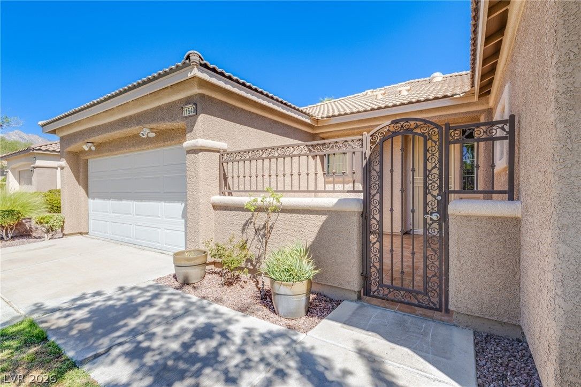
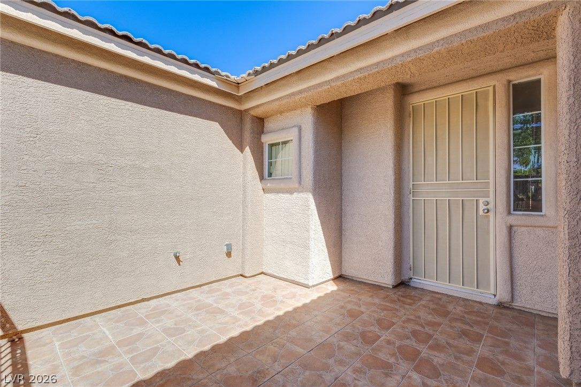
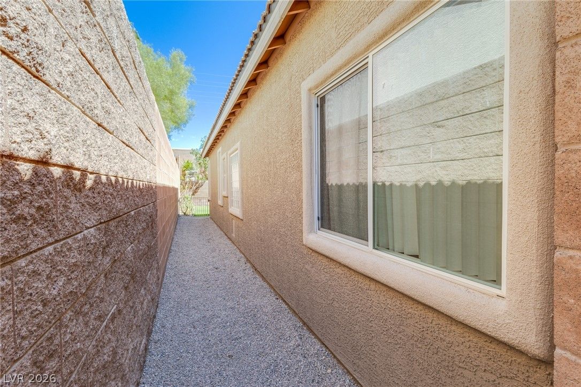
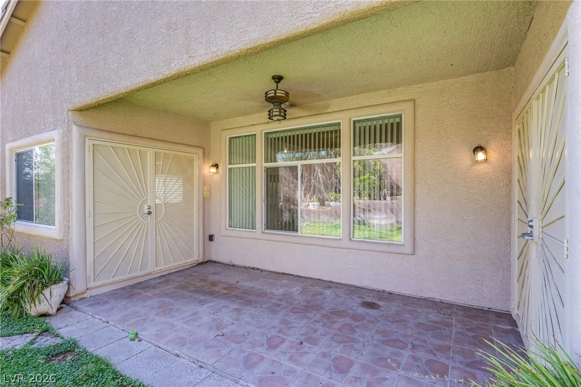
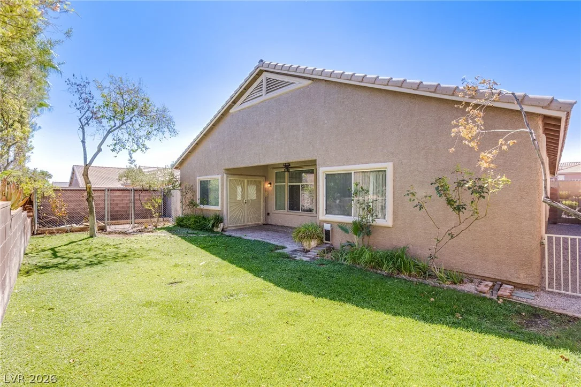
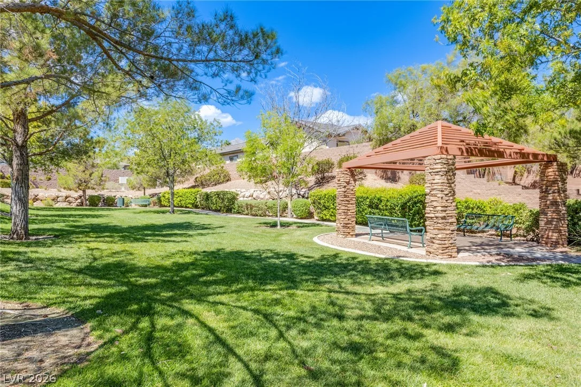
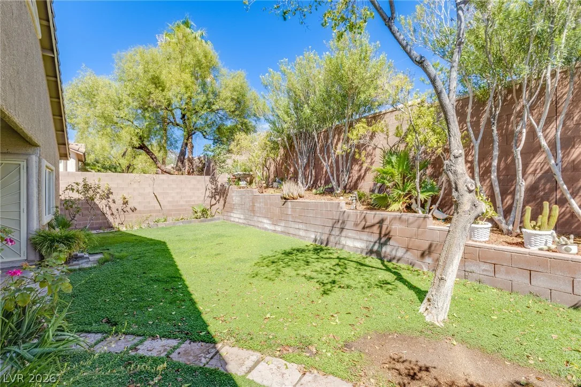
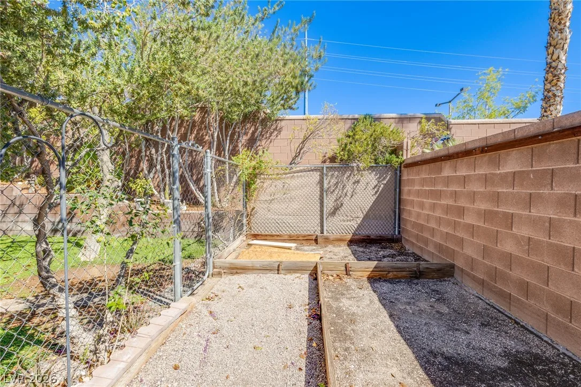
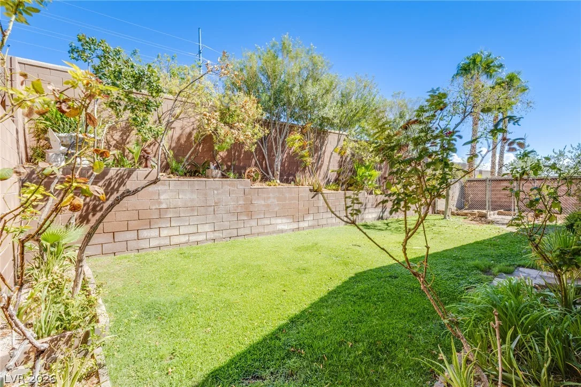
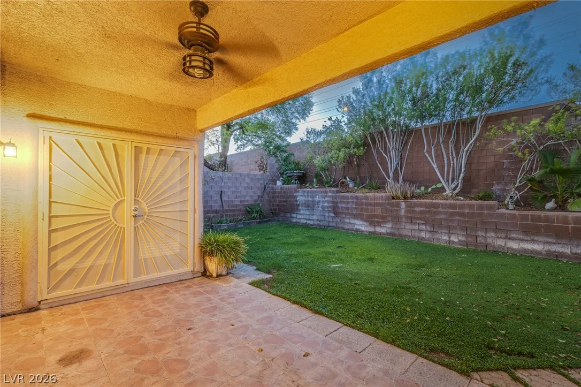
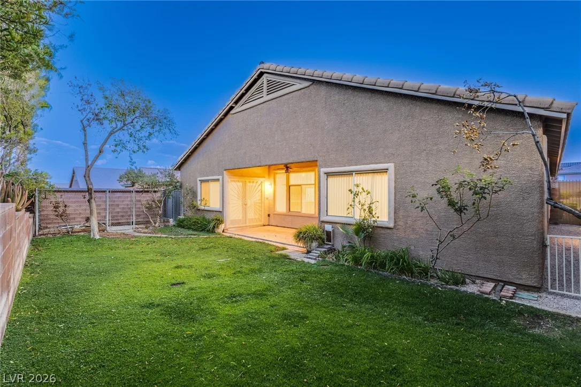
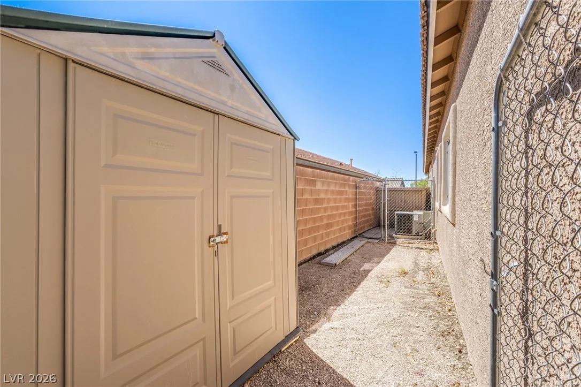
The private back yard is fully fenced featuring a grassy lawn bordered by mature trees and terraced block retaining walls. Outdoor living is accommodated by a covered patio with tile flooring and a ceiling fan. A secure storage shed is situated in the side yard, and a dedicated garden area includes raised planting beds. Community amenities galore including park and playground just across the street, walking trails, tennis & pickleball courts, and community pool and event center nearby. Located minutes from Downtown Summerlin, shopping, dining, resorts, recreation, and more!
Schedule a private viewing today to experience the serene setting and functional design of this classic property.
Details
- Year Built
- 2004
- County
- Clark
- City
- Las Vegas
- Zip
- 89138
- Neighborhood
- Village 20 Summerlin Parcel T & U
- Elementary School
- Givens, Linda Rankin
- Middle School
- Rogich Sig
- High School
- Palo Verde
- HOA
- Summerlin West — $69/Monthly
- HOA includes
- Association Management, Maintenance Grounds, Security
- HOA amenities
- Basketball Court
- Dog Park
- Jogging Path
- Barbecue
- Playground
- Pickleball
- Park
- Pool
- Spa Hot Tub
- Tennis Courts
- Garage
- 2 spaces
- Parking
- Attached, Garage, Private
- Levels
- 1
Features
- Pool
- No
- Fireplace
- 1 Fireplace
- Appliances
- Built in Gas Oven
- Double Oven
- Dryer
- Dishwasher
- Disposal
- Microwave
- Refrigerator
- Washer
Interior
- Interior Features
- Bathroom on Main Level
- Bedroom on Main Level
- Ceiling Fans
- Primary Downstairs
- Skylights
- Window Treatments
- Laundry
- Gas Dryer Hookup, Laundry Room
Exterior
- Exterior Features
- Patio
- Private Yard
- Awnings
- Irrigation Sprinklers
- Lot Features
- Back Yard
- Drip Irrigation Bubblers
- Front Yard
- Less Than Quarter Acre
- Patio/Porch
- Covered, Patio
- Fencing
- Block, Full
- Roof
- Tile
- Windows
- Blinds
- Double Pane Windows
- Plantation Shutters
- Skylights
Utilities
- Heating
- Central, Gas
- Cooling
- Central Air, Electric
- Sewer
- Public Sewer
- Water Source
- Public
Price History
| Date | Event | Price |
|---|---|---|
| Oct 10, 2026 | Price Decrease | $725,000 |
| Sep 19, 2026 | Price Decrease | $775,000 |
| Sep 2, 2026 | Listed | $799,000 |
Summerlin
A guide to Summerlin, the master-planned community in northwest Las Vegas: live listings in Summerlin subdivisions, what its developer's website says, 55+ neighborhoods, and official links for schools and safety.
- Homes for sale
- 814
- Median list price
- $725,000
- Median days on market
- 30
Read the Summerlin neighborhood guide →See all homes in Summerlin
Saved Listings

To see the property located at 11540 Cannon Falls Avenue, Las Vegas, NV 89138 or any other home on this website please call 702-200-0019.
The data relating to real estate for sale on this web site comes in part from the INTERNET DATA EXCHANGE Program of the Greater Las Vegas Association of REALTORS® MLS. Real estate listings held by brokerage firms other than this site owner are marked with the IDX logo. The information being provided is for the consumers' personal, non-commercial use and may not be used for any purpose other than to identify prospective properties consumers may be interested in purchasing. Copyright 2026 of the Greater Las Vegas Association of REALTORS® MLS. All rights reserved. GLVAR deems information reliable but not guaranteed.
Listing #2812188 By Melanie J. Ewell (melanie@newcastlerealtyteam.com), New Castle Realty & Property M


