
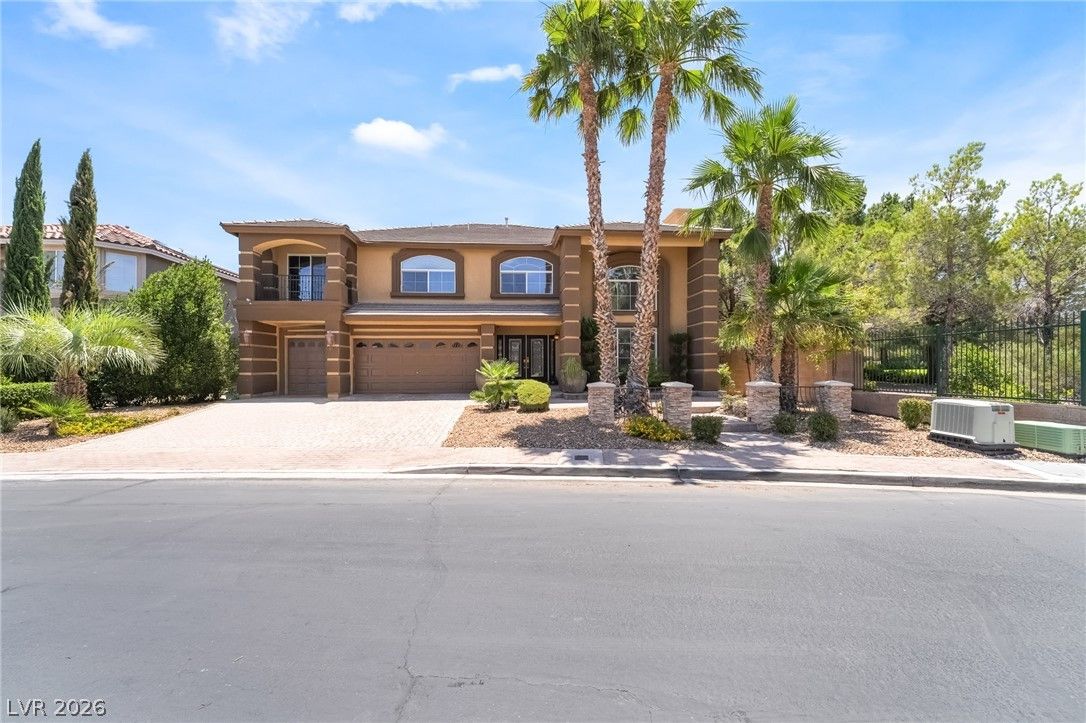
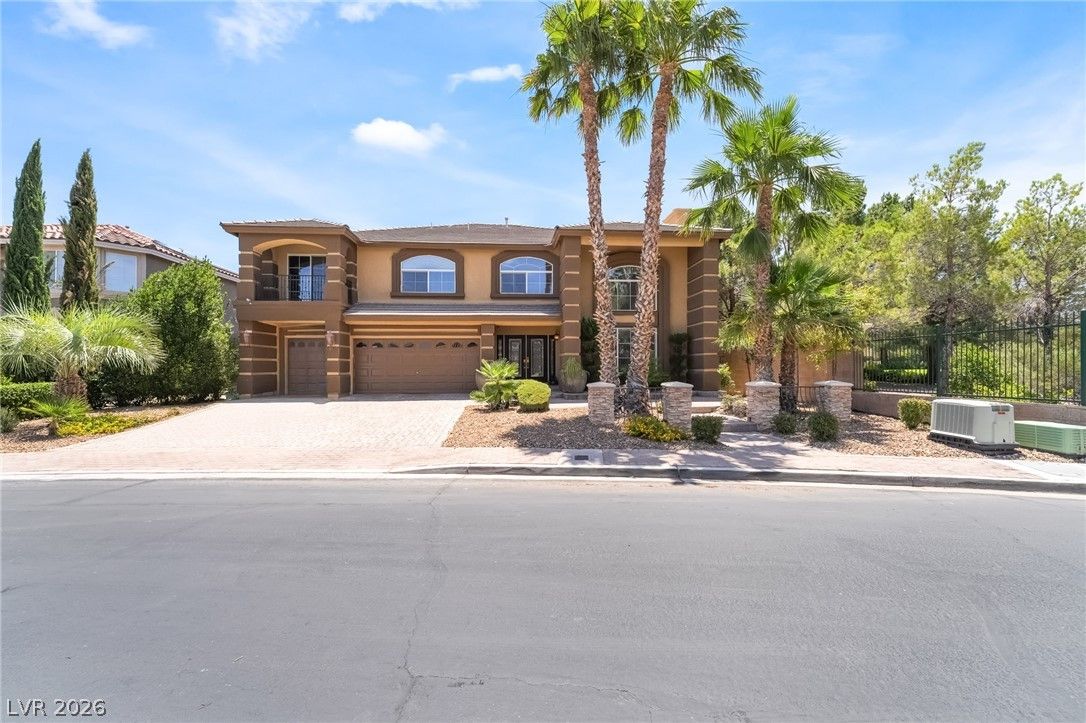
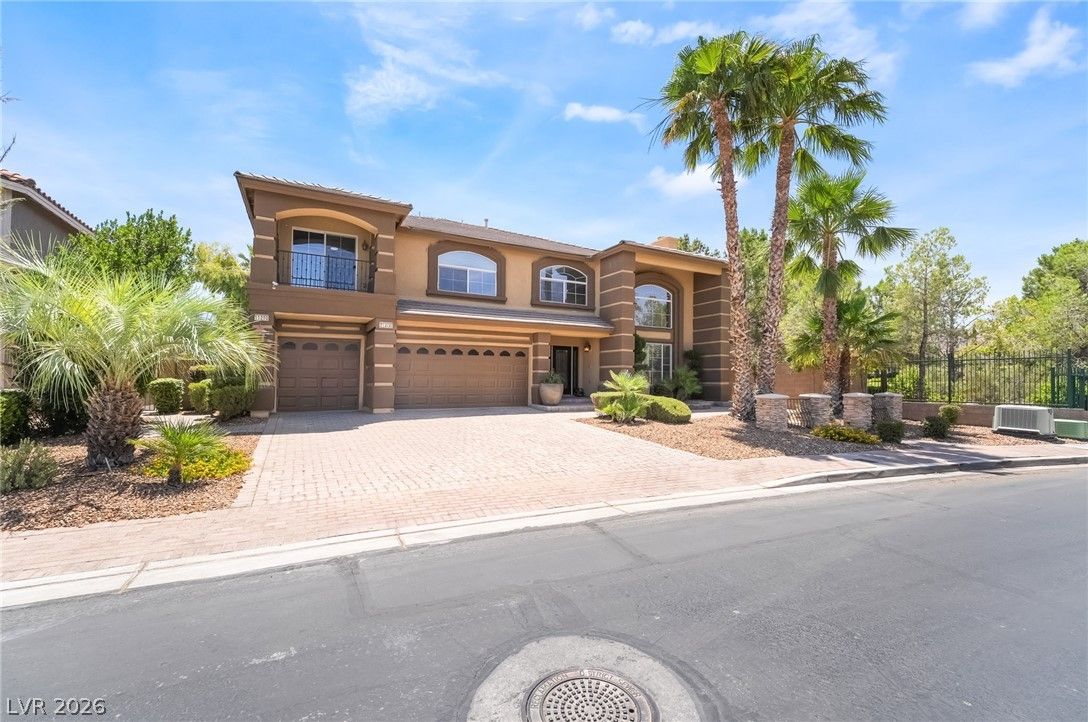
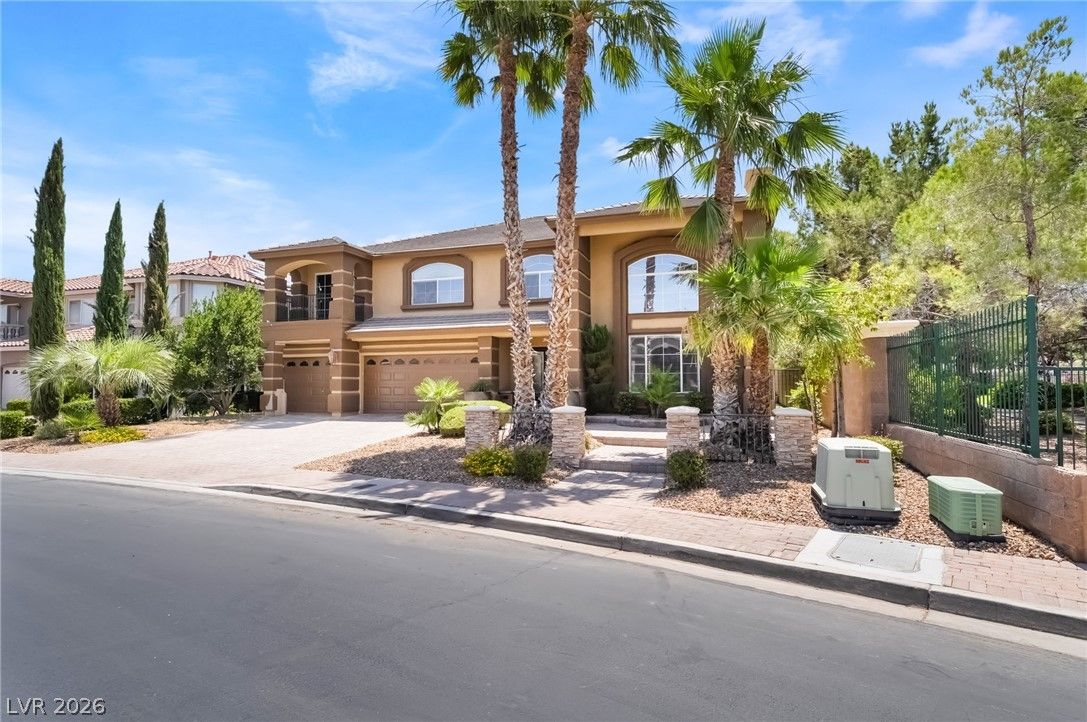
11280 Pentland Downs Street, Las Vegas, NV 89141
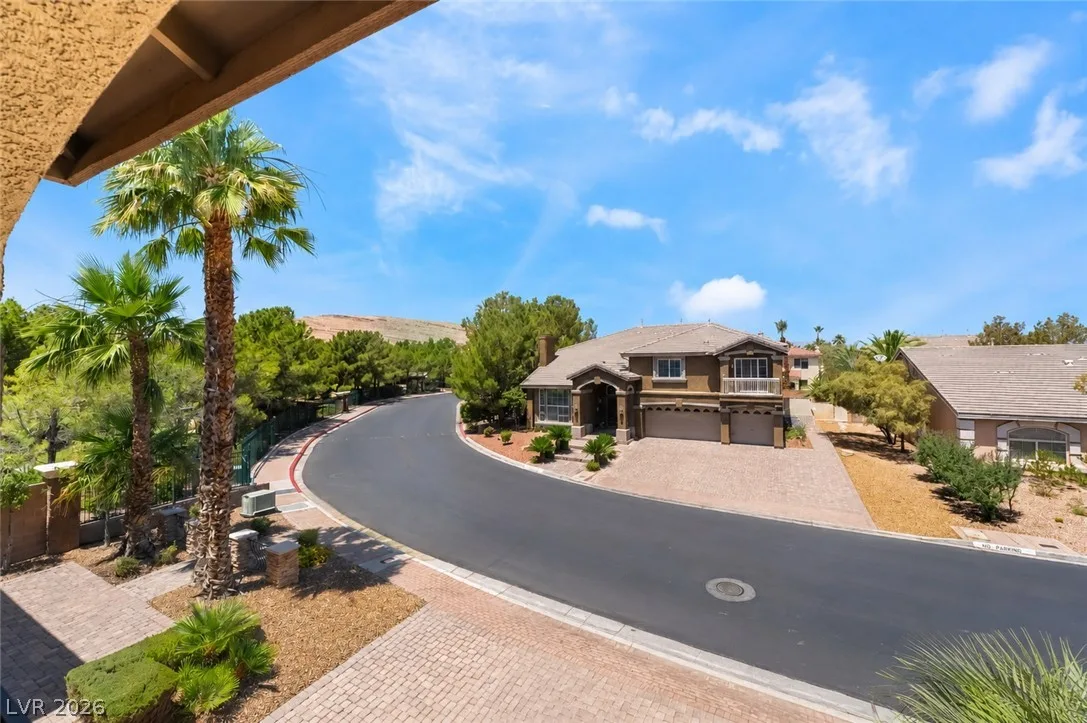
1 of 41
Description
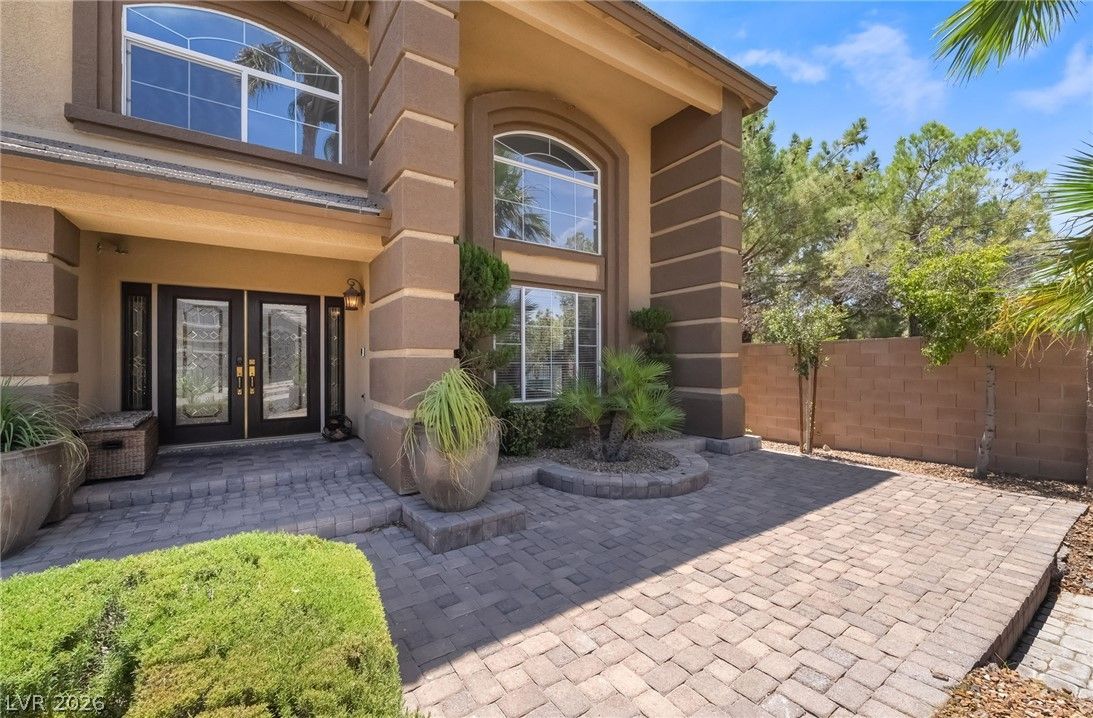
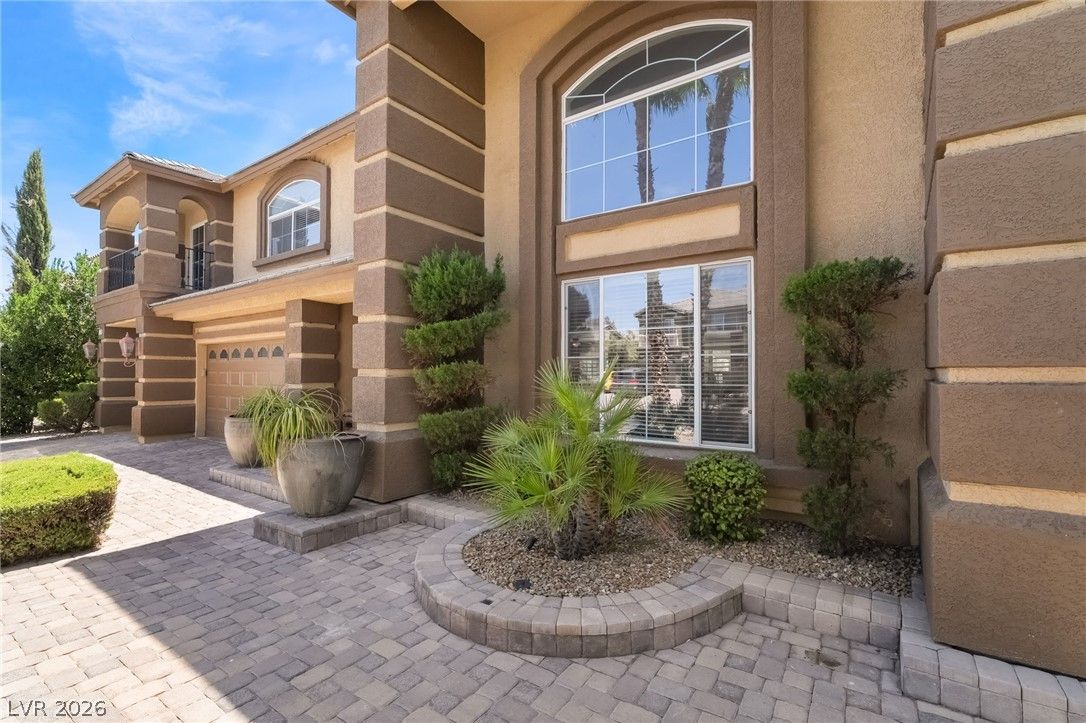
Additional features include a three-car garage, oversized driveway, and extra parking for multiple vehicles.
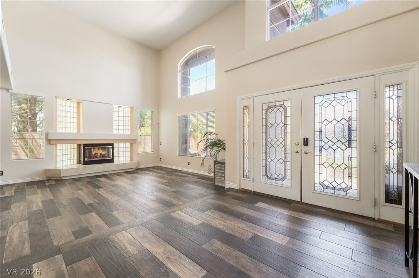
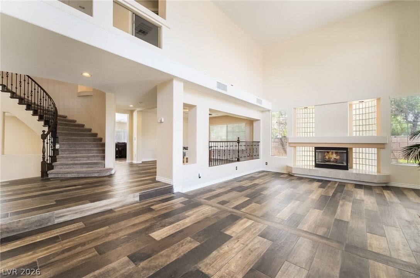
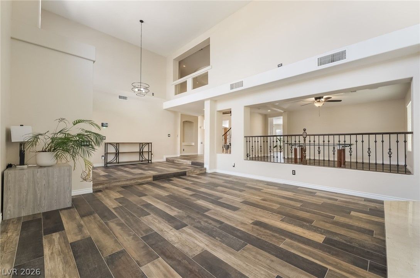
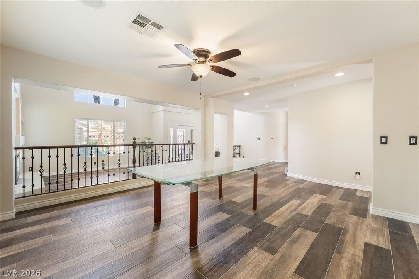
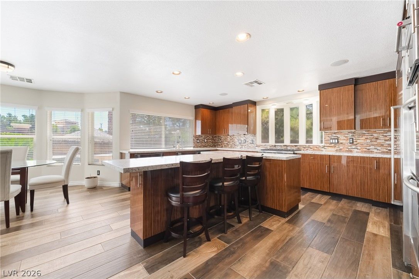
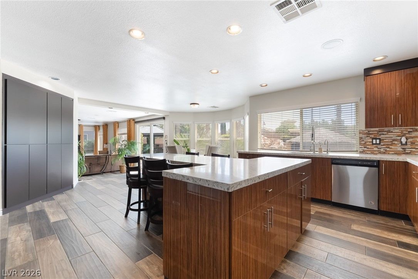
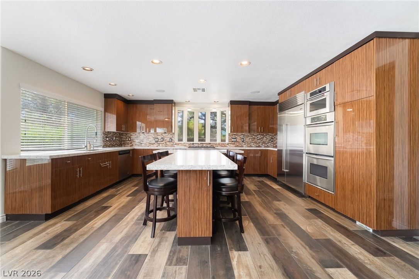
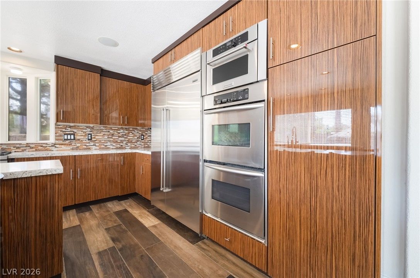
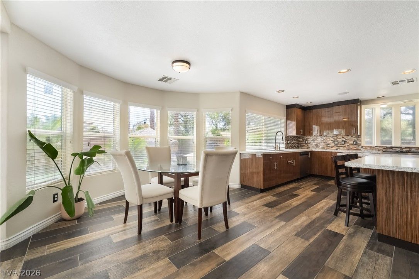
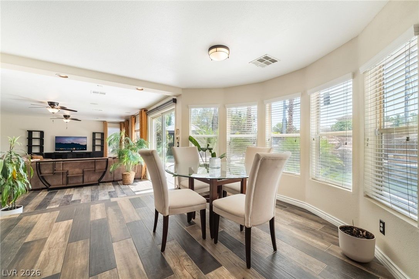
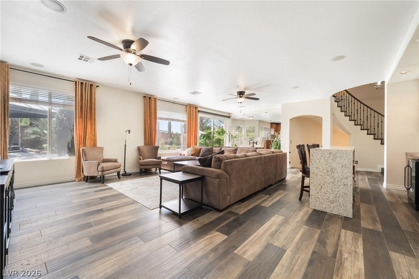
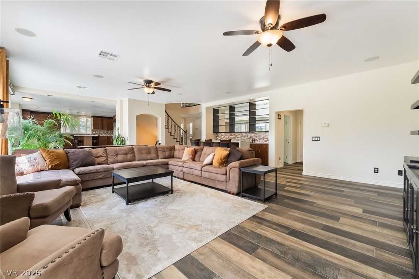
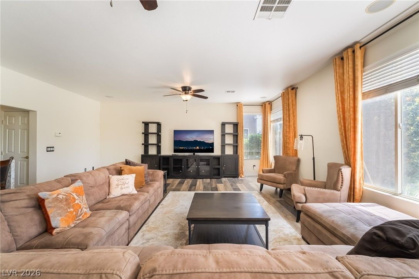
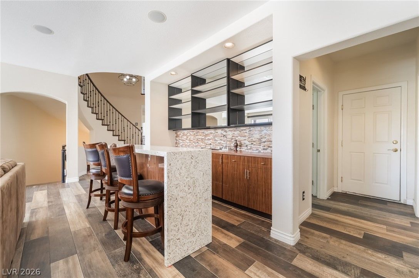
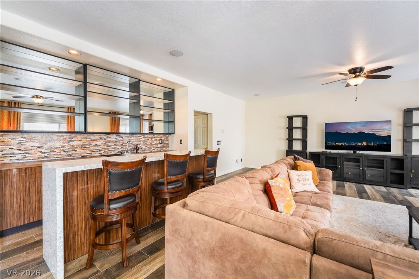
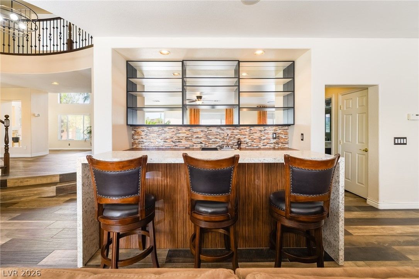
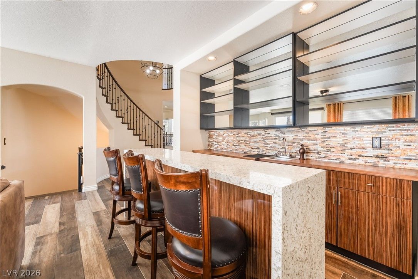
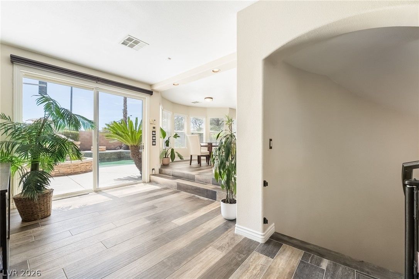
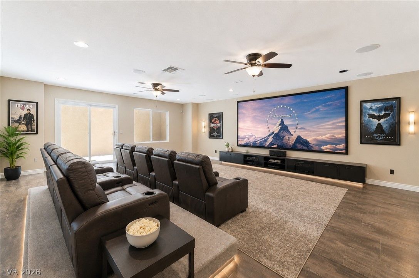
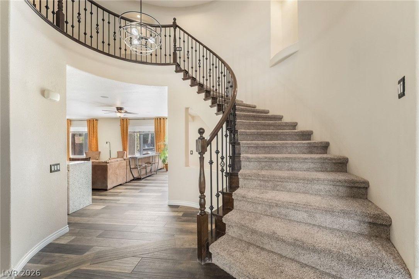
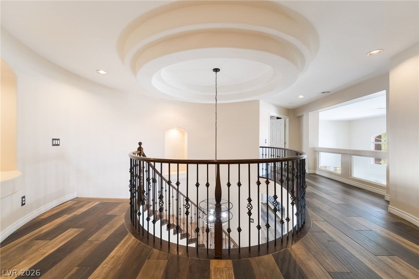
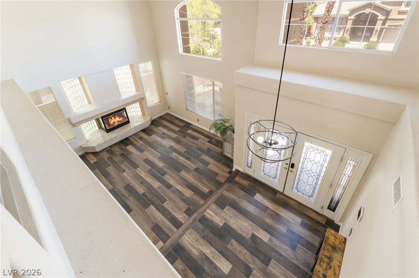
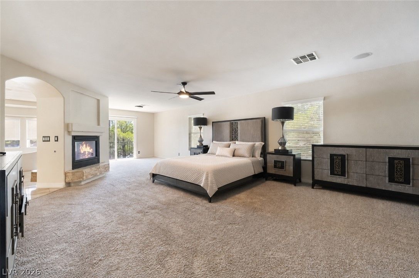
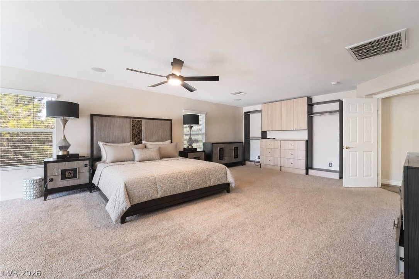
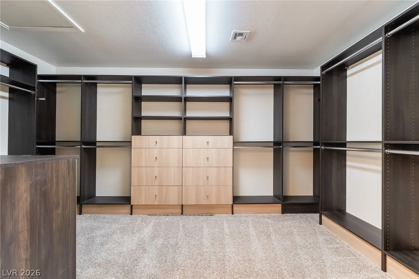
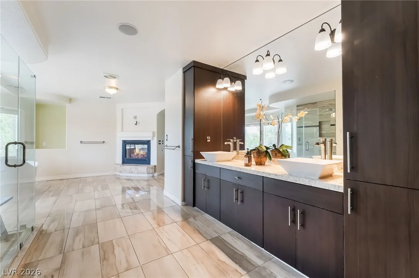
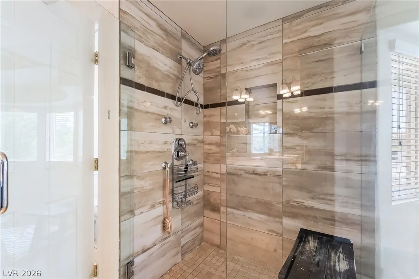
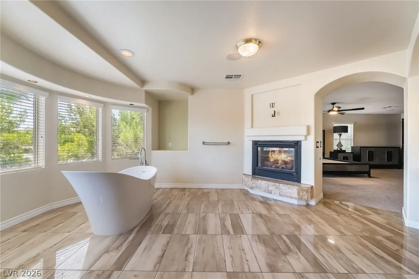
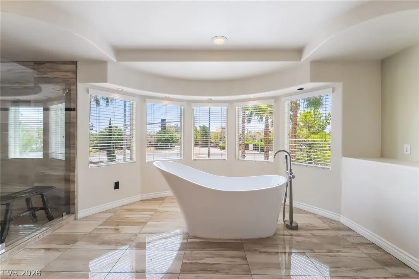
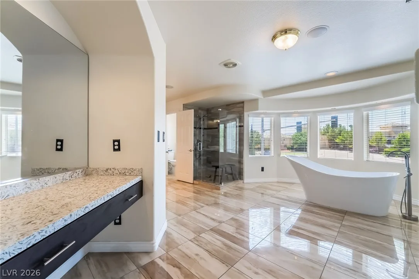
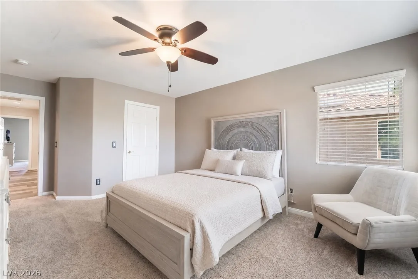
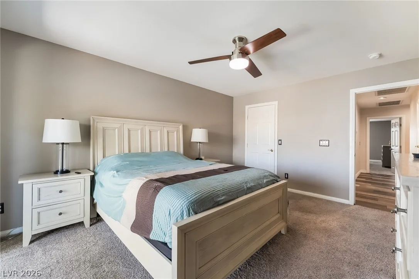
Between the location, flexible layout, rare basement, beautiful primary suite, updated kitchen, and outdoor living space, this Royal Highlands home offers something special without feeling like every other property on the market
Details
- Year Built
- 2005
- County
- Clark
- City
- Las Vegas
- Zip
- 89141
- Neighborhood
- Royal Highlands At Southern Highlands
- Elementary School
- Stuckey, Evelyn
- Middle School
- Tarkanian
- High School
- Del Sol HS
- HOA 1
- Southern Highlands — $80/Monthly
- HOA 2
- $160/Monthly
- HOA includes
- Association Management, Security
- HOA amenities
- Gated, Guard
- HOA total
- $240/month (estimated)
- Garage
- 3 spaces
- Parking
- Attached
- Exterior Access Door
- Garage
- Garage Door Opener
- Inside Entrance
- Open
- Levels
- 2
Features
- Pool
- Yes
- Fireplace
- 2 Fireplaces
- Appliances
- Built in Gas Oven
- Double Oven
- Dishwasher
- Gas Cooktop
- Disposal
- Microwave
- Refrigerator
- Water Softener Owned
- Wine Refrigerator
Interior
- Interior Features
- Bathroom on Main Level
- Ceiling Fans
- Pot Rack
- Three Quarter Bath on Main Level
- Window Treatments
- Central Vacuum
- Programmable Thermostat
- Laundry
- Gas Dryer Hookup, Main Level
Exterior
- Exterior Features
- Built in Barbecue
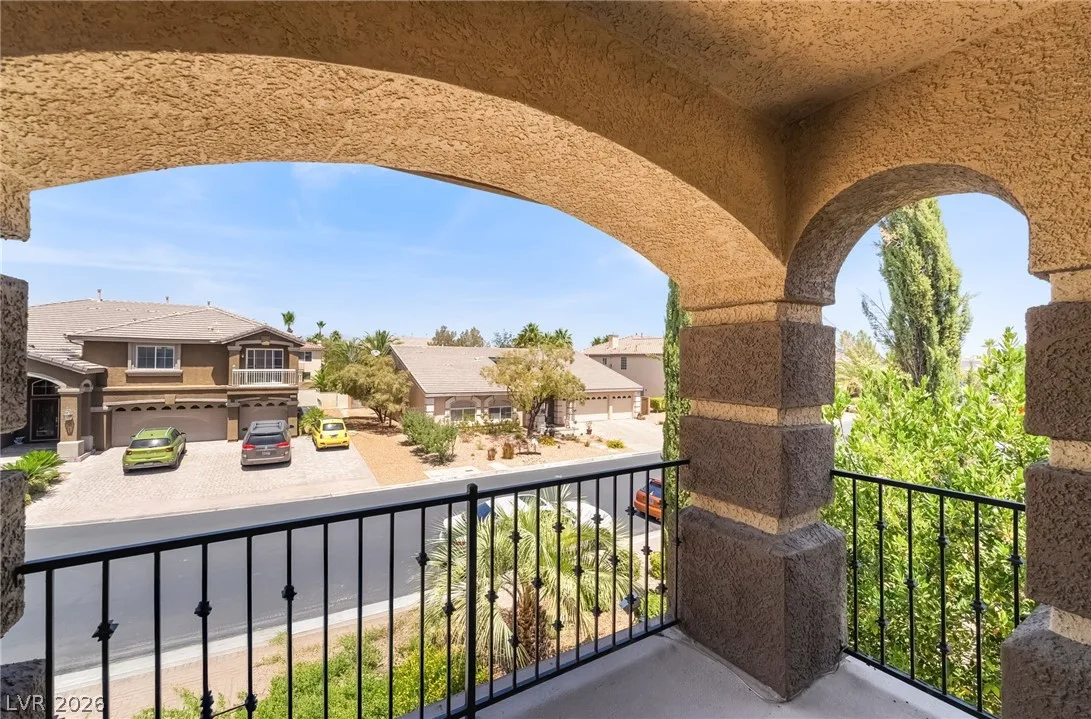
- Balcony
- Barbecue
- Porch
- Private Yard
- Fire Pit
- Irrigation Sprinklers
- Lot Features
- Corner Lot
- Drip Irrigation Bubblers
- Desert Landscaping
- Landscaped
- No Rear Neighbors
- Less Than Quarter Acre
- Patio/Porch
- Balcony, Porch
- Fencing
- Block, Back Yard
- Roof
- Tile
- Windows
- Blinds, Window Treatments
Utilities
- Heating
- Central, Gas, Multiple Heating Units
- Cooling
- Central Air, Electric, Two Units
- Sewer
- Public Sewer
- Water Source
- Public
Price History
| Date | Event | Price |
|---|---|---|
| Sep 8, 2026 | ActiveUnderContract | $1,100,000 |
| Aug 20, 2026 | Price Decrease | $1,100,000 |
| Aug 16, 2026 | Back on Market | $1,189,888 |
| Aug 12, 2026 | ActiveUnderContract | $1,189,888 |
| Jul 2, 2026 | Price Decrease | $1,189,888 |
| Jun 4, 2026 | Listed | $1,190,000 |
Market context
This home is listed at $215 per sq ft; the median for active single-family homes in Southern Highlands is $279 (117 listings); the median for single-family homes sold in Southern Highlands in the last 90 days is $264 (51 sales).
It has been on the market 91 days; the median for active single-family homes in Southern Highlands is 28 days (117 listings).
Figures are computed from MLS listings in our database as of October 19, 2026 (refreshed every 6 hours). Medians are shown only where at least 10 listings or sales are in the comparison.
Southern Highlands
A guide to Southern Highlands in Las Vegas: live prices and listings, custom lots and builder neighborhoods, HOA basics, amenities, and official links for schools and safety.
- Homes for sale
- 121
- Median list price
- $950,000
- Median days on market
- 28
Read the Southern Highlands neighborhood guide →See all homes in Southern Highlands
Also see: Enterprise guide
Saved Listings

To see the property located at 11280 Pentland Downs Street, Las Vegas, NV 89141 or any other home on this website please call 702-200-0019.
The data relating to real estate for sale on this web site comes in part from the INTERNET DATA EXCHANGE Program of the Greater Las Vegas Association of REALTORS® MLS. Real estate listings held by brokerage firms other than this site owner are marked with the IDX logo. The information being provided is for the consumers' personal, non-commercial use and may not be used for any purpose other than to identify prospective properties consumers may be interested in purchasing. Copyright 2026 of the Greater Las Vegas Association of REALTORS® MLS. All rights reserved. GLVAR deems information reliable but not guaranteed.
Listing #2787441 By Frances T Jones (toni@nevadagroup.com), LPT Realty, LLC


