
10334 Mopan Road, Las Vegas, NV 89178


1 / 15
Description
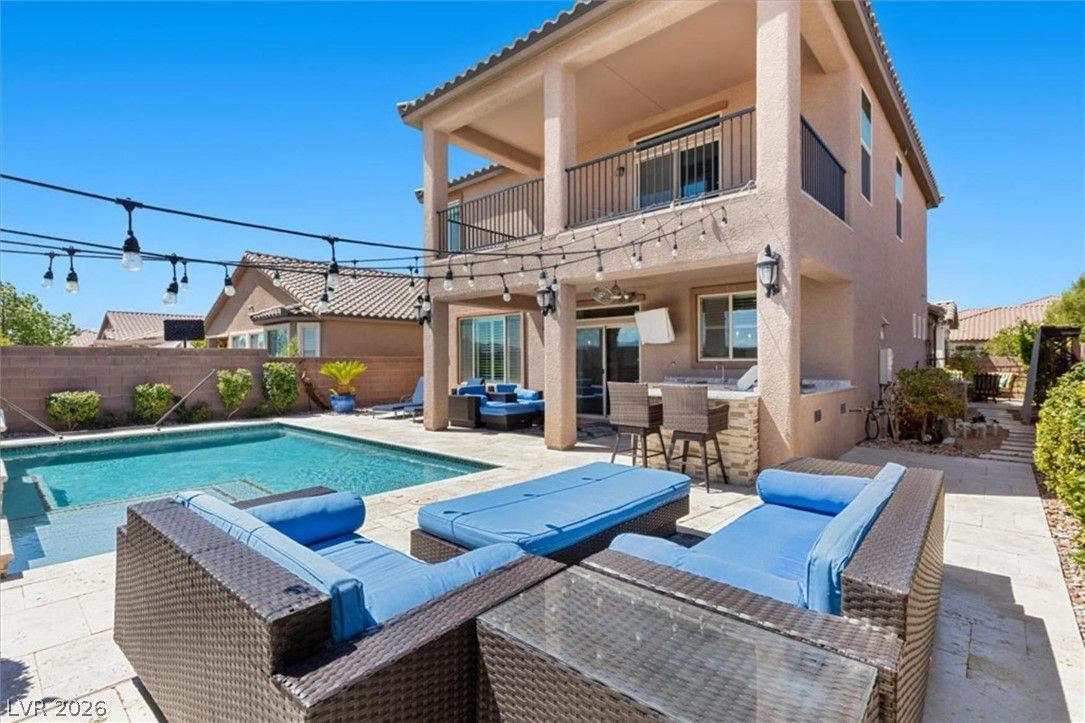
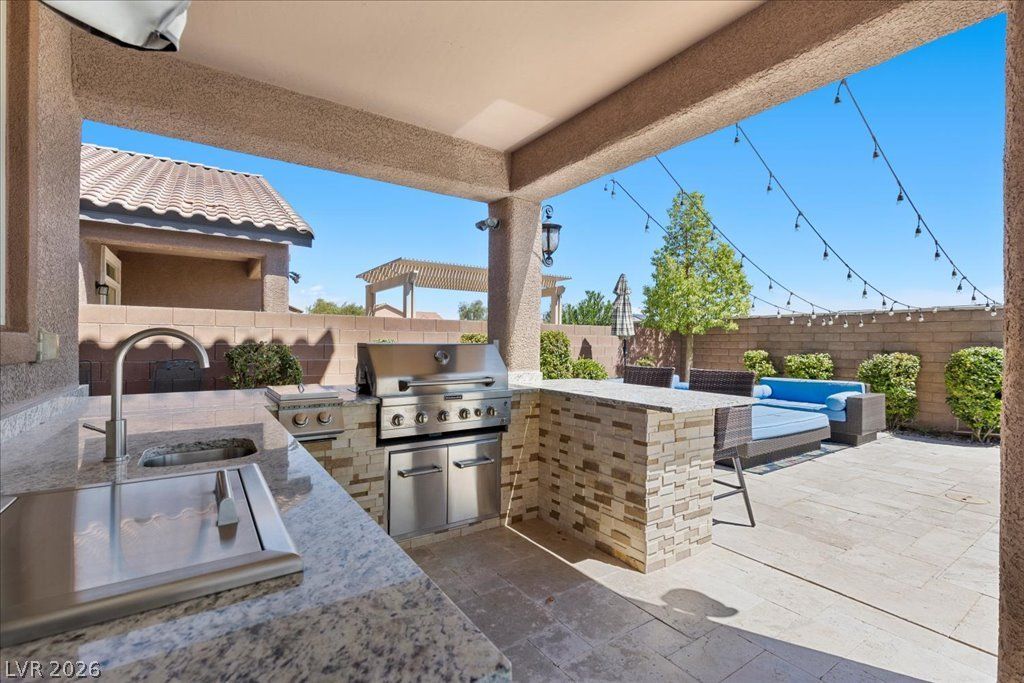
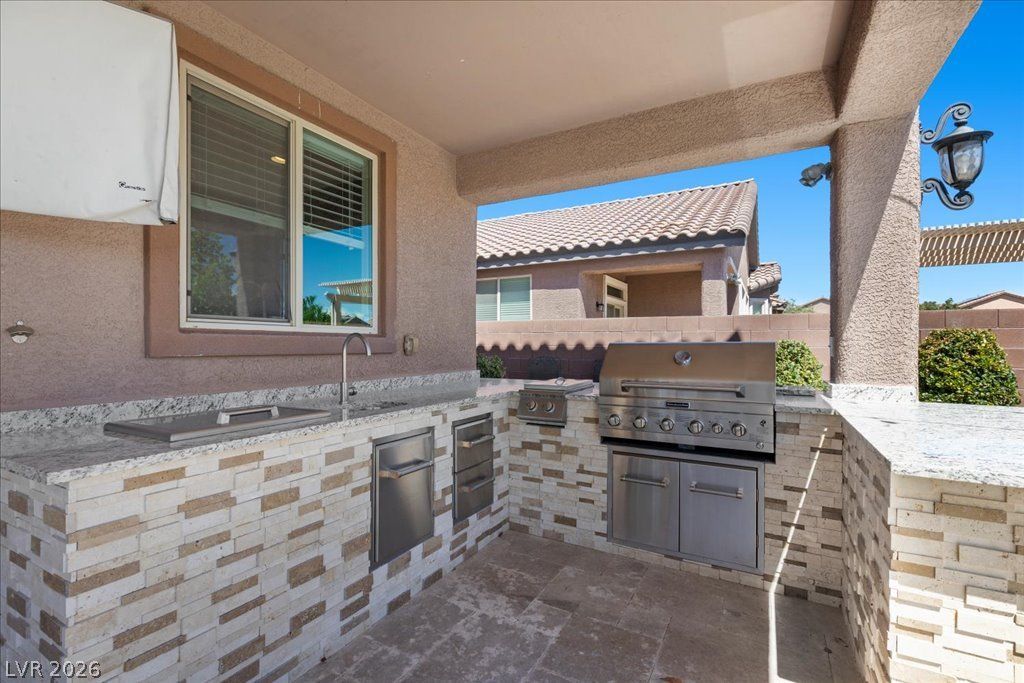
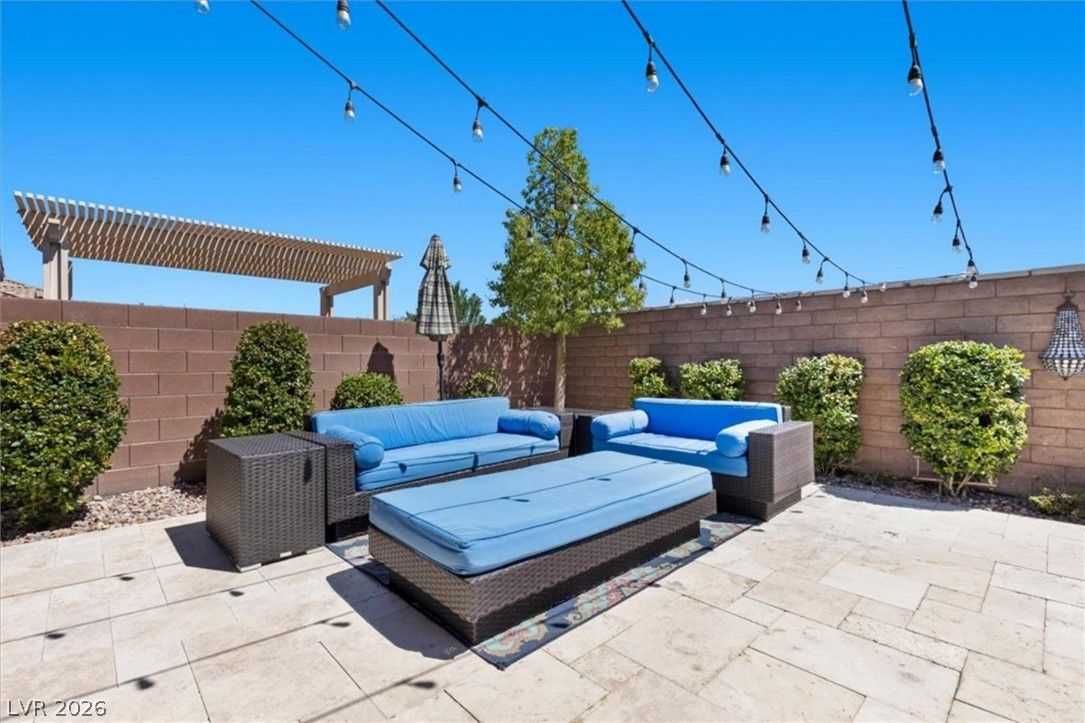
The backyard is the reason to see it. The resort-style pool carries a raised tiled waterfall wall, a wide tanning ledge, travertine decking and color-changing LED lighting. The built-in outdoor kitchen brings a stainless grill, side burner, sink and granite counters under a covered patio with recessed lighting, a ceiling fan and a TV mount. West-facing orientation means afternoon sun retreats and the patio remains naturally shaded—perfect for entertaining year-round.
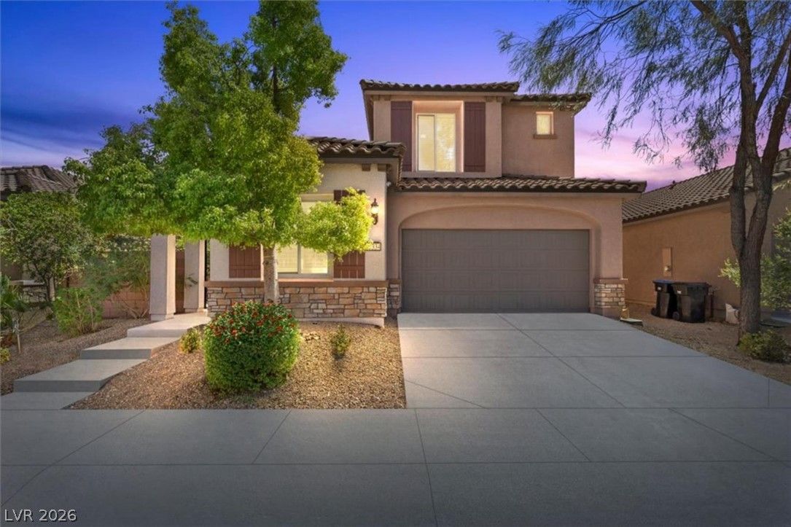
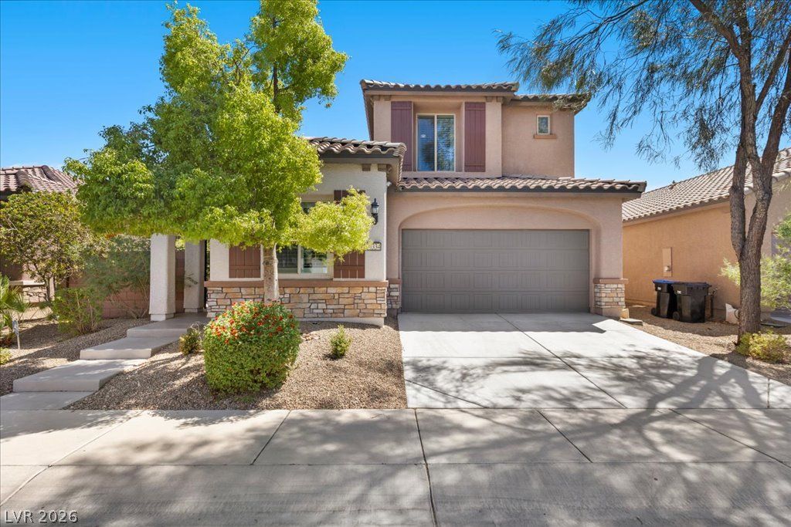
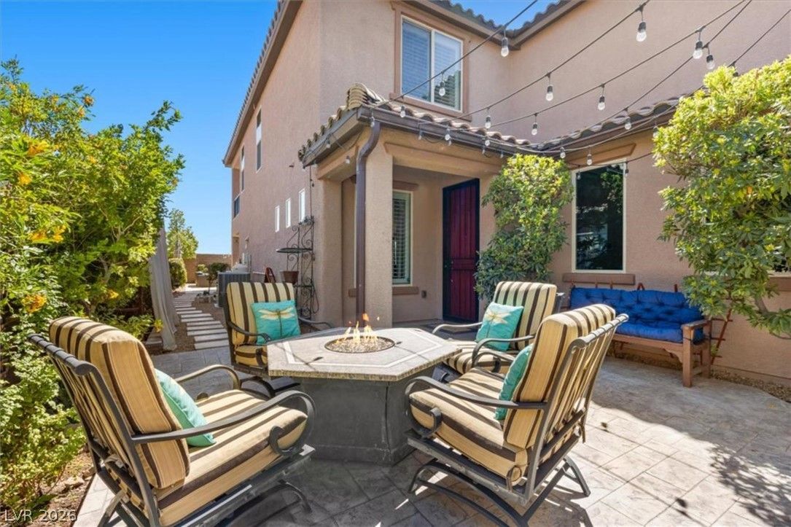
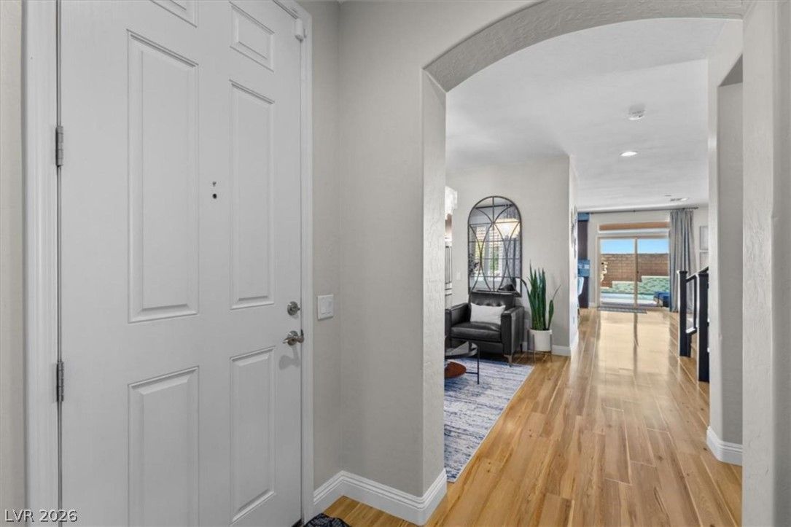
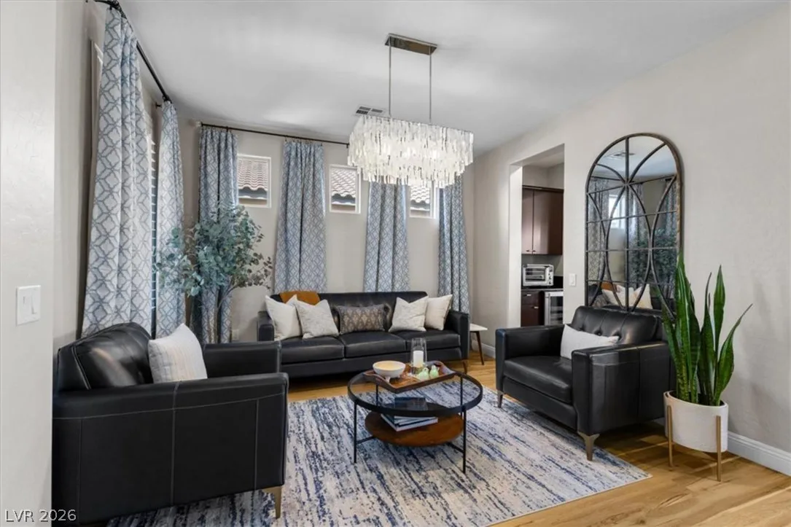
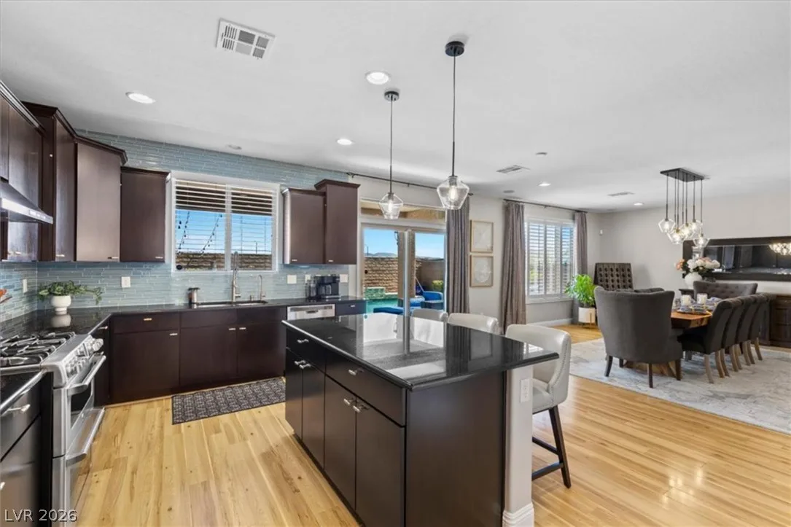
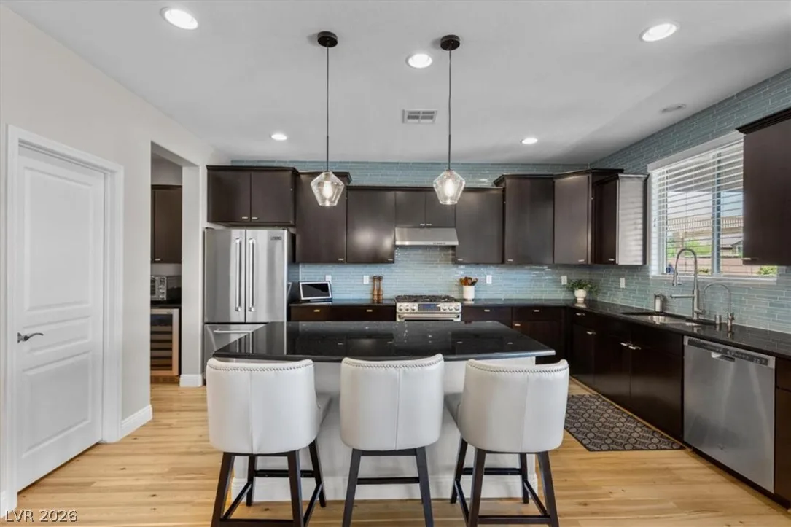
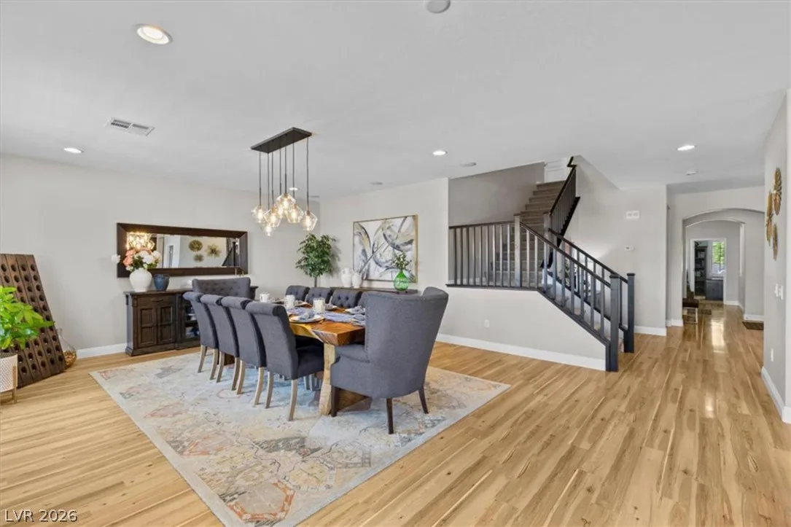
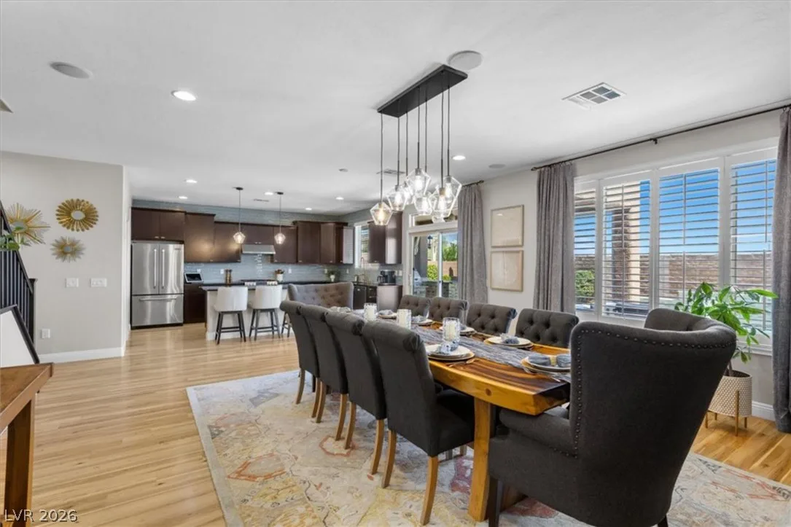
A gated private courtyard off the entry sets the tone for this home's quality and privacy. Inside, the main level showcases engineered laminate flooring in the Spalted Hemisphere finish, an exotic wood look built for scratch and dent resistance. The kitchen features espresso cabinetry, black granite counters, a glass tile backsplash, a stainless gas range and hood, island seating, a walk-in pantry, a wet bar and wine fridge for entertaining, and direct flow to the backyard.
The primary suite sets the standard: 2 walk-in closets, a covered balcony overlooking the community and desert hills, and a spa bath with a soaking tub, separate shower and dual vanities with a makeup station. Upstairs, the loft is ready for a media room or second family room, 2 secondary bedrooms share a full bath, and the laundry room is on the same floor. Plantation shutters, dual-pane windows, surround sound and a tankless water heater.
Details
- Year Built
- 2013
- County
- Clark
- City
- Las Vegas
- Zip
- 89178
- Neighborhood
- Tierra Vista At Mountains Edge Phase 3A
- Elementary School
- Reedom, Carolyn S.
- Middle School
- Gunderson, Barry & June
- High School
- Desert Oasis
- HOA
- Mountain's Edge — $135/Quarterly
- HOA includes
- Association Management
- HOA amenities
- Park
- Garage
- 3 spaces
- Parking
- Attached
- Finished Garage
- Garage
- Garage Door Opener
- Inside Entrance
- Private
- Tandem
- Levels
- 2
Features
- Pool
- Yes
- Fireplace
- No
- Appliances
- Disposal, Gas Range, Microwave
Interior
- Interior Features
- Bathroom on Main Level
- Ceiling Fans
- Half Bath on Main Level
- Window Treatments
- Laundry
- Gas Dryer Hookup, Laundry Room
Exterior
- Exterior Features
- Built in Barbecue
- Balcony
- Barbecue
- Patio
- Private Yard
- Irrigation Sprinklers
- Lot Features
- Drip Irrigation Bubblers
- Desert Landscaping
- Landscaped
- Less Than Quarter Acre
- Patio/Porch
- Balcony, Covered, Patio
- Fencing
- Block, Back Yard
- Roof
- Tile
- Windows
- Plantation Shutters
Utilities
- Heating
- Central, Gas
- Cooling
- Central Air, Electric
- Sewer
- Public Sewer
- Water Source
- Public
Property History
| Date | Event | Price |
|---|---|---|
| Oct 15, 2026 | Price Decrease | $719,000 |
| Sep 20, 2026 | Back on Market | $729,000 |
| Sep 11, 2026 | Pending | $729,000 |
| Sep 3, 2026 | Listed | $729,000 |
| Aug 2, 2022 | Sold | $699,000 |
| Jul 1, 2022 | Pending | $699,000 |
| Jun 30, 2022 | Price Increase | $699,000 |
| Jun 27, 2022 | Price Decrease | $669,000 |
| Jun 6, 2022 | Price Decrease | $699,000 |
| Jun 3, 2022 | Price Decrease | $739,000 |
| May 2, 2022 | Pending | $739,900 |
| Mar 31, 2022 | Price Decrease | $739,900 |
| Mar 17, 2022 | Listed | $750,000 |
Market context
This home is listed at $255 per sq ft; the median for active single-family homes in Mountain's Edge is $239 (101 listings); the median for single-family homes sold in Mountain's Edge in the last 90 days is $235 (41 sales).
It has been on the market 35 days; the median for active single-family homes in Mountain's Edge is 24 days (101 listings).
Figures are computed from MLS listings in our database as of October 21, 2026 (medians refreshed hourly). Medians are shown only where at least 10 listings or sales are in the comparison.
Location
Mortgage Calculator
Mountain's Edge
A guide to Mountain's Edge in Las Vegas: live prices and listings, how its neighborhoods work, HOA basics, county parks, and official links for schools and safety.
- Homes for sale
- 108
- Median list price
- $499,950
- Median days on market
- 24
Read the Mountain's Edge neighborhood guide →See all homes in Mountain's Edge
Also see: Enterprise guide
Saved Listings
To see the property located at 10334 Mopan Road, Las Vegas, NV 89178 or any other home on this website please call 702-200-0019.
Listing #2814358 By Jason Garcia (Jason.Garcia@cbvegas.com), Coldwell Banker Premier

The data relating to real estate for sale on this web site comes in part from the INTERNET DATA EXCHANGE Program of the Greater Las Vegas Association of REALTORS® MLS. Real estate listings held by brokerage firms other than this site owner are marked with the IDX logo. The information being provided is for the consumers' personal, non-commercial use and may not be used for any purpose other than to identify prospective properties consumers may be interested in purchasing. Copyright 2026 of the Greater Las Vegas Association of REALTORS® MLS. All rights reserved. GLVAR deems information reliable but not guaranteed.


