442 Serenity Point Drive, Henderson, NV 89012

$1,795,000
3 Beds
1.5 Baths
3,340 Sq Ft
$537 $ / Sq Ft
0.08 Acres
2019 Year Built
132 Days on Market
Comps
Share:

Description

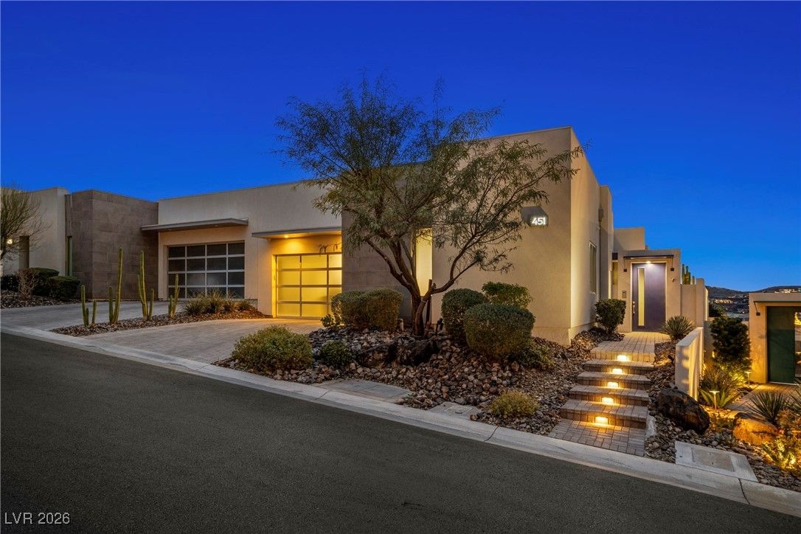
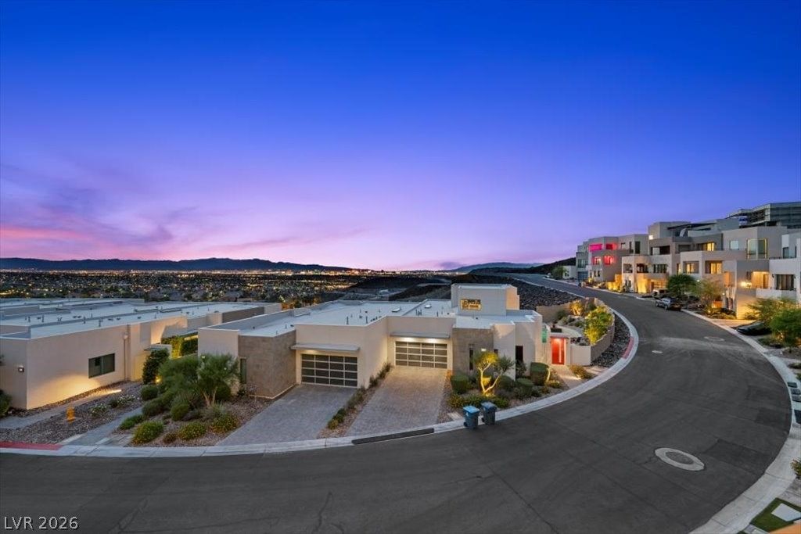
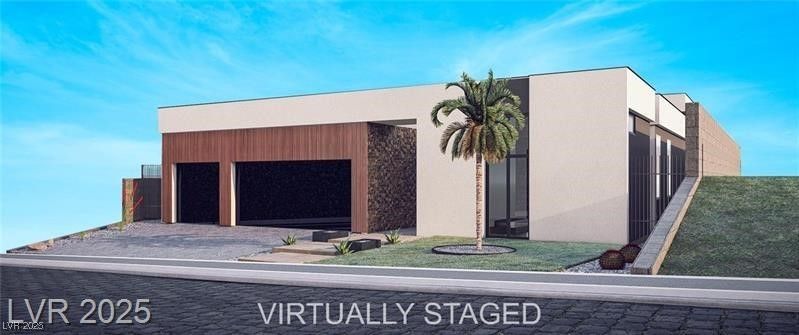
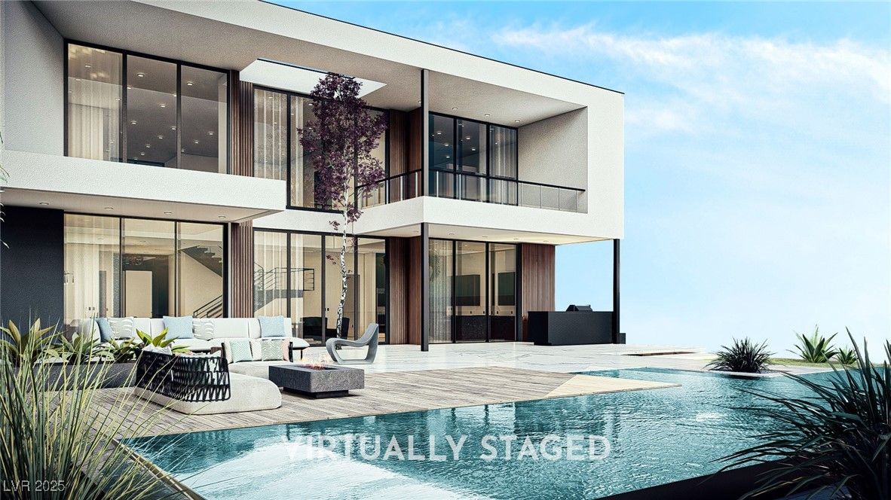
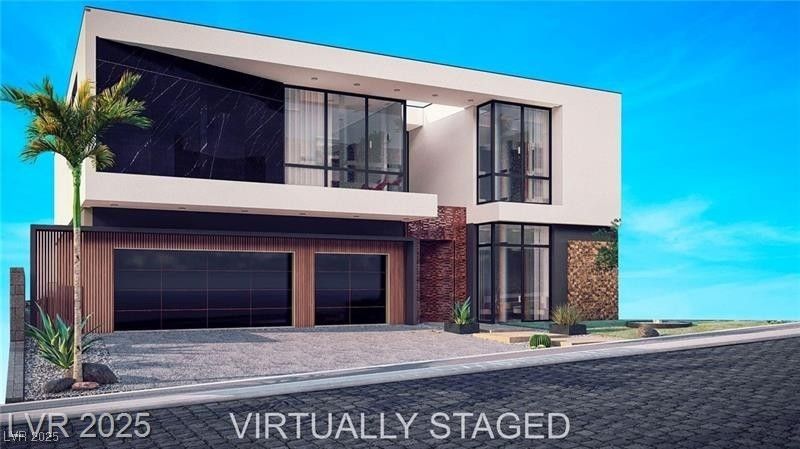
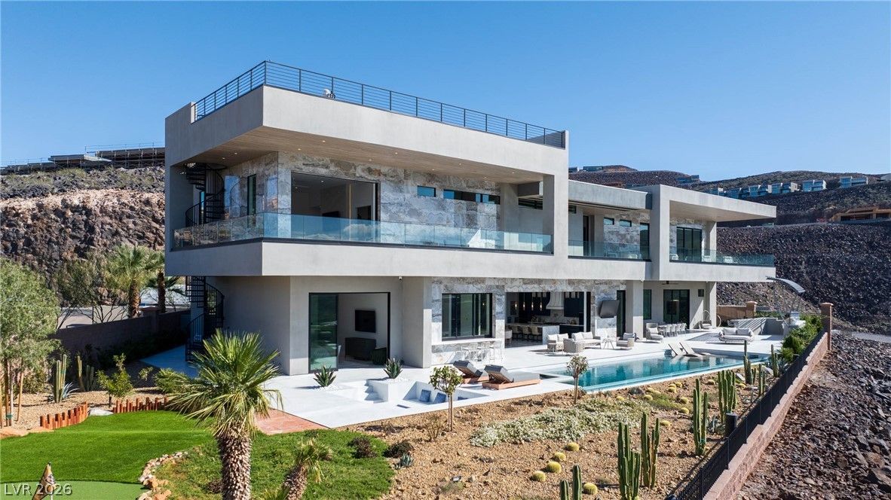
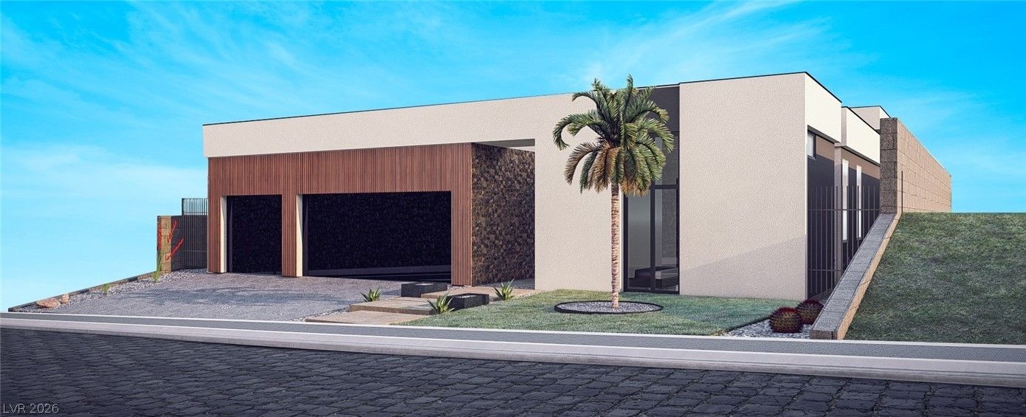
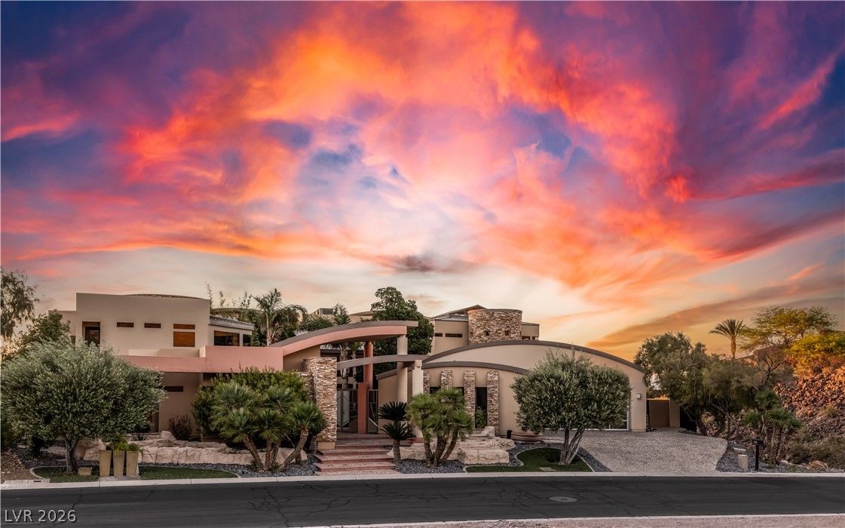
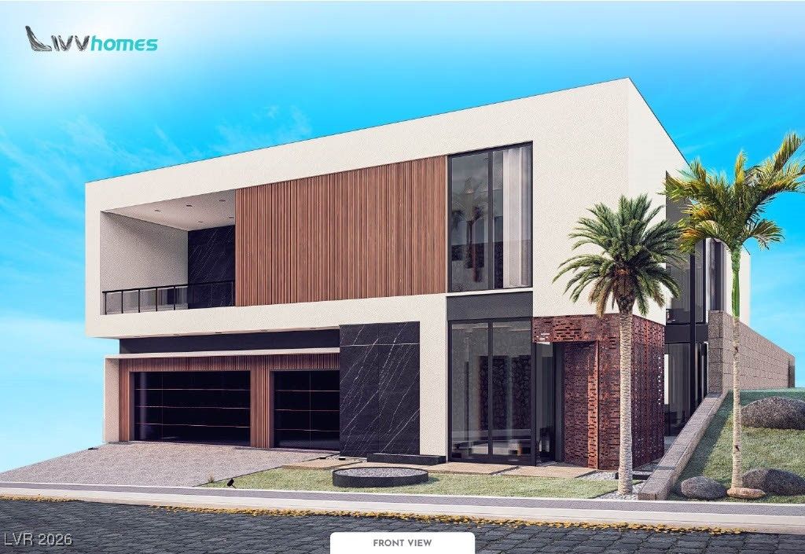
Experience luxury living in the prestigious guard-gated MacDonald Highlands community with breathtaking panoramic views of the Las Vegas Strip, DragonRidge Golf Course, city lights, and surrounding mountains. This modern Henderson luxury home offers an exceptional blend of elegance, comfort, and value in one of Southern Nevada's most sought-after golf course communities.
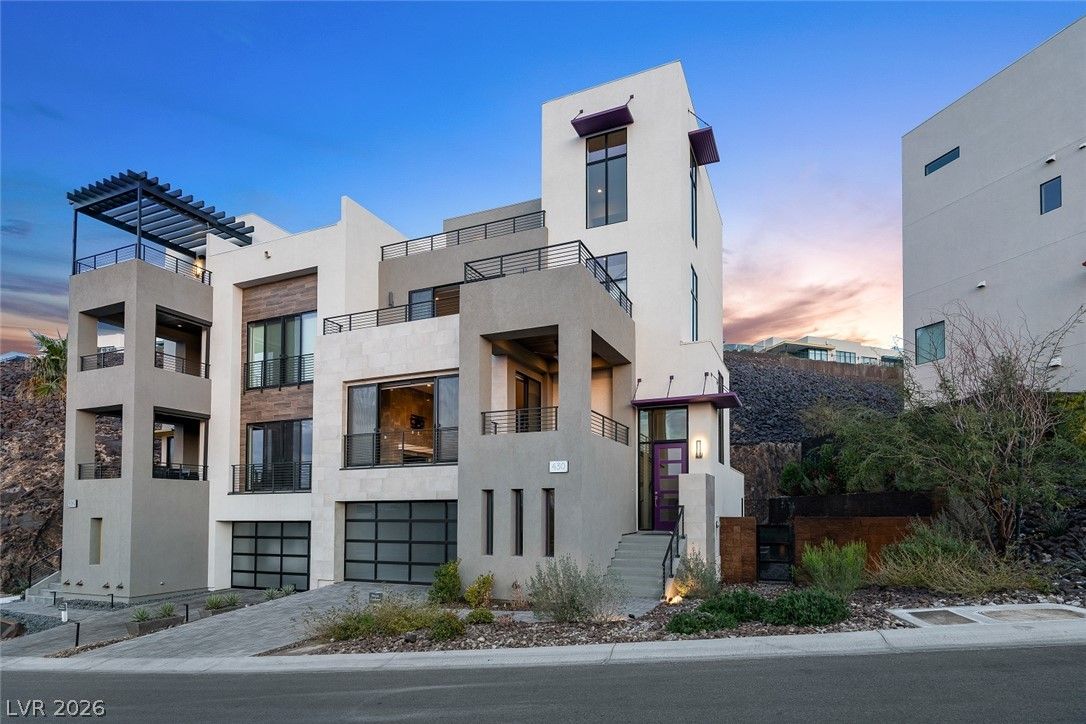
Thoughtfully designed with 3 bedrooms, 4 bathrooms, a spacious loft, dedicated office area, and an upstairs coffee bar, the versatile floor plan is ideal for everyday living, entertaining, or a lock-and-leave lifestyle. The impressive primary suite is a private retreat featuring its own view balcony, spa-inspired bath with freestanding soaking tub, oversized walk-in shower, dual vanities, and a custom walk-in closet.
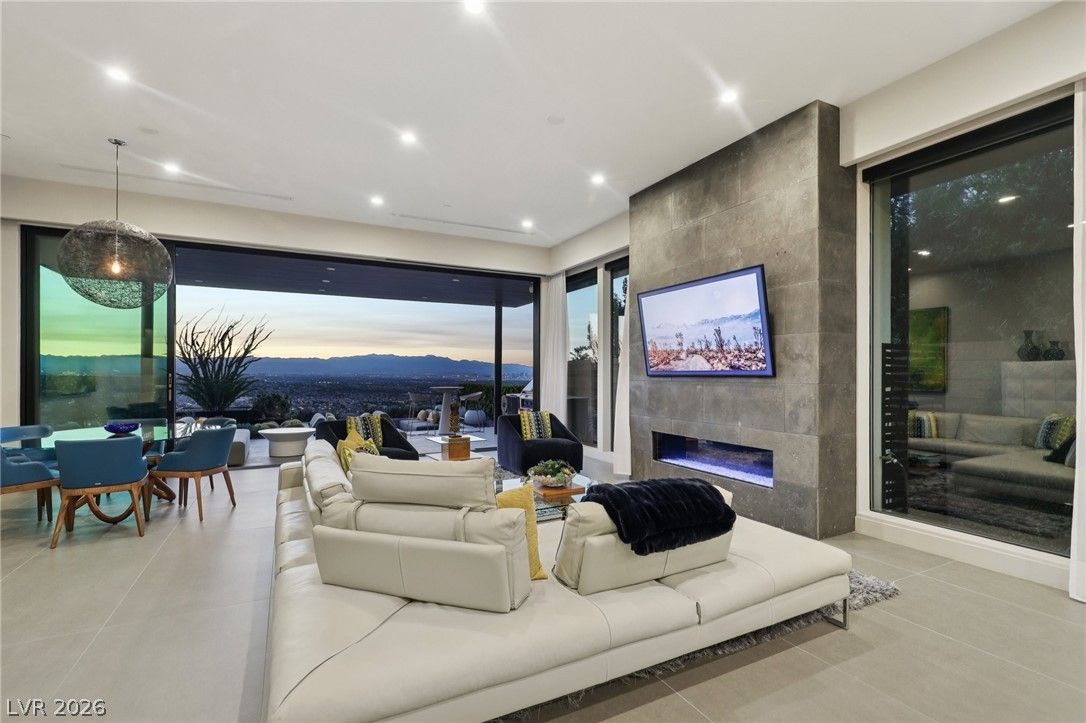
The open-concept great room showcases soaring ceilings, dramatic walls of glass, a sleek linear fireplace, designer tile and luxury vinyl plank flooring, motorized window shades, and abundant natural light. The gourmet kitchen is beautifully appointed with quartz countertops, premium stainless steel appliances, custom cabinetry, a large center island, and an oversized walk-in pantry.
Each secondary bedroom features its own private en-suite bath, providing exceptional comfort and privacy for family and guests. Enjoy seamless indoor-outdoor living with three private balconies capturing spectacular Strip, golf course, mountain, and city views, plus a private low-maintenance backyard perfect for relaxing or entertaining.
Additional upgrades include a water softener and reverse osmosis system. Located just a short golf cart ride from DragonRidge Country Club, residents enjoy convenient access to championship golf, tennis, pickleball, fitness, fine dining, and an award-winning country club lifestyle. An outstanding opportunity for a primary residence, second home, or luxury retreat in one of Henderson's premier guard-gated communities.

Details

Year Built 2019
County Clark
City Henderson
Zip 89012
Neighborhood Macdonald Foothills Pa-18A Phase 1 Amd
Elementary School Brown, Hannah Marie
Middle School Miller Bob
High School Foothill
HOA $330/Monthly
Garage 3 spaces
Levels 3

Features

Pool No
Fireplace 1 Fireplace
Appliances Built In Gas Oven, Dryer, Dishwasher, Gas Cooktop, Disposal, Microwave, Refrigerator, Water Softener Owned, Water Purifier, Washer

Interior

Interior Features Bedroom On Main Level, Ceiling Fans, Window Treatments, Programmable Thermostat
Laundry Cabinets, Electric Dryer Hookup, Gas Dryer Hookup, Laundry Closet, Laundry Room, Sink

Exterior

Exterior Features Balcony, Barbecue, Private Yard, Sprinkler Irrigation
Lot Features Drip Irrigation Bubblers, Desert Landscaping, Landscaped, Synthetic Grass, Less Than Quarter Acre
Patio/Porch Balcony
Fencing Block, Back Yard, Wrought Iron
Roof Flat
Windows Blinds, Double Pane Windows, Low Emissivity Windows, Tinted Windows, Window Treatments

Utilities

Heating Central, Gas, High Efficiency, Multiple Heating Units
Cooling Central Air, Electric, High Efficiency, Two Units
Sewer Public Sewer
Water Source Public

Price History

Date Event Price
Mar 25, 2026 Listed $1,795,000

To see the property located at 442 Serenity Point Drive, Henderson, NV 89012 or any other home on this website please call 702-417-7779.

The data relating to real estate for sale on this web site comes in part from the INTERNET DATA EXCHANGE Program of the Greater Las Vegas Association of REALTORS® MLS. Real estate listings held by brokerage firms other than this site owner are marked with the IDX logo. The information being provided is for the consumers' personal, non-commercial use and may not be used for any purpose other than to identify prospective properties consumers may be interested in purchasing. Copyright 2026 of the Greater Las Vegas Association of REALTORS® MLS. All rights reserved. GLVAR deems information reliable but not guaranteed.

Listing #2767023 By Robert W. Little Jr (Robert@TotalVegasRealEstate.com), RE/MAX Advantage

© Copyright H4C All Rights Reserved