Mortgage Pre-Qualification

Get pre-qualified before you shop — know your budget, strengthen your offer, and move faster when you find the right home.

Get Pre-Qualified →

Mortgage Calculator

Estimate your monthly payment based on price, down payment, and rate.

Try the Calculator →

Market Stats

Explore live pricing trends, inventory levels, and market activity across Las Vegas neighborhoods.

View Market Stats →

Pro Search

Browse the full, detailed listings table with advanced sorting and filters.

Browse Full Listings →

Join Us

Looking for a rewarding career in real estate? Discover why 1st Realty is the right place to grow.

Learn More →
Contact Us

Have a question? Reach out to our team directly.

Get in Touch →

Blog

Market insights, neighborhood guides and tips from our team.

Read the Blog →

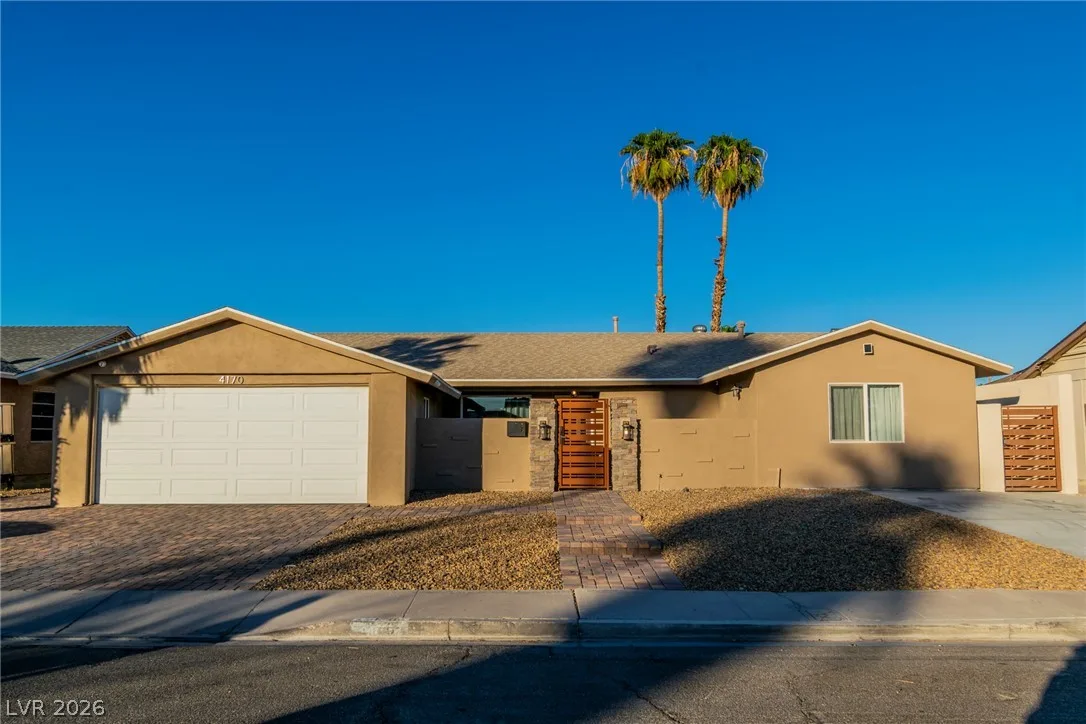
4170 Sheppard Drive, Las Vegas, NV 89121

$485,000
4 Beds
2 Baths
1,716 Sq Ft
$283 $ / Sq Ft
0.16 Acres
1968 Year Built
0 Days on Market
Comps
Share:

Description

Walk into a home where warm walnut tones meet sleek, modern luxury. This fully renovated mid-century gem pairs iconic character with high-end finishes at every turn, all wrapped in an open, light-filled floor plan.

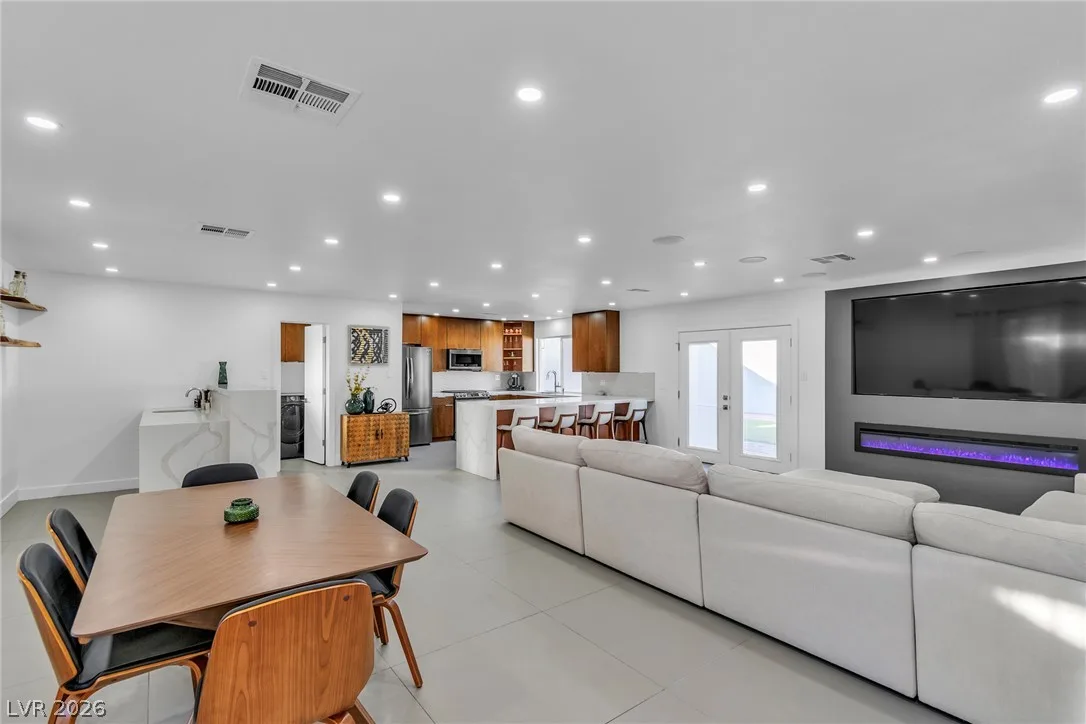
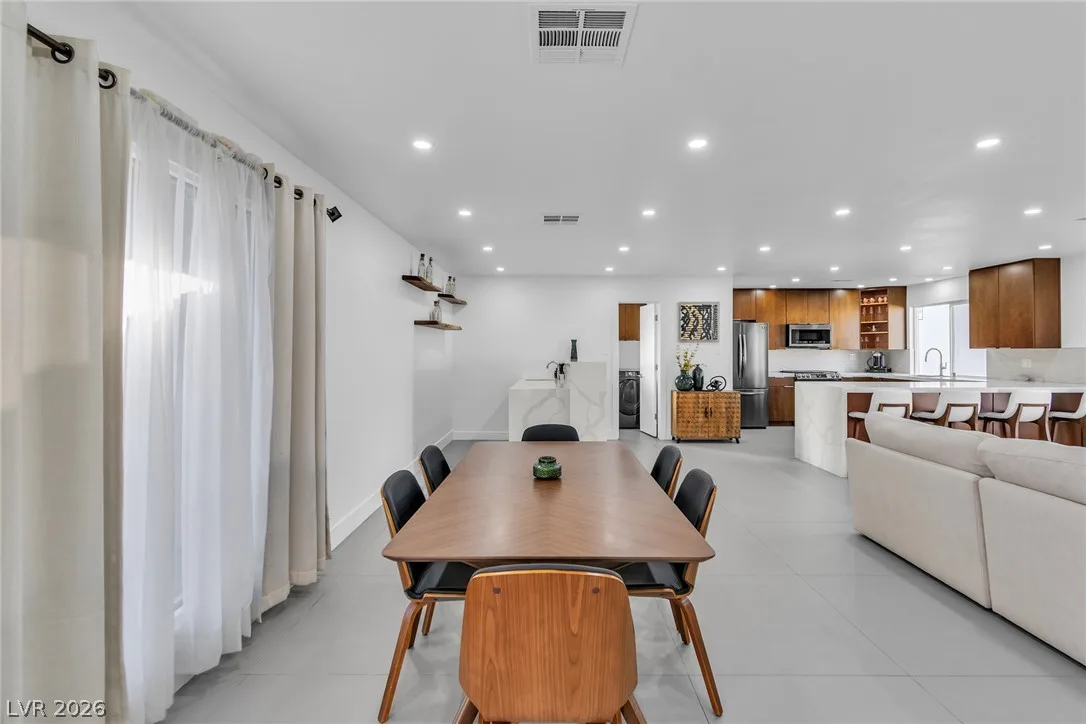
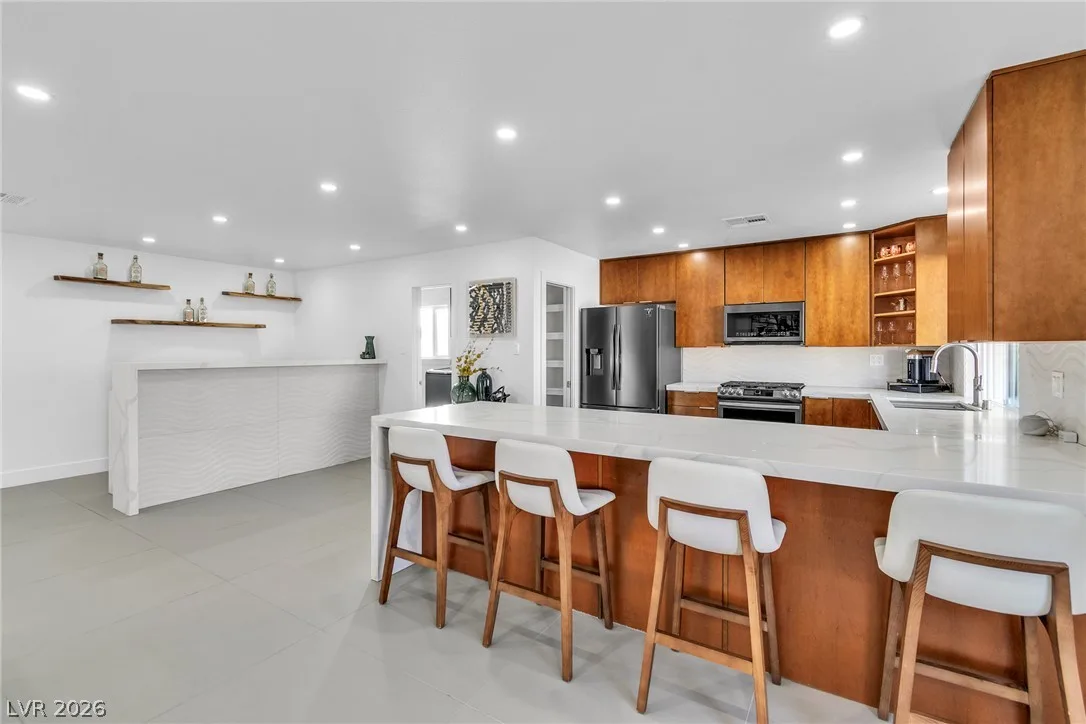
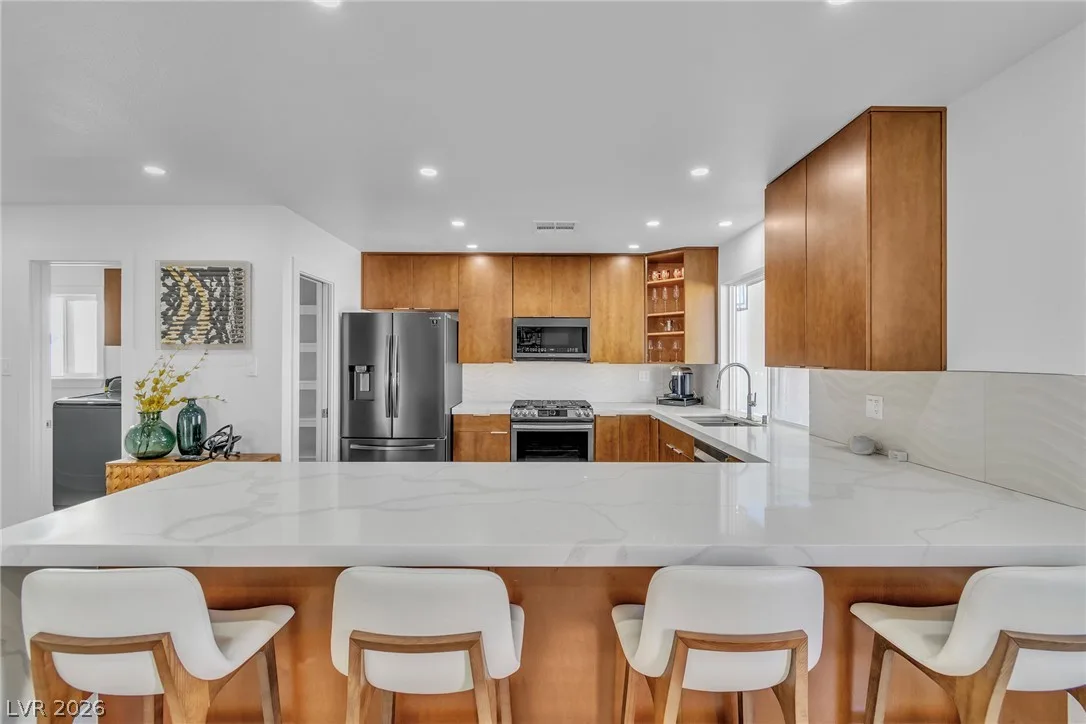
The Kitchen: Custom walnut-toned cabinetry, including a glass-front display cabinet, sets a warm, stylish tone. Waterfall-edge quartz countertops with dramatic veining, a sculpted wave-textured tile backsplash, and stainless appliances complete the look. The oversized peninsula seats the whole crew and flows right into the living space.

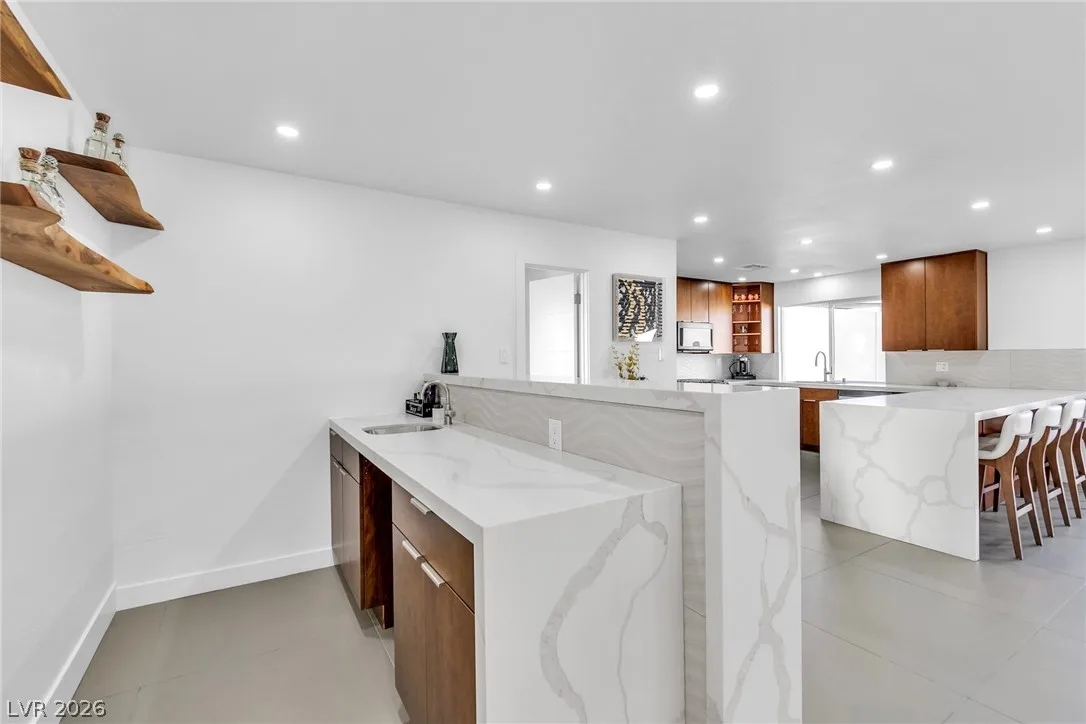
The Custom Bar: A showpiece for entertaining. The waterfall-edge bar features the same textured wave tile, with floating wood shelves above for displaying your favorite spirits and barware.

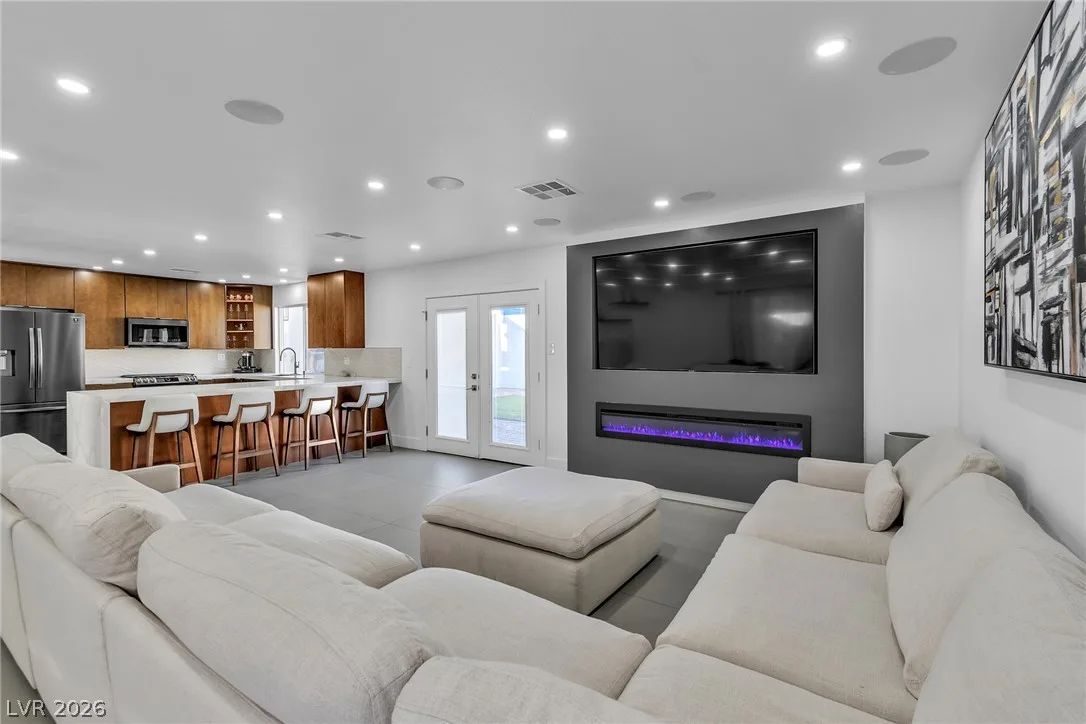
Living & Dining: Large-format porcelain tile runs throughout the open layout, creating a seamless, modern feel. A custom linear fireplace with a media wall anchors the living room, while recessed lighting and French doors to the backyard keep everything bright and connected to the outdoors.

Spa-Inspired Bathrooms: Both bathrooms feature high-end custom showers with 3D wave-textured tile, oversized porcelain panels, a built-in niche, a linear drain, and a rain shower head for a true resort experience.

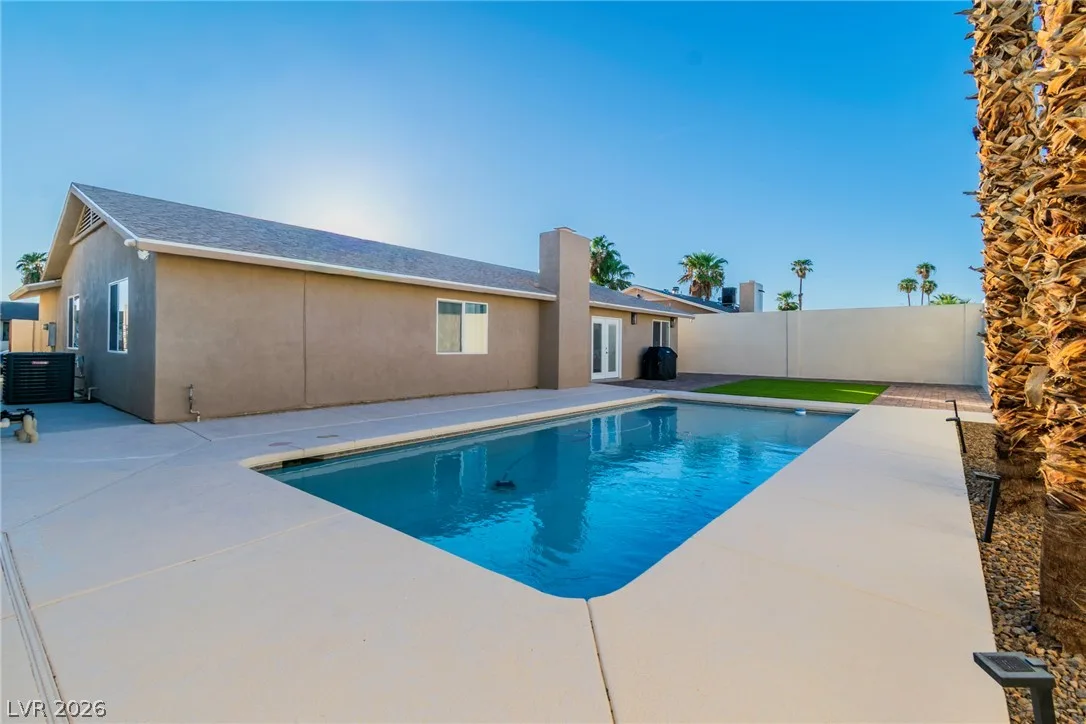
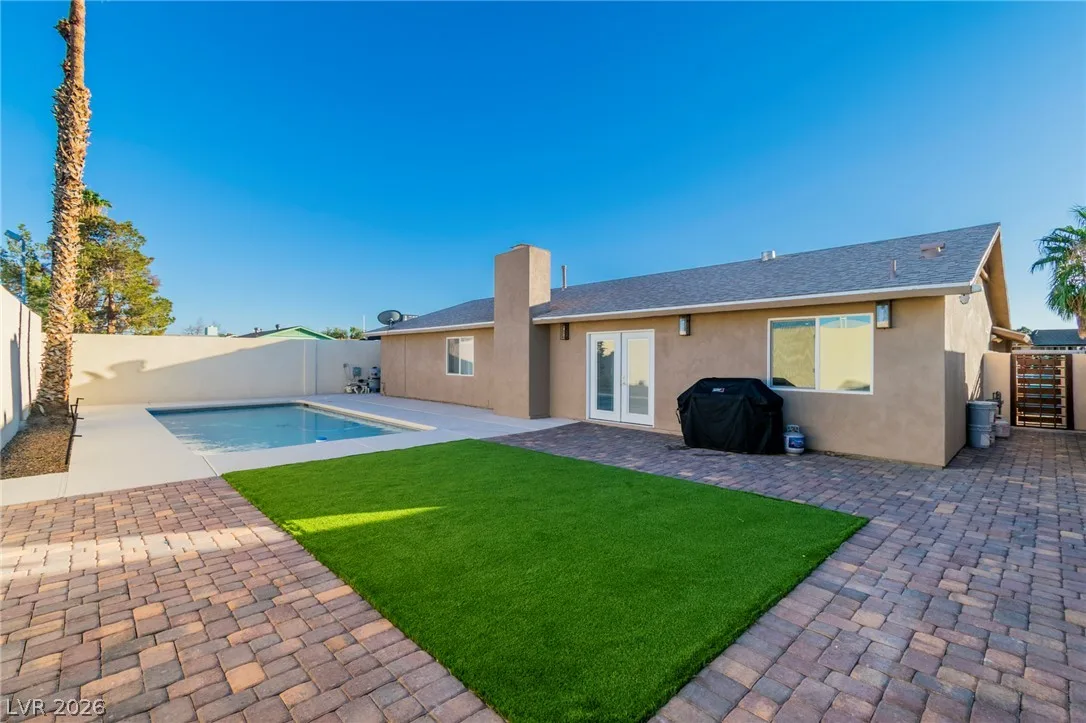
Outdoor Living: Step through the French doors to a sparkling pool and a spacious backyard, ideal for entertaining, relaxing, or just soaking up the sunshine.

Stylish, turnkey, and designed for the way you live.

Details

Year Built 1968
County Clark
City Las Vegas
Zip 89121
Neighborhood Plata Del Sol Sub Tr #1
Elementary School Ferron, William
Middle School Woodbury C. W.
High School Chaparral
HOA No HOA
Garage 2 spaces
Levels 1

Features

Pool Yes
Fireplace 1 Fireplace
Appliances Built In Gas Oven, Dryer, Disposal, Microwave, Refrigerator, Washer

Interior

Interior Features Primary Downstairs
Laundry Gas Dryer Hookup, Laundry Room

Exterior

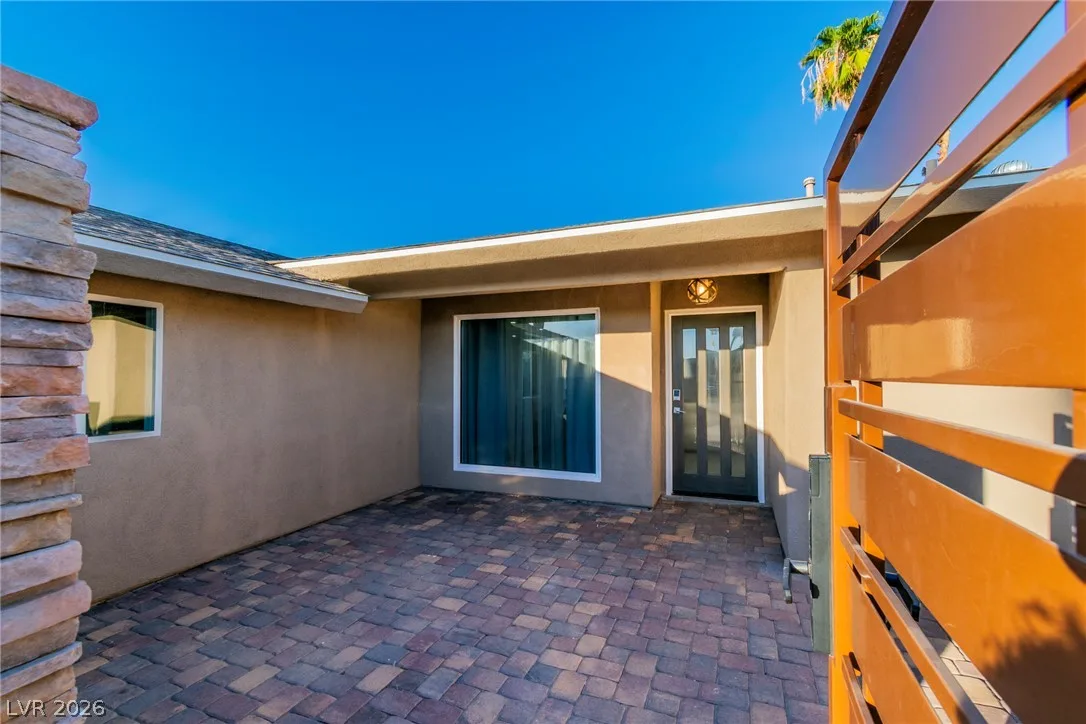
Exterior Features Courtyard, Private Yard
Lot Features Desert Landscaping, Landscaped, Less Than Quarter Acre
Fencing Block, Back Yard, Stucco Wall
Roof Composition, Shingle
Windows Double Pane Windows

Utilities

Heating Central, Gas
Cooling Central Air, Electric
Sewer Public Sewer
Water Source Public

Price History

Date Event Price
Oct 2, 2026 Listed $485,000
Property Type
Status
Price
Beds
Baths

To see the property located at 4170 Sheppard Drive, Las Vegas, NV 89121 or any other home on this website please call 702-417-7779.

The data relating to real estate for sale on this web site comes in part from the INTERNET DATA EXCHANGE Program of the Greater Las Vegas Association of REALTORS® MLS. Real estate listings held by brokerage firms other than this site owner are marked with the IDX logo. The information being provided is for the consumers' personal, non-commercial use and may not be used for any purpose other than to identify prospective properties consumers may be interested in purchasing. Copyright 2026 of the Greater Las Vegas Association of REALTORS® MLS. All rights reserved. GLVAR deems information reliable but not guaranteed.

Listing #2823610 By Edgar Ortega (agentedgar1@gmail.com), LIFE Realty District

© Copyright H4C All Rights Reserved