Mortgage Pre-Qualification

Get pre-qualified before you shop — know your budget, strengthen your offer, and move faster when you find the right home.

Get Pre-Qualified →

Mortgage Calculator

Estimate your monthly payment based on price, down payment, and rate.

Try the Calculator →

Market Stats

Explore live pricing trends, inventory levels, and market activity across Las Vegas neighborhoods.

View Market Stats →

Pro Search

Browse the full, detailed listings table with advanced sorting and filters.

Browse Full Listings →
About Us

Learn who we are, how we work, and why clients trust 1st Realty.

About 1st Realty →

Contact Us

Have a question? Reach out to our team directly.

Get in Touch →

Blog

Market insights, neighborhood guides and tips from our team.

Read the Blog →

3961 Heron Fairway Drive, Las Vegas, NV 89141

$1,538,000 Under Contract
3 Beds
2.5 Baths
3,501 Sq Ft
$439 $ / Sq Ft
0.10 Acres
2027 Year Built
5 Days on Market
Comps
Share:

Description

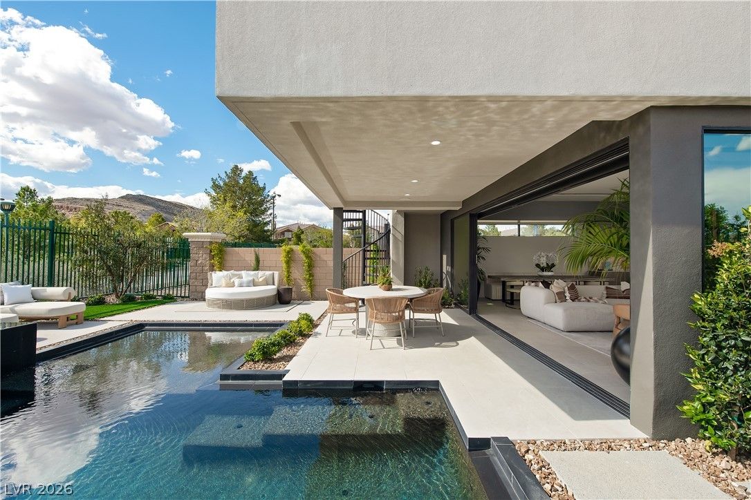
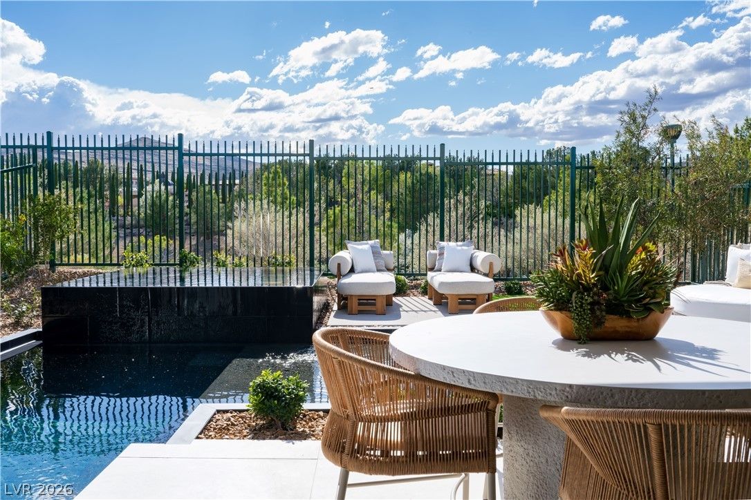
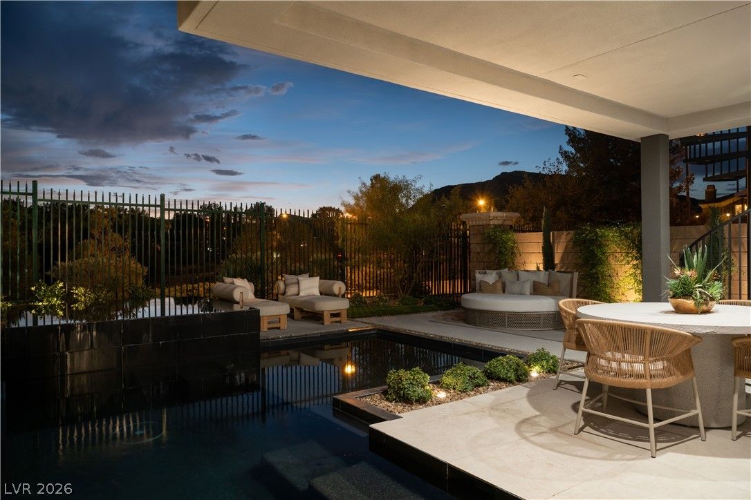
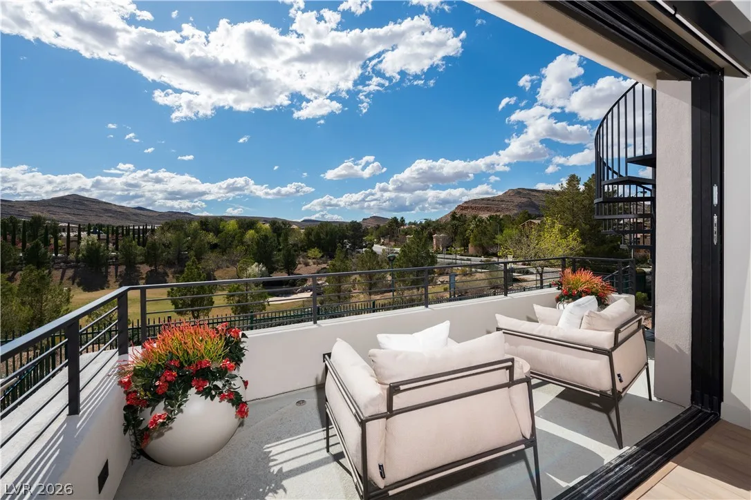
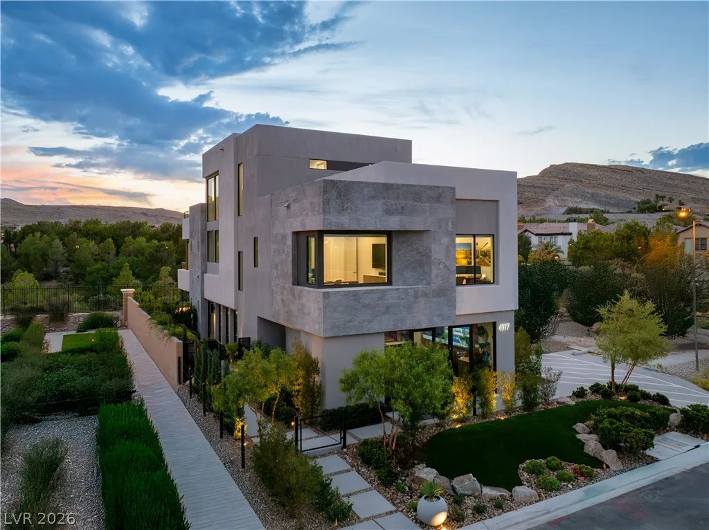
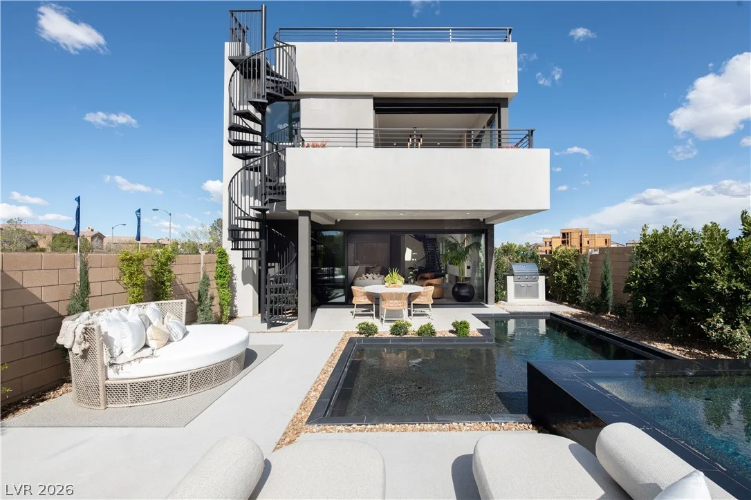
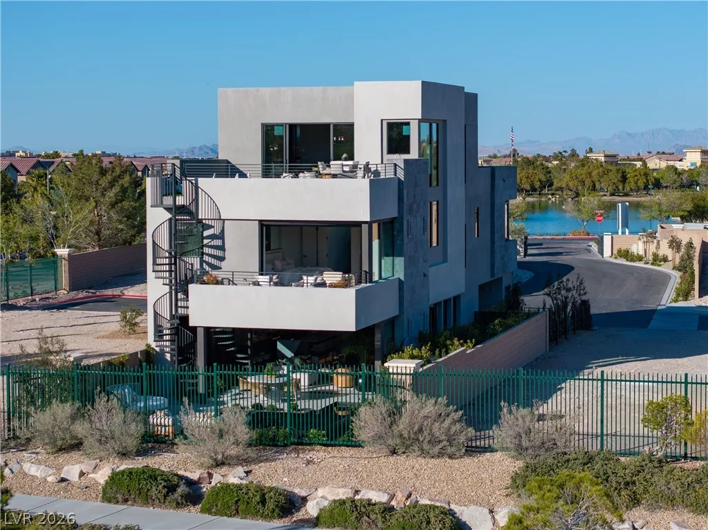
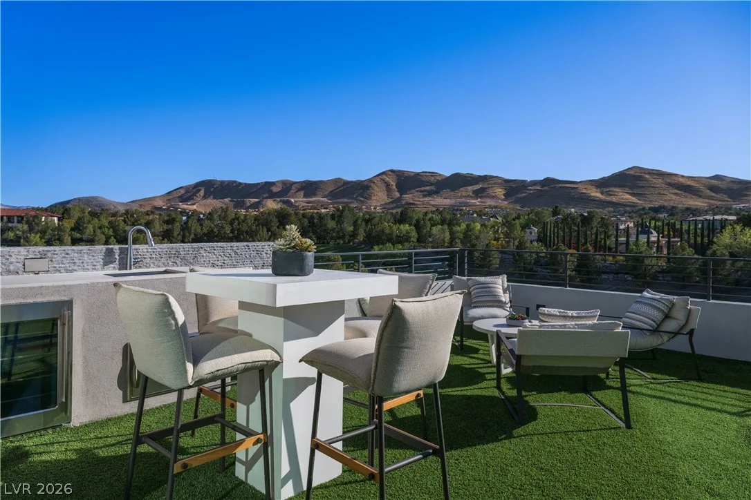
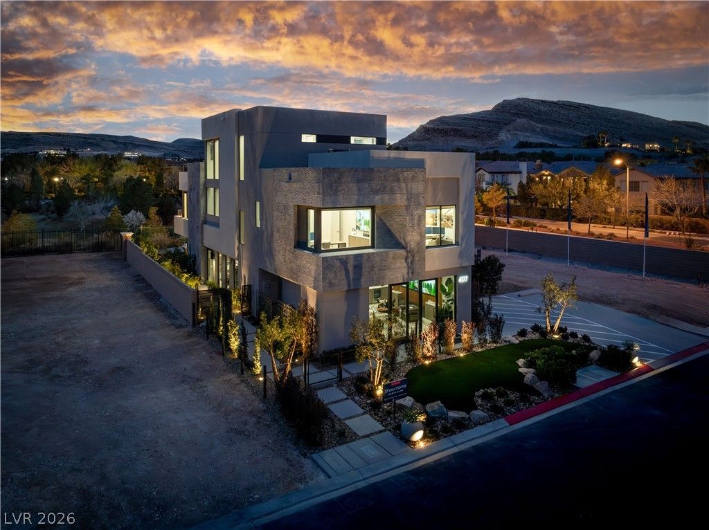
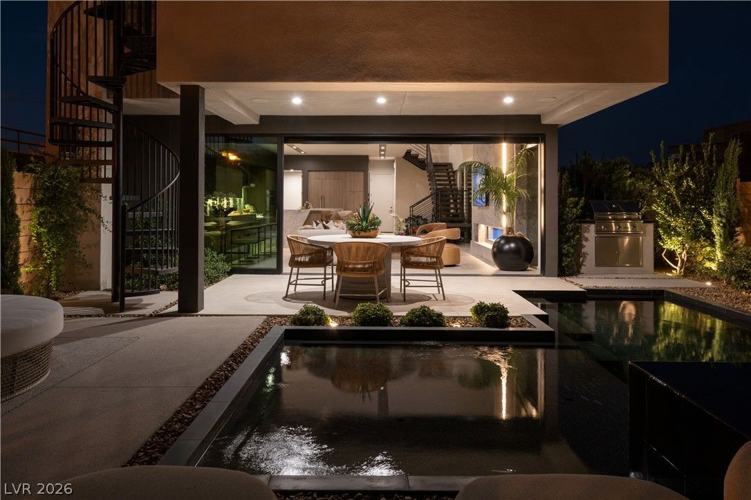
Locаtеd in the рrеѕtigіοus maѕter-planned communіty οf Southern Highlands, this residence is part of Stonewater’s exclusive boutique enclave of just 36 homesites. Perched on Homesite 22, this home offers serene views of Stonewater Park, framed by treetops and distant mountain ranges. With a thoughtfully designed 3,501 sq. ft. floor plan, this 3-bedroom, 3.5-bath home is perfectly situated on a 4,375 sq. ft. lot. Highlights include an impressive floating staircase and an open-concept first floor that blends style and functionality. Enjoy breathtaking views from the private balcony off the primary suite or relax on the expansive third-floor sky deck—ideal for entertaining or simply taking in the surroundings. The layout emphasizes Blue Heron’s signature biophilic design and seamless indoor/outdoor living experience—perfect for both entertaining and everyday comfort. This is a rare opportunity to own a uniquely designed home in one of Southern Highlands' most exclusive community.

Details

Year Built
2027
County
Clark
City
Las Vegas
Zip
89141
Neighborhood
Stonewater
Elementary School
Stuckey, Evelyn
Middle School
Tarkanian
High School
Desert Oasis
HOA 1
Olympia Companies — $79/Monthly
HOA 2
$200/Monthly
HOA includes
Association Management
HOA amenities
Gated
HOA total
$279/month (estimated)
Garage
2 spaces
Parking
Detached, Garage, Private
Levels
3

Features

Pool
No
Fireplace
1 Fireplace
Appliances
  • Built in Gas Oven
  • Dishwasher
  • Gas Cooktop
  • Disposal
  • Gas Range
  • Microwave
  • Refrigerator

Interior

Interior Features
Bathroom on Main Level, Programmable Thermostat
Laundry
Gas Dryer Hookup, Laundry Room, Upper Level

Exterior

Exterior Features
Deck, Patio
Lot Features
Desert Landscaping, Landscaped, Less Than Quarter Acre
Patio/Porch
Covered, Deck, Patio
Fencing
Block, Back Yard, Metal
Roof
Flat
Windows
Double Pane Windows

Utilities

Heating
Central, Gas
Cooling
Central Air, Electric
Sewer
Public Sewer
Water Source
Public

Price History

Date Event Price
Aug 26, 2026 Listed $1,538,000
Property Type
Status
Price
Beds
Baths

Enterprise

A guide to Enterprise, an unincorporated town in the southwest Las Vegas Valley: live prices and listings by ZIP code, what Clark County says about the town, and links to the communities nearby.

Homes for sale
1,163
Median list price
$530,000
Median days on market
28

To see the property located at 3961 Heron Fairway Drive, Las Vegas, NV 89141 or any other home on this website please call 702-200-0019.

The data relating to real estate for sale on this web site comes in part from the INTERNET DATA EXCHANGE Program of the Greater Las Vegas Association of REALTORS® MLS. Real estate listings held by brokerage firms other than this site owner are marked with the IDX logo. The information being provided is for the consumers' personal, non-commercial use and may not be used for any purpose other than to identify prospective properties consumers may be interested in purchasing. Copyright 2026 of the Greater Las Vegas Association of REALTORS® MLS. All rights reserved. GLVAR deems information reliable but not guaranteed.

Listing #2811729 By Julien Racine (jracine@blueheron.com), Brady Luxury Homes

© Copyright H4C All Rights Reserved