Mortgage Pre-Qualification

Get pre-qualified before you shop — know your budget, strengthen your offer, and move faster when you find the right home.

Get Pre-Qualified →

Mortgage Calculator

Estimate your monthly payment based on price, down payment, and rate.

Try the Calculator →

Market Stats

Explore live pricing trends, inventory levels, and market activity across Las Vegas neighborhoods.

View Market Stats →

Pro Search

Browse the full, detailed listings table with advanced sorting and filters.

Browse Full Listings →

Join Us

Looking for a rewarding career in real estate? Discover why 1st Realty is the right place to grow.

Learn More →
Contact Us

Have a question? Reach out to our team directly.

Get in Touch →

127 Malpaso Street, Las Vegas, NV 89138

$2,049,000
5 Beds
3.5 Baths
2,827 Sq Ft
$725 $ / Sq Ft
0.21 Acres
2024 Year Built
0 Days on Market
Comps
Share:

Description

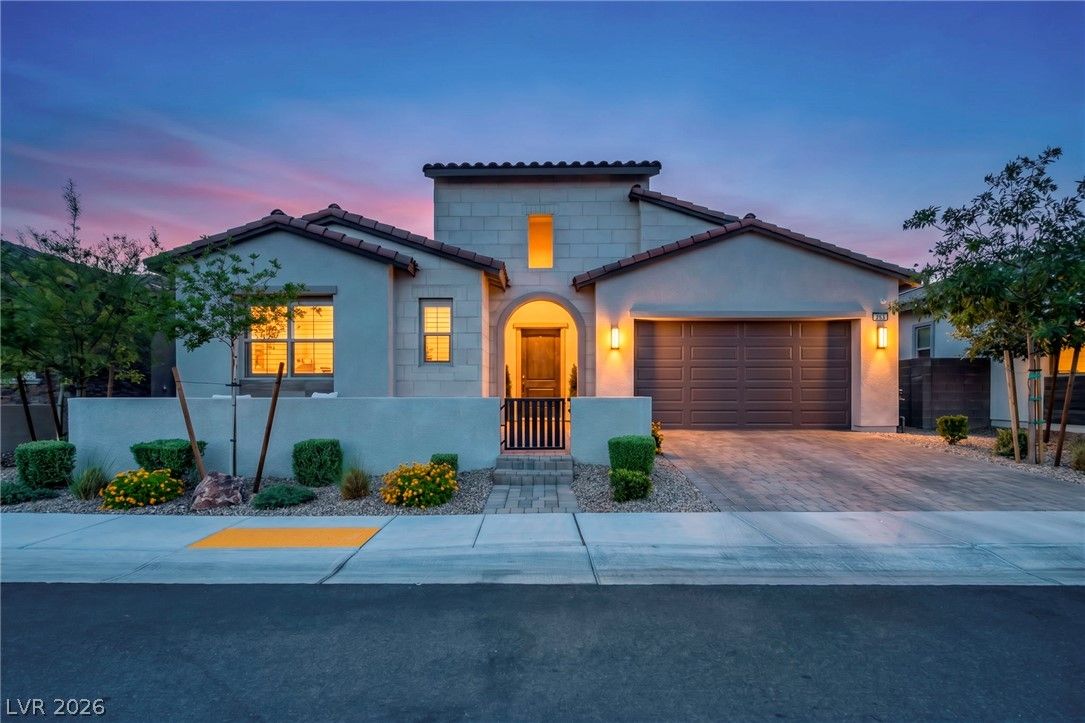
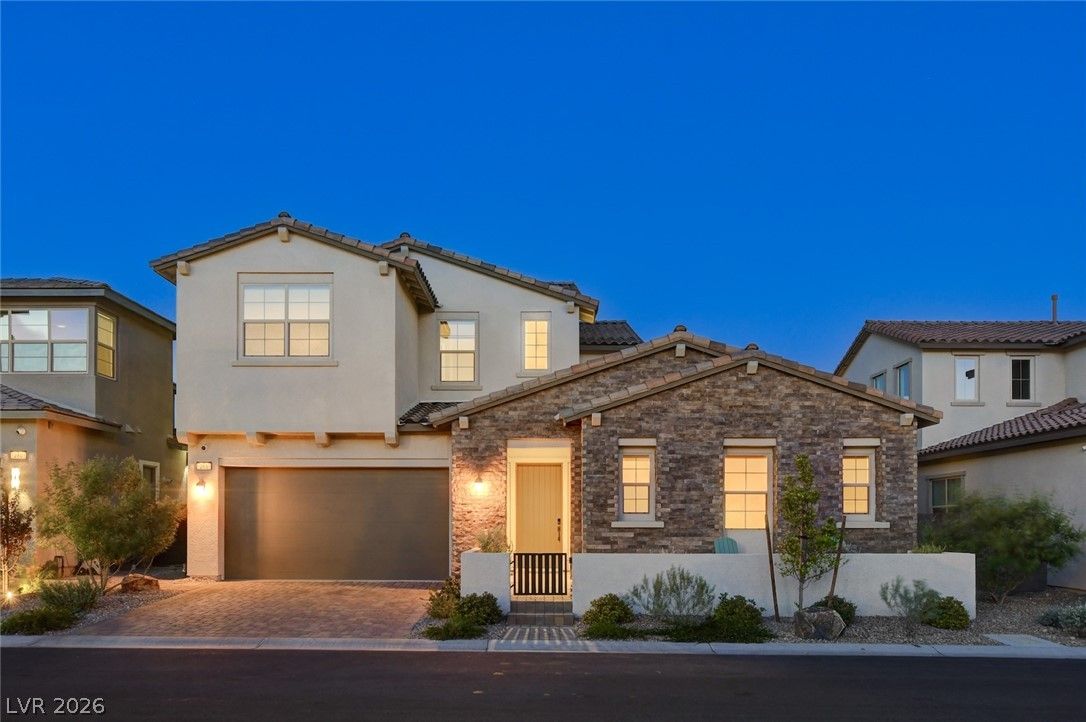
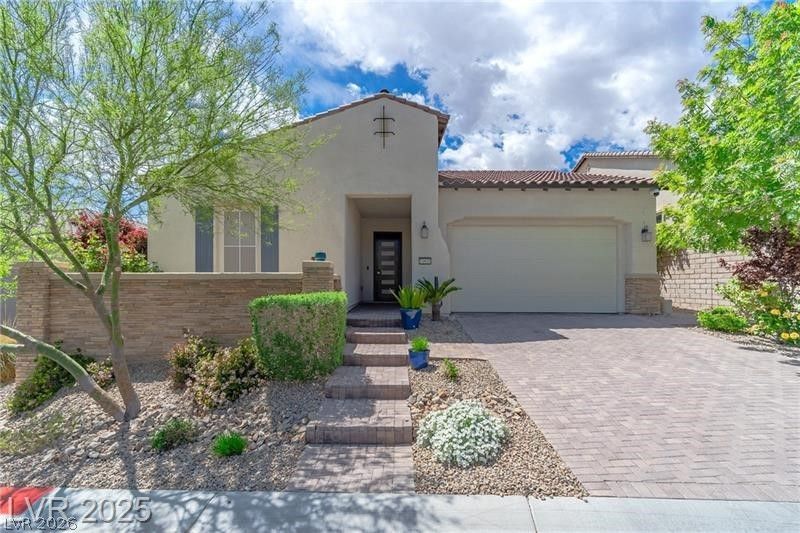
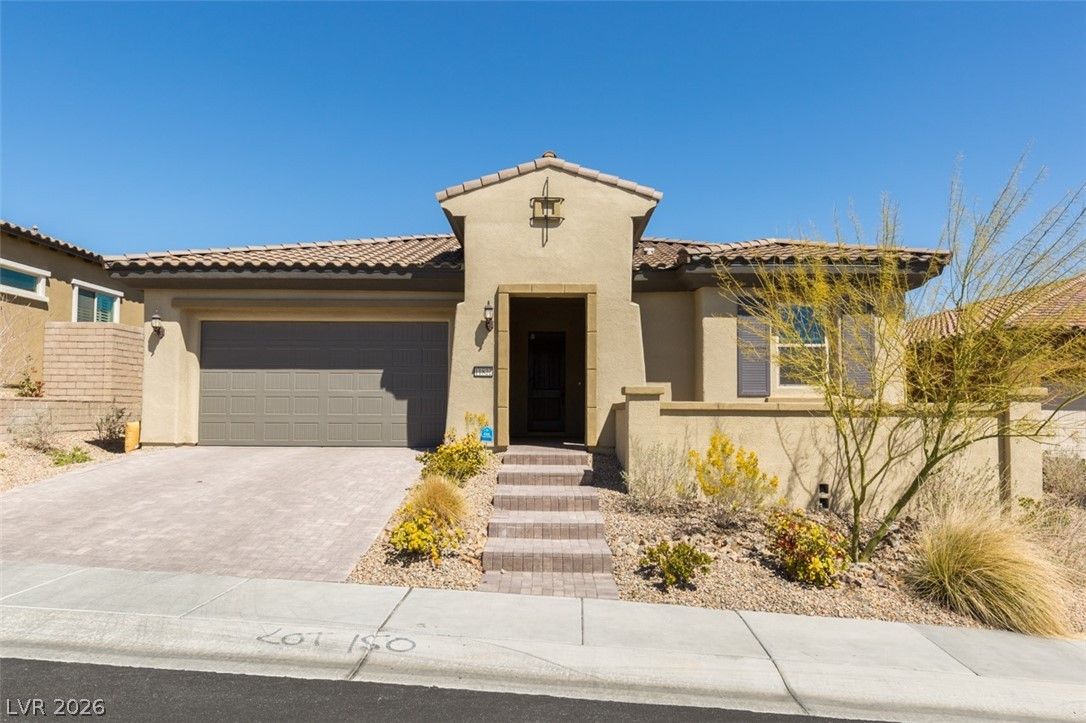
Some hοmеs arе buіlt frοm a flοοr plan. Οthers begin with a viѕiοn. In gated Acadia Ridge in Redpoint Village, this Toll Brothers Alba Elite was transformed through nearly $850,000 in custom design selections & owner improvements into a custom residence, barely two years old & ready to enjoy without the wait of building.
Step into a sun-filled, two-story great room, where a floor-to-ceiling designer fireplace draws the eye upward & a 12-foot multi-slide door brings the outdoors in. At the heart of the home, a sleek kitchen invites everyone to gather around its oversized waterfall island, complemented by generous cabinetry, a built-in refrigerator, double ovens, gas cooktop & dining area.

Designed for connection and privacy, the five-bedroom floor plan places the primary suite and two additional bedrooms on the main level. The primary retreat opens directly to the pool and continues into a spa-inspired bath with a freestanding tub, zero-threshold glass shower and custom-organized closet. Upstairs, two bedrooms and an expansive loft open to a covered deck overlooking the backyard and mountains beyond.

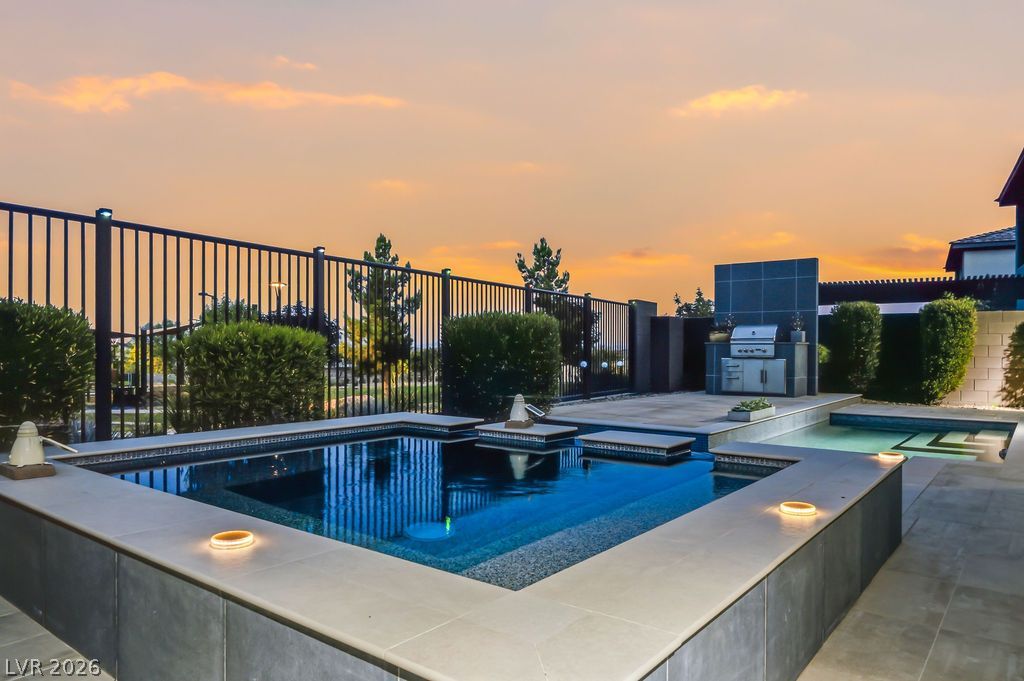
As daylight fades, the backyard becomes the home’s most memorable chapter. Swim against integrated swim jets, unwind in the spa, gather beside the linear fire feature or share dinner beneath the covered outdoor kitchen and entertainment pavilion. Professionally designed landscaping, mature palms and dramatic lighting create a private resort setting from afternoon through evening.

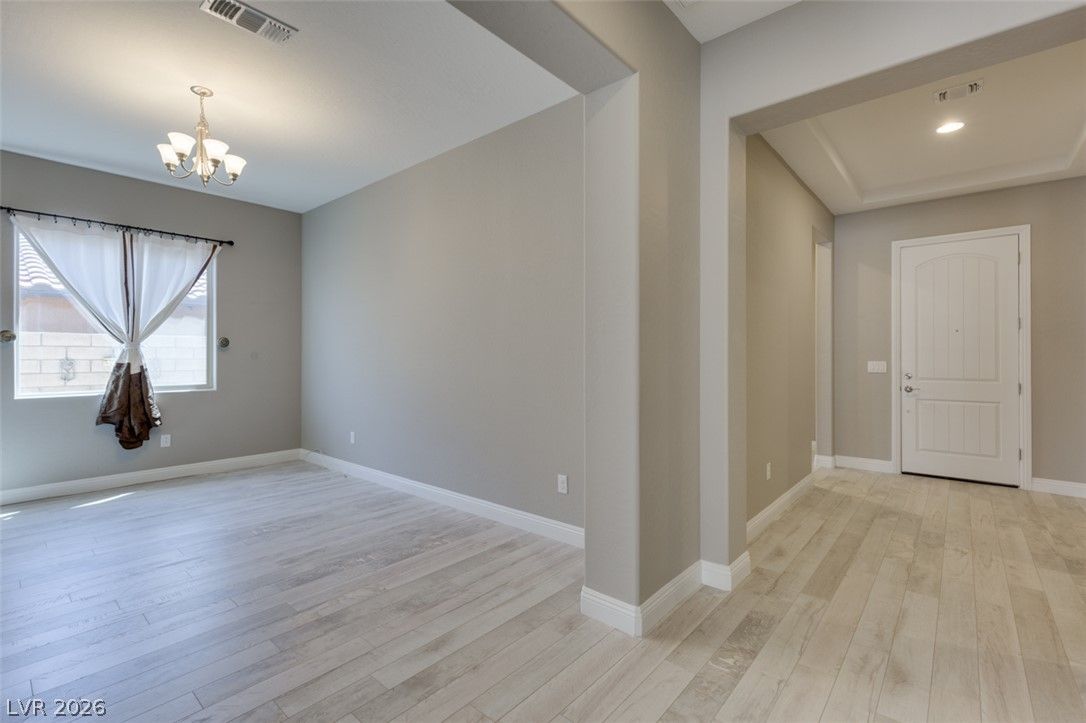
Designer lighting, plantation shutters, custom closets, whole-home water filtration, built-in security cameras, structured wiring, patio speakers, smart-home infrastructure and an epoxy-finished garage reflect the intention behind every selection. Minutes from Summerlin trails, parks, Downtown Summerlin and Red Rock Canyon, this is not simply a beautifully upgraded home. It is a Summerlin lifestyle that has already been thoughtfully created—and is waiting for its next story to begin

Details

Year Built 2024
County Clark
City Las Vegas
Zip 89138
Neighborhood Summerlin Village 21 Parcel C & D Phase 2
Elementary School Givens, Linda Rankin
Middle School Becker
High School Palo Verde
HOA $101/Monthly
Garage 2 spaces
Levels 2

Features

Pool Yes
Fireplace No
Appliances Built In Gas Oven, Double Oven, Gas Cooktop, Disposal, Microwave

Interior

Interior Features Bathroomon Main Level, Bedroom On Main Level, Ceiling Fans, Primary Downstairs, Window Treatments
Laundry Gas Dryer Hookup, Laundry Room

Exterior

Exterior Features Built In Barbecue, Balcony, Barbecue, Patio, Private Yard, Sprinkler Irrigation
Lot Features Drip Irrigation Bubblers, Desert Landscaping, Landscaped, Synthetic Grass, Less Than Quarter Acre
Patio/Porch Balcony, Covered, Patio
Fencing Block, Back Yard
Roof Tile
Windows Blinds, Double Pane Windows, Low Emissivity Windows

Utilities

Heating Central, Gas
Cooling Central Air, Electric
Sewer Public Sewer
Water Source Public

Price History

Date Event Price
Aug 29, 2026 Listed $2,049,000

To see the property located at 127 Malpaso Street, Las Vegas, NV 89138 or any other home on this website please call 702-417-7779.

The data relating to real estate for sale on this web site comes in part from the INTERNET DATA EXCHANGE Program of the Greater Las Vegas Association of REALTORS® MLS. Real estate listings held by brokerage firms other than this site owner are marked with the IDX logo. The information being provided is for the consumers' personal, non-commercial use and may not be used for any purpose other than to identify prospective properties consumers may be interested in purchasing. Copyright 2026 of the Greater Las Vegas Association of REALTORS® MLS. All rights reserved. GLVAR deems information reliable but not guaranteed.

Listing #2813234 By Robin I. Smith (Robin@SmithTeamLasVegas.com), Keller Williams Realty Las Veg

© Copyright H4C All Rights Reserved