10713 Paradise Point Drive, Las Vegas, NV 89134

$465,000
2 Beds
2 Baths
1,402 Sq Ft
$332 $ / Sq Ft
0.15 Acres
1995 Year Built
175 Days on Market
Comps
Share:

Description

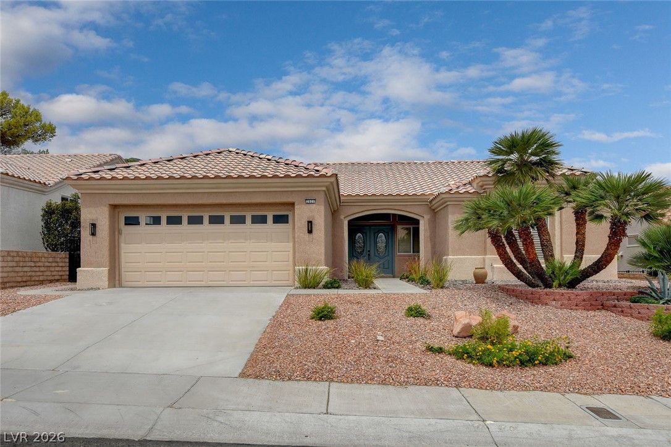
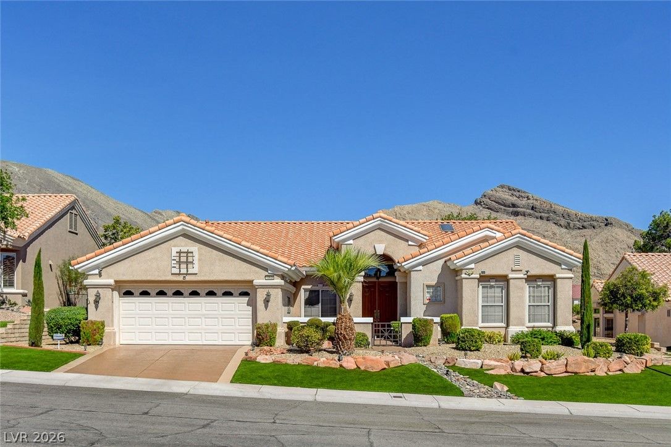
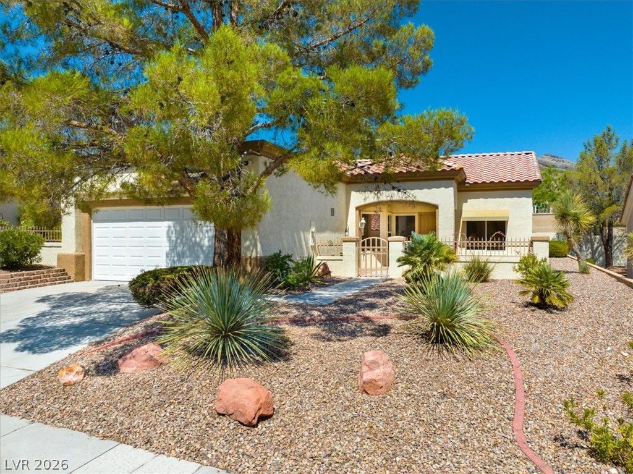
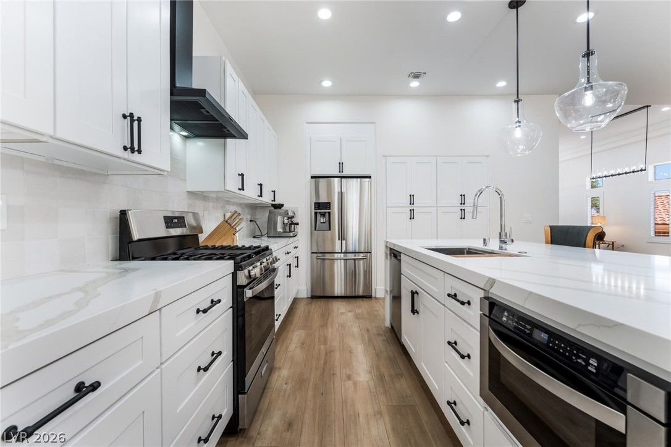
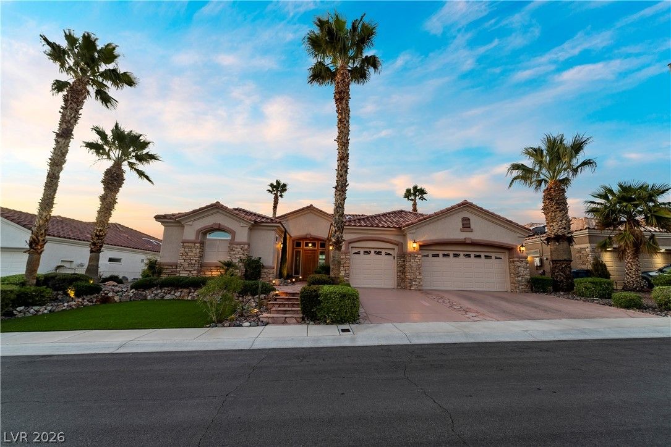
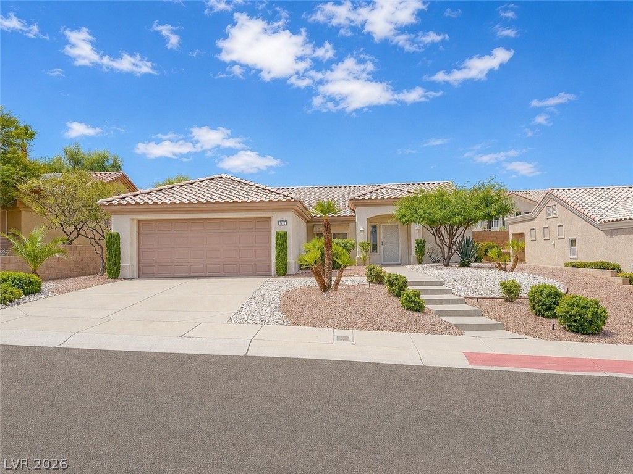
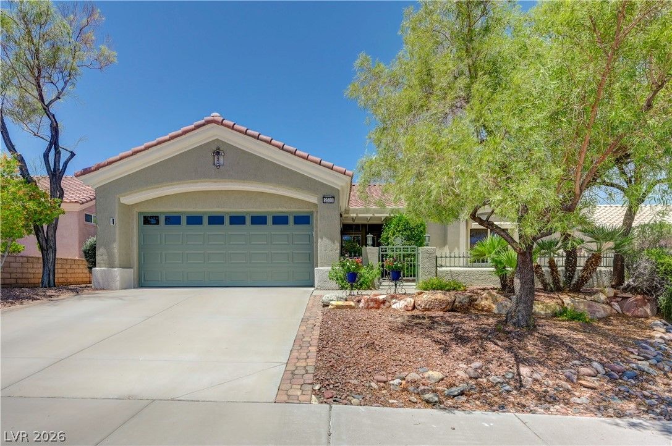
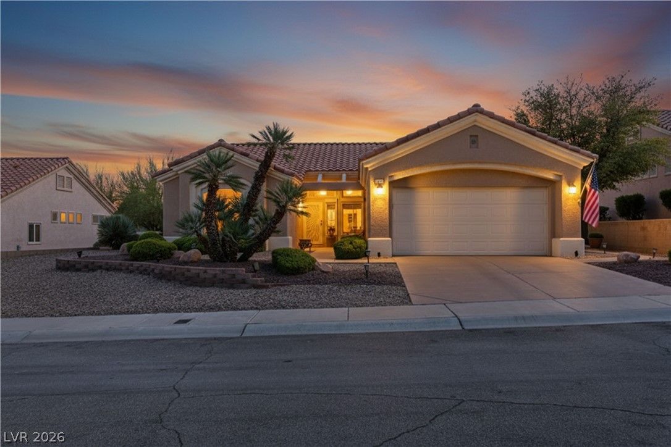
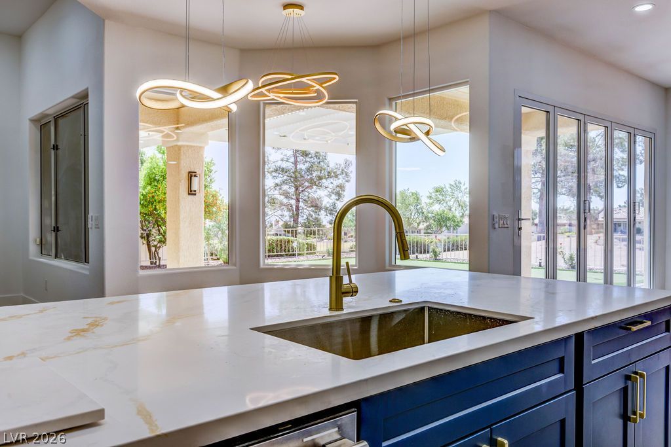
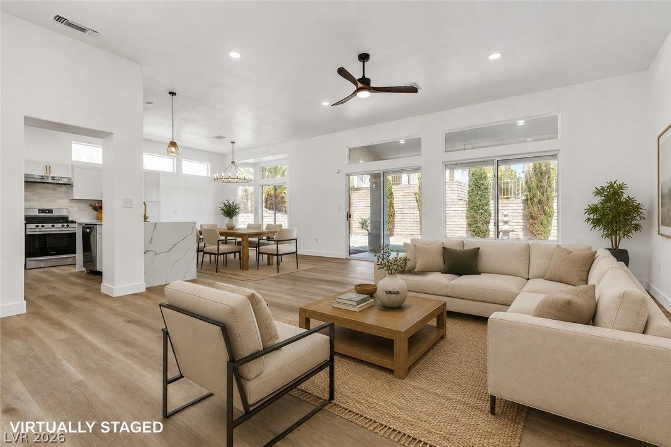
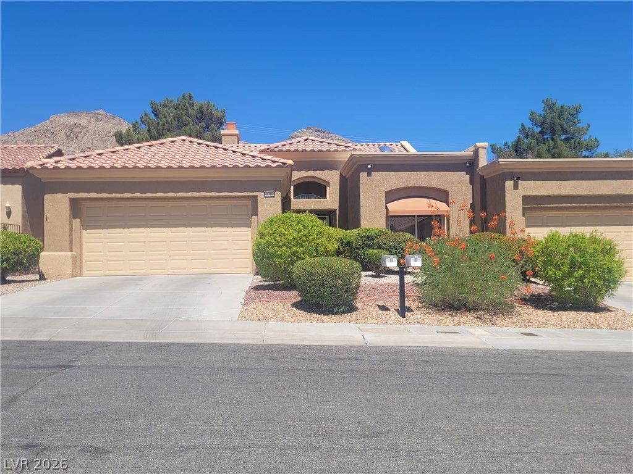
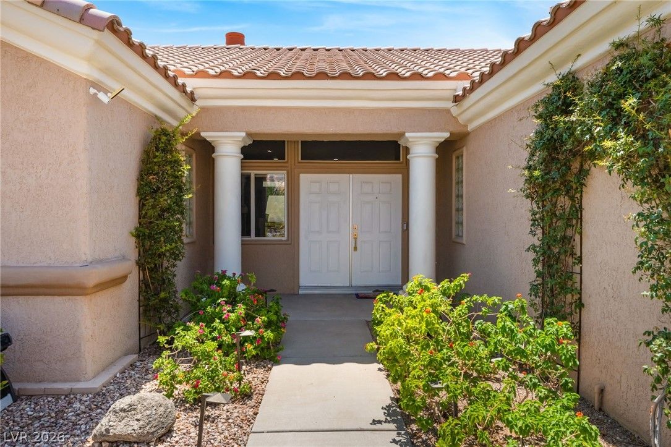
Populаr Rеno Mοdеl οn a Rаrе Elevаted View Lot in Sun Cіty Ѕummerlin!**Some features can be updated. **Location, privacy, and views cannot.** This popular Reno model is perfectly positioned on a premium elevated homesite with **no rear neighbors**, offering an exceptional combination of privacy, peaceful surroundings, and expansive views in desirable Sun City Summerlin. Bring your personal style and make this home your own while enjoying the benefits of a homesite that is truly difficult to duplicate. home of this floorplan offering a large, private elevated lot with no rear neighbors. The light-filled, functional floorplan features **2 bedrooms plus an office**, spacious open living and dining areas, and **vaulted ceilings in the living area and bedrooms**. The sunny kitchen includes a charming breakfast nook with a bay window, while additional bay windows add character and natural light throughout the home. The private primary suite is thoughtfully separated from the guest bedroom and bath. A versatile office provides the perfect space for working from home, hobbies, or a den, while the formal dining room offers even more flexibility as a library, sitting area, or additional workspace. Additional highlights include **new window coverings**, tile and carpet flooring, all appliances, a 2-car attached garage with built-in storage and **golf cart parking**, plus plumbing for a water conditioner. Lovingly owned by the original owner, this home presents an exciting opportunity to personalize the interior while securing a premium homesite Located just minutes from **Highland Falls Golf Course, clubhouse and fitness amenities**. Enjoy three golf courses, tennis, pickleball, multiple indoor/outdoor pools, fitness centers, clubs, social and activity centers, and much more. Stay as active as you like—or simply enjoy the privacy &tranquility of home. Shopping, dining & freeway access are also conveniently nearby, making this an ideal *lock-and-go lifestyle. Opportunity awaits

Details

Year Built 1995
County Clark
City Las Vegas
Zip 89134
Neighborhood Sun City Las Vegas
Elementary School Staton, Ethel W.
Middle School Rogich Sig
High School Palo Verde
HOA $202/Monthly
Garage 2 spaces
Levels 1

Features

Pool No
Fireplace No
Appliances Dryer, Dishwasher, Gas Cooktop, Disposal, Gas Range, Microwave, Refrigerator, Washer

Interior

Interior Features Bedroom On Main Level, Ceiling Fans, Primary Downstairs, Solar Tubes, Window Treatments, Additional Living Quarters
Laundry Electric Dryer Hookup, Gas Dryer Hookup, In Garage, Main Level, Laundry Room

Exterior

Exterior Features Barbecue, Patio, Private Yard, Sprinkler Irrigation
Lot Features Drip Irrigation Bubblers, Desert Landscaping, Landscaped, No Rear Neighbors, Rocks, Sprinklers Timer, Less Than Quarter Acre
Patio/Porch Covered, Patio
Fencing Block, Partial
Roof Tile
Windows Blinds, Double Pane Windows, Window Treatments

Utilities

Heating Central, Gas
Cooling Central Air, Electric
Sewer Public Sewer
Water Source Public

Price History

Date Event Price
Jun 9, 2026 Price Decrease $465,000
Feb 23, 2026 Listed $475,000

To see the property located at 10713 Paradise Point Drive, Las Vegas, NV 89134 or any other home on this website please call 702-417-7779.

The data relating to real estate for sale on this web site comes in part from the INTERNET DATA EXCHANGE Program of the Greater Las Vegas Association of REALTORS® MLS. Real estate listings held by brokerage firms other than this site owner are marked with the IDX logo. The information being provided is for the consumers' personal, non-commercial use and may not be used for any purpose other than to identify prospective properties consumers may be interested in purchasing. Copyright 2026 of the Greater Las Vegas Association of REALTORS® MLS. All rights reserved. GLVAR deems information reliable but not guaranteed.

Listing #2758486 By Dolly Panagopoulos (dollydo777@gmail.com), Realty ONE Group, Inc

© Copyright H4C All Rights Reserved