Mortgage Pre-Qualification

Get pre-qualified before you shop — know your budget, strengthen your offer, and move faster when you find the right home.

Get Pre-Qualified →

Mortgage Calculator

Estimate your monthly payment based on price, down payment, and rate.

Try the Calculator →

Market Stats

Explore live pricing trends, inventory levels, and market activity across Las Vegas neighborhoods.

View Market Stats →

Pro Search

Browse the full, detailed listings table with advanced sorting and filters.

Browse Full Listings →

Join Us

Looking for a rewarding career in real estate? Discover why 1st Realty is the right place to grow.

Learn More →
Contact Us

Have a question? Reach out to our team directly.

Get in Touch →
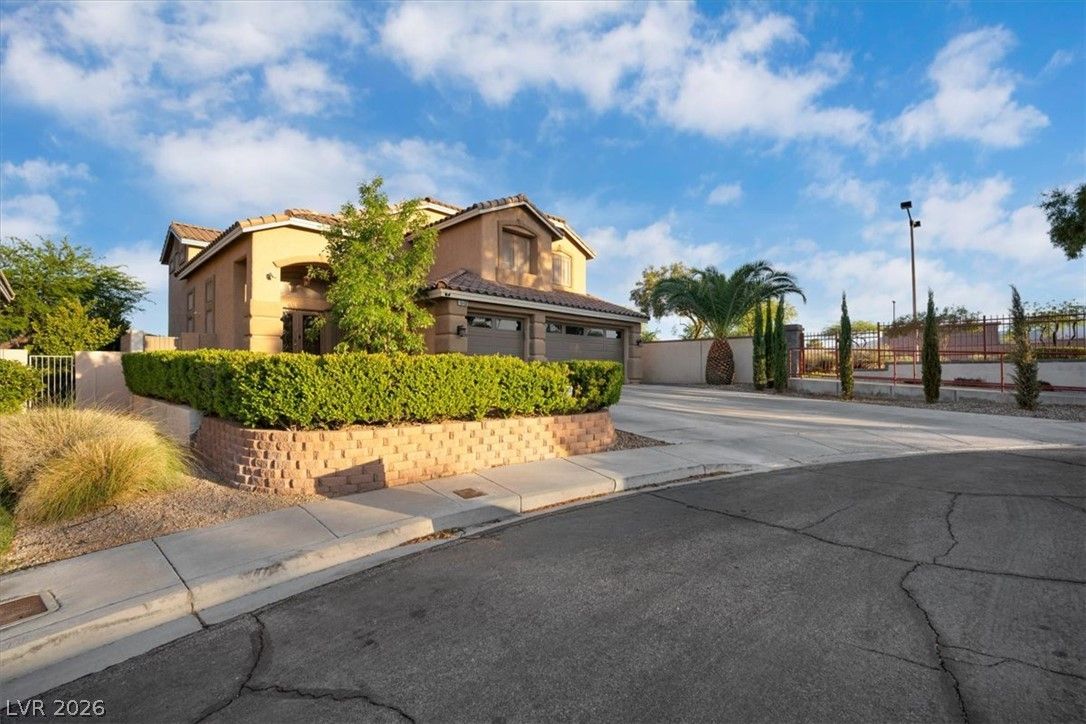
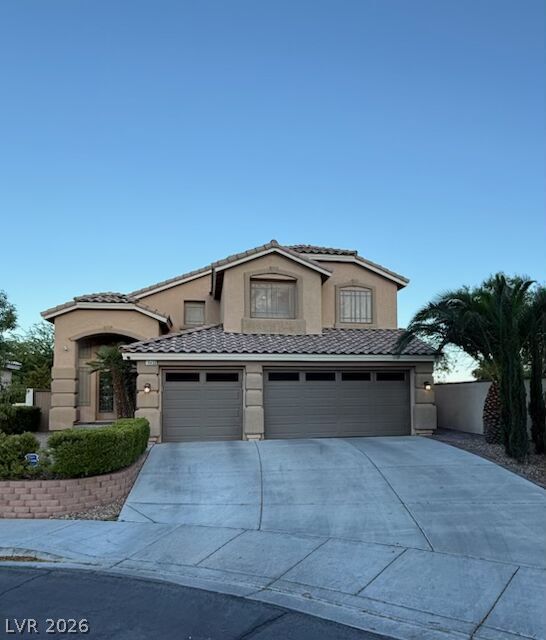
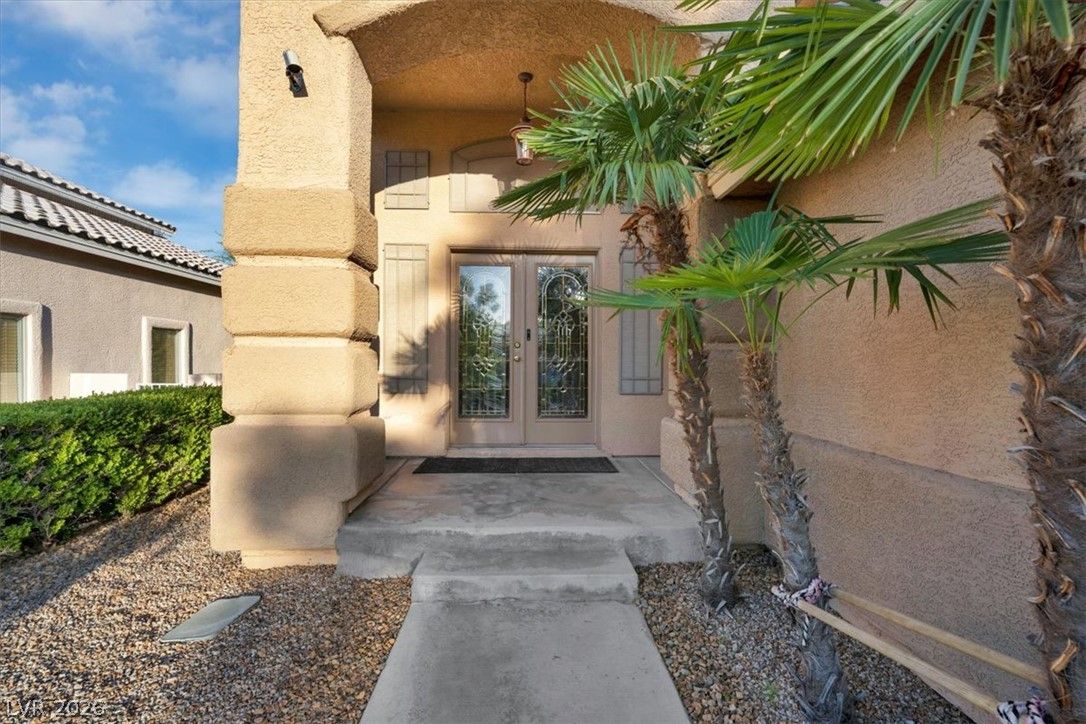
10453 Niagara Falls Lane, Las Vegas, NV 89144

$744,000
5 Beds
2 Baths
2,411 Sq Ft
$309 $ / Sq Ft
0.13 Acres
1999 Year Built
57 Days on Market
Comps
Share:

Description

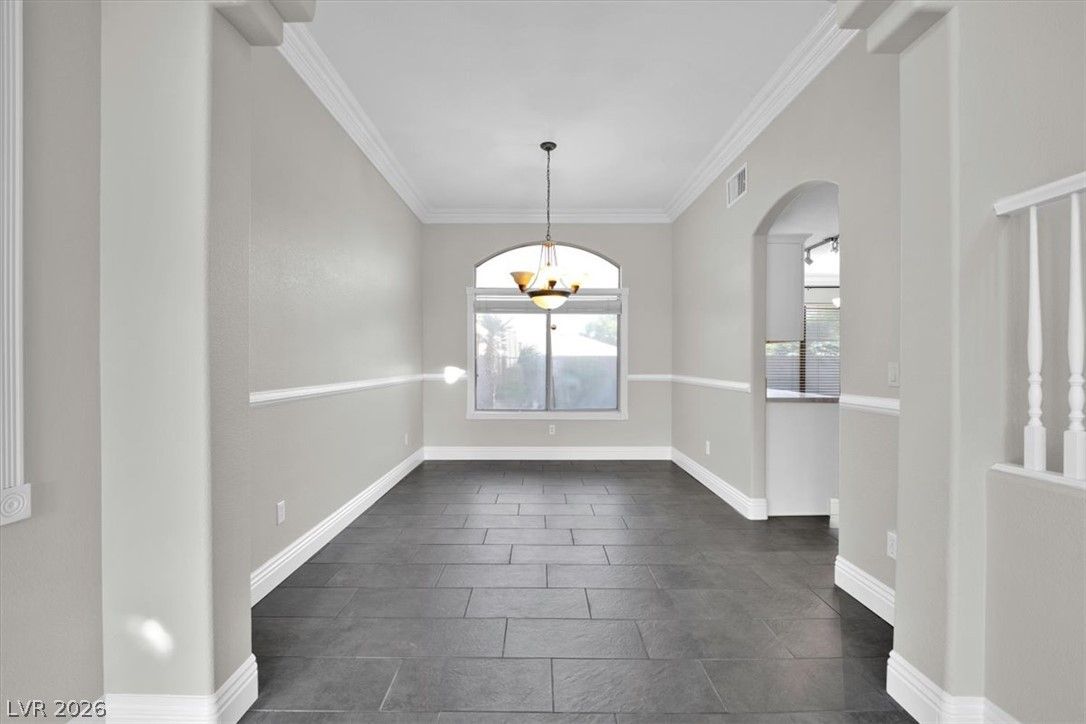
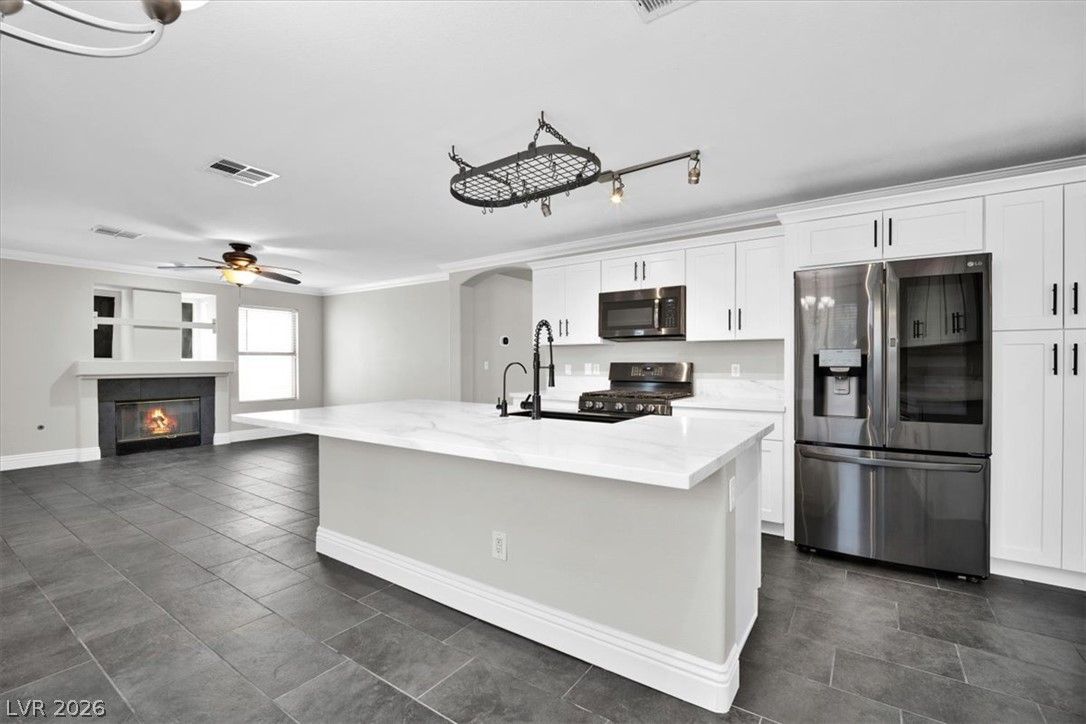
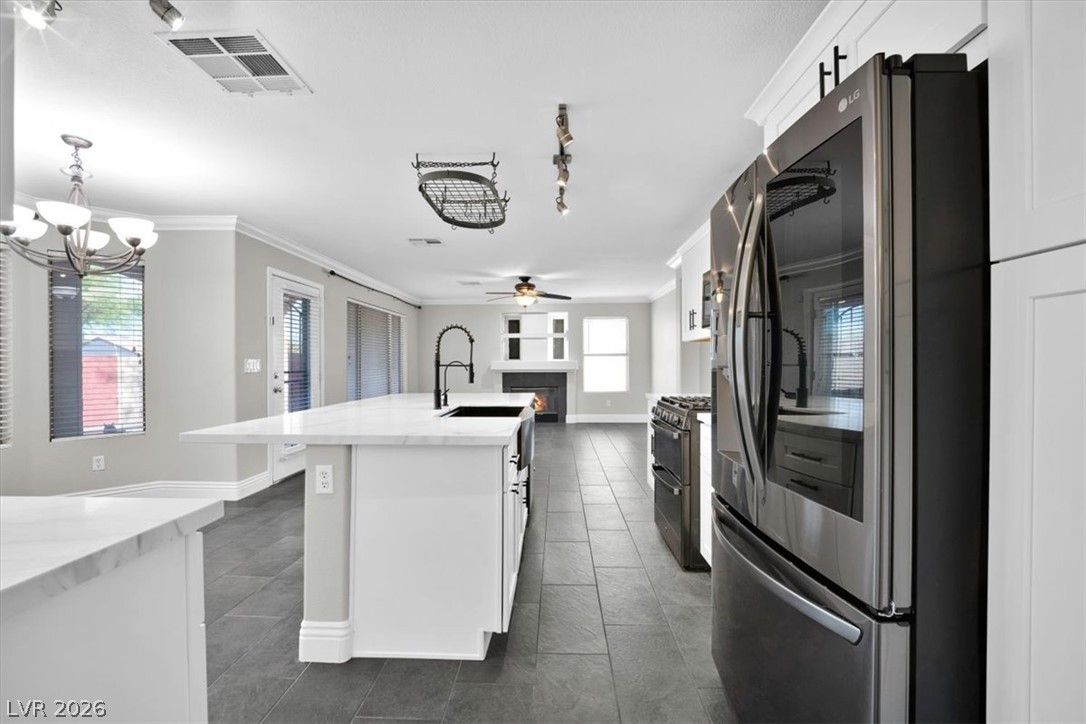
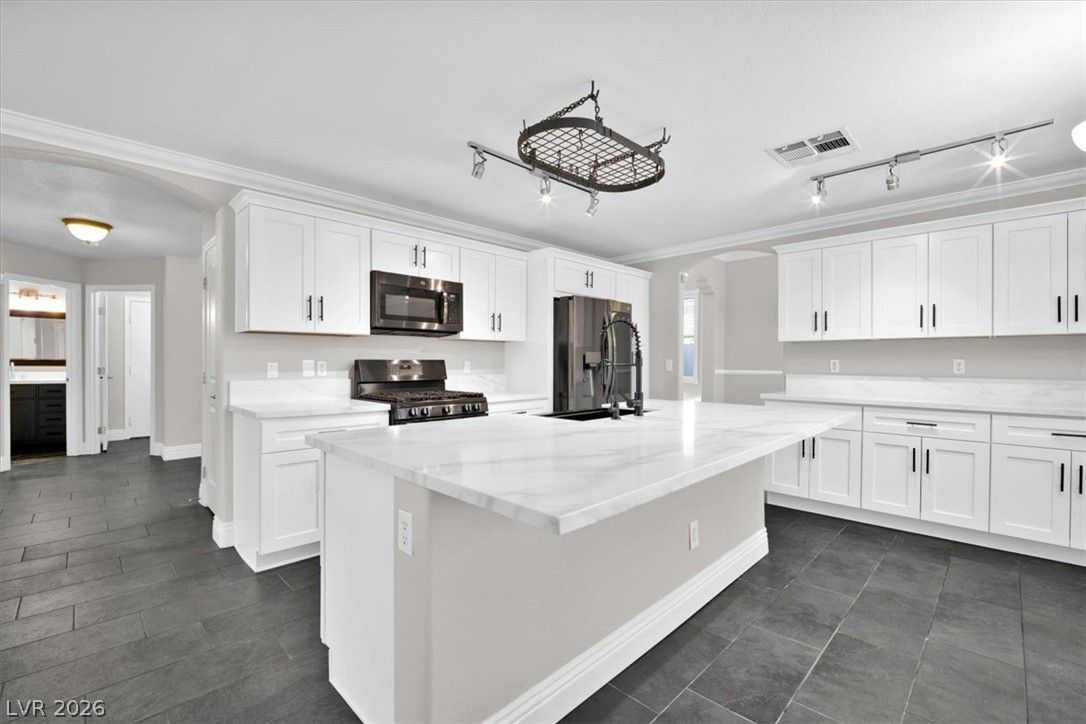
Over $100k in Recent Upgrades + Brand New Kitchen + Very-Low-Rate Assumable VA Mortgage.
Location, Location, and COMPLETELY Remodeled from Top to Bottom with No Expense Spared.
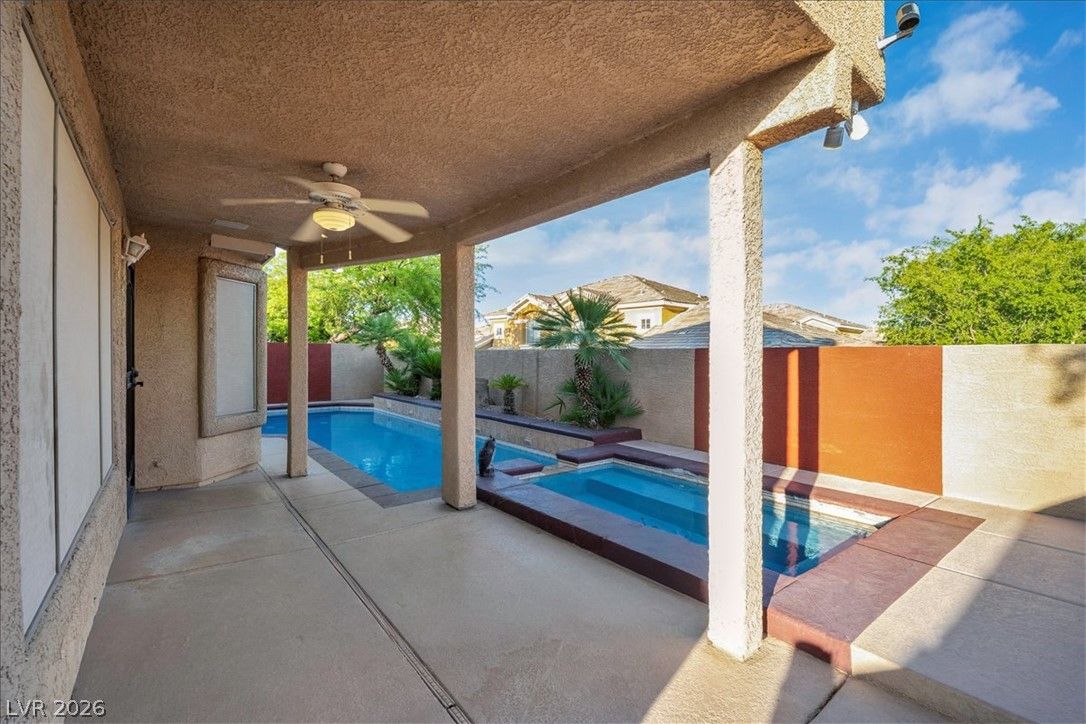
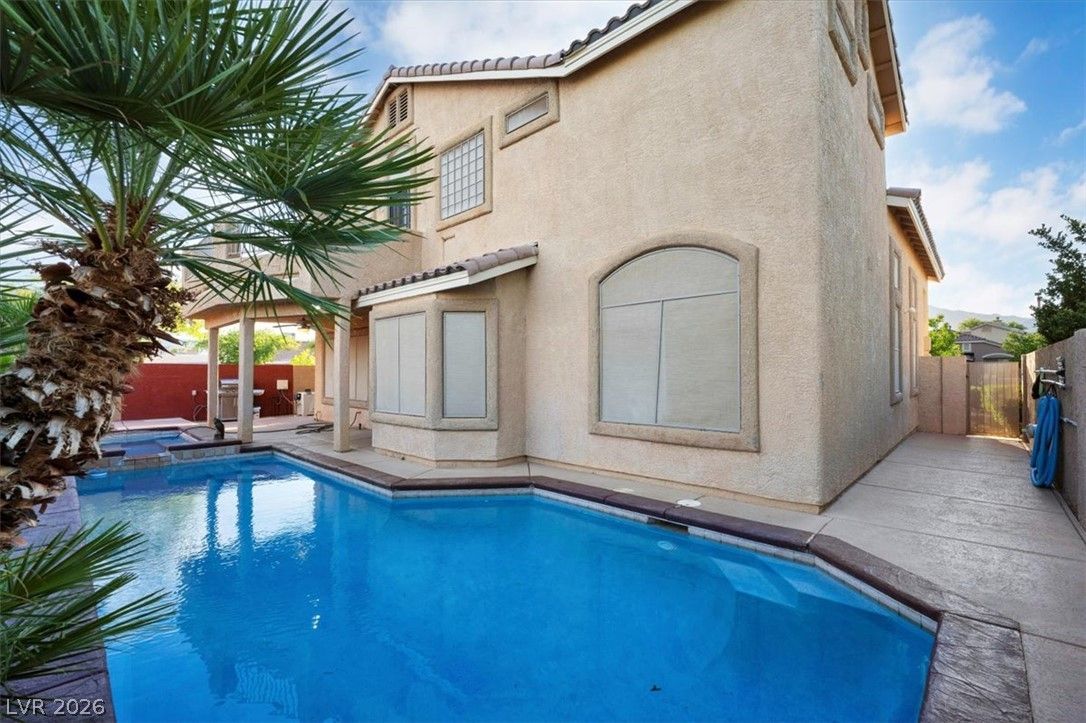
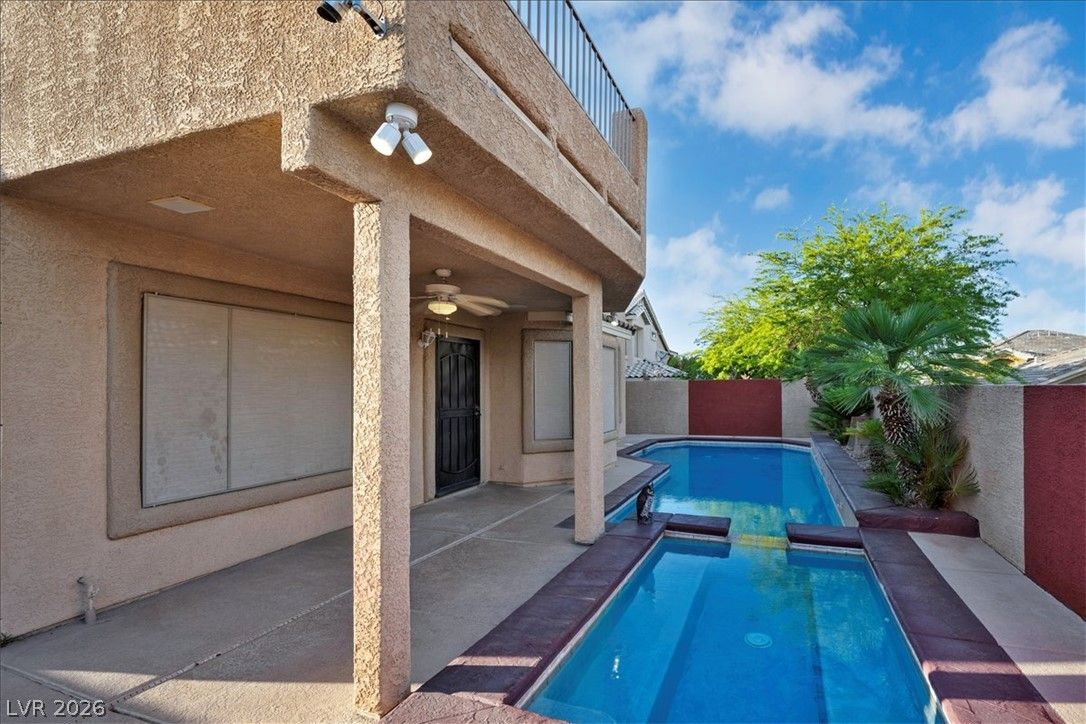
Beautiful 5-bedroom, 3 bath, 3 car garage, end-of-cul-de-sac home with a nice, private, easily
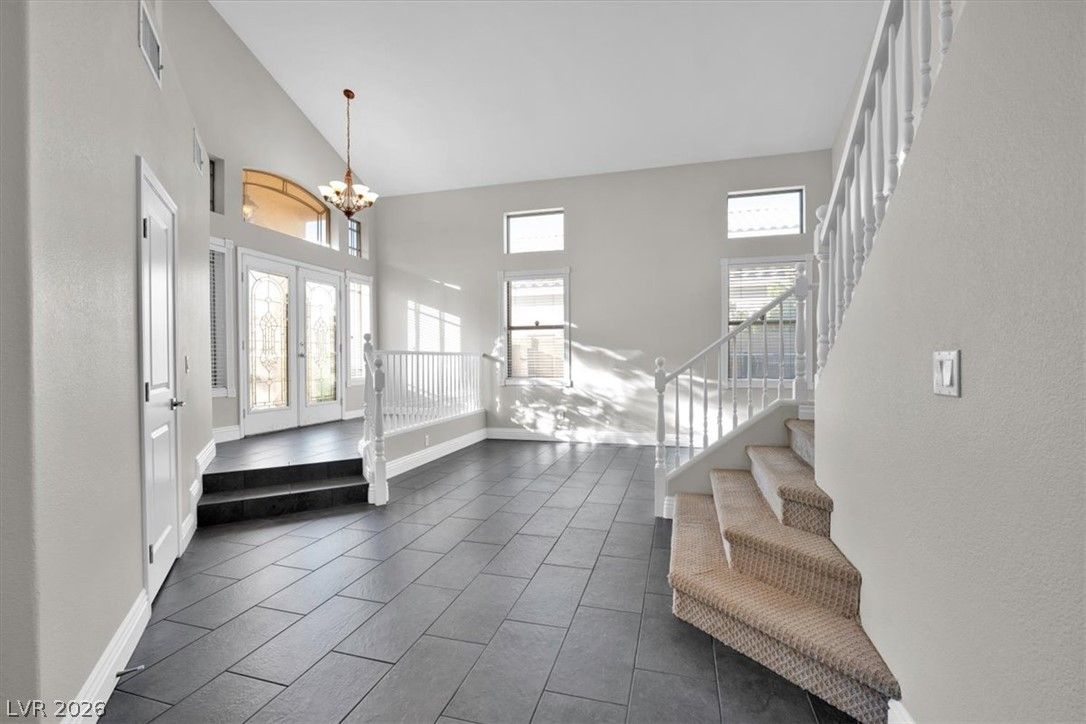
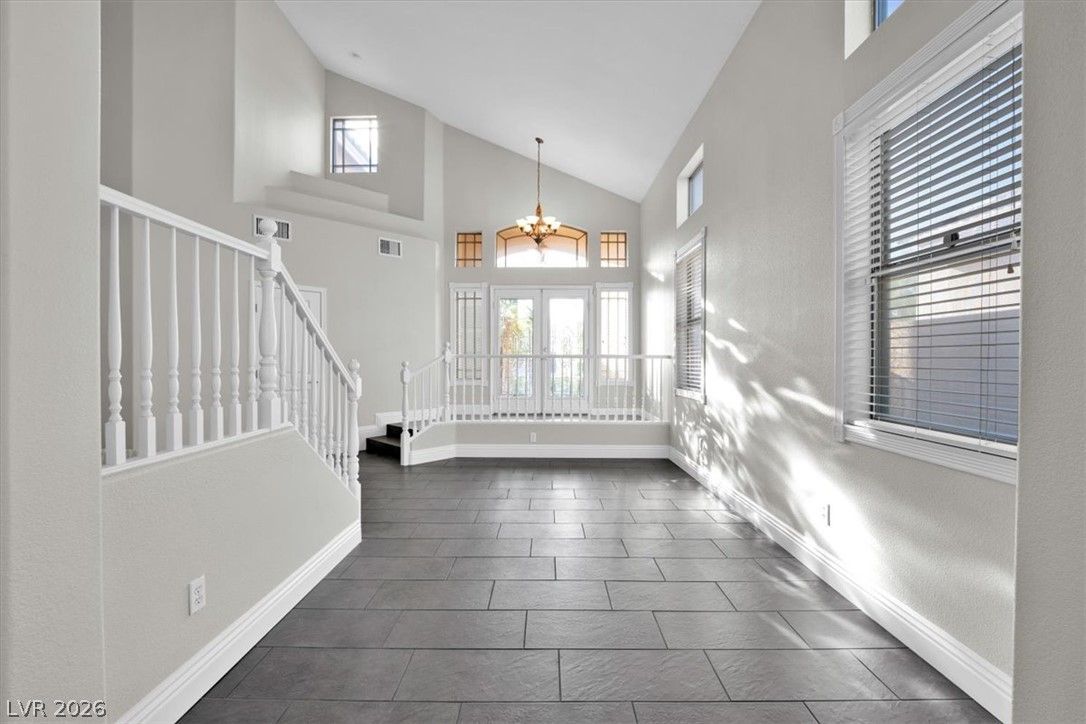
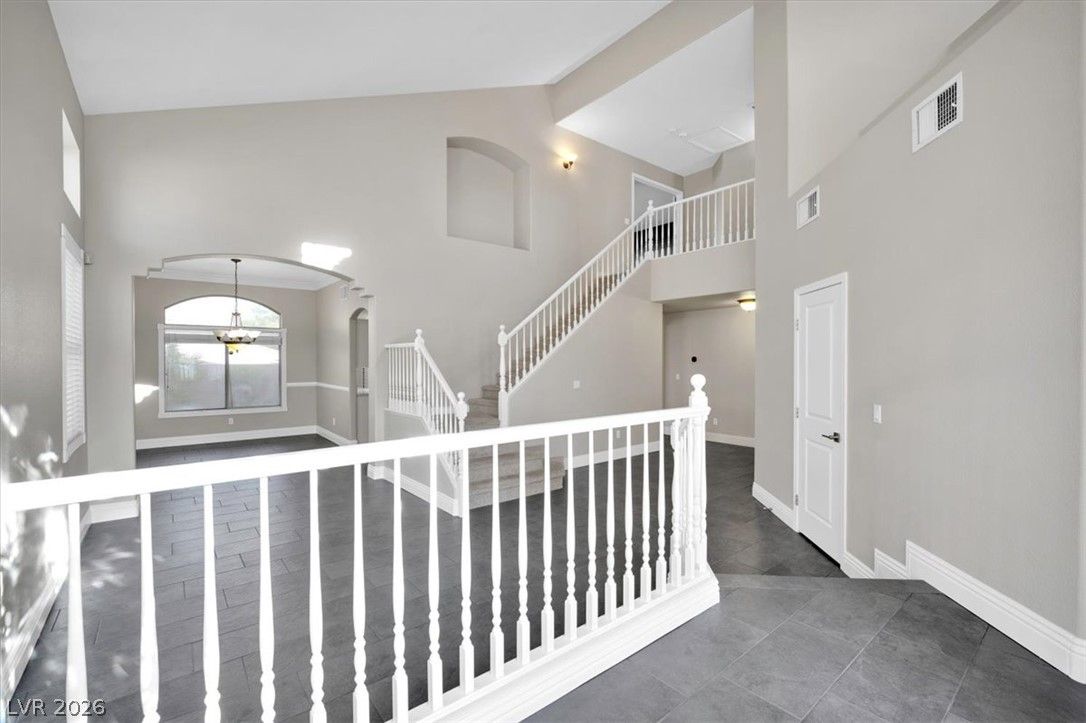
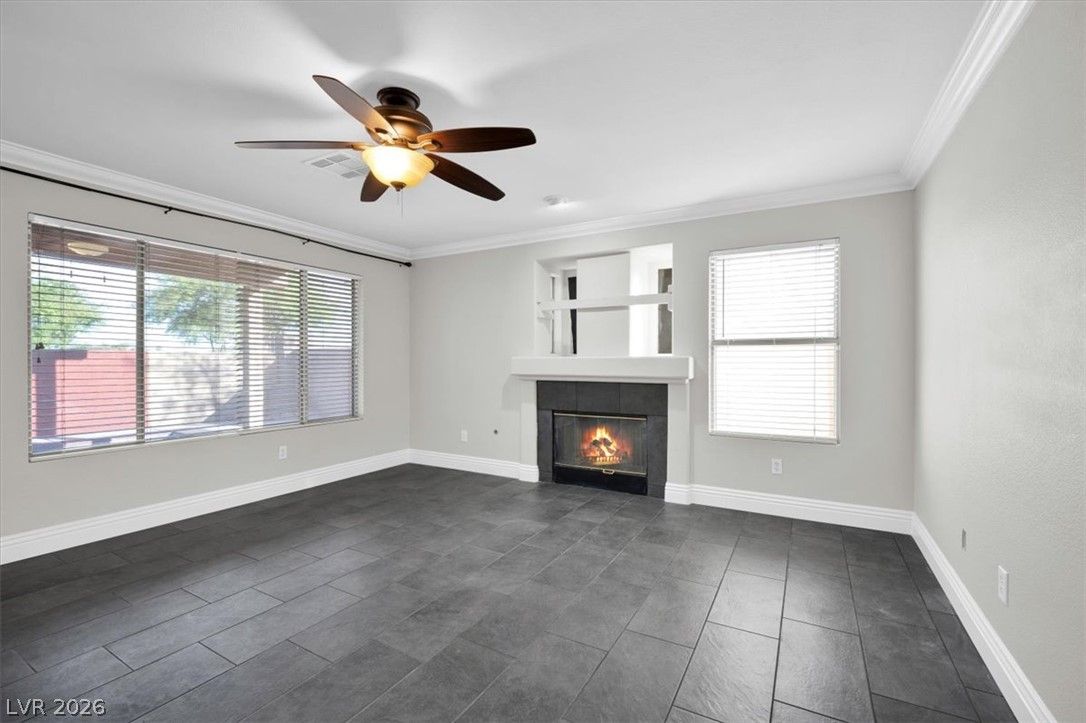
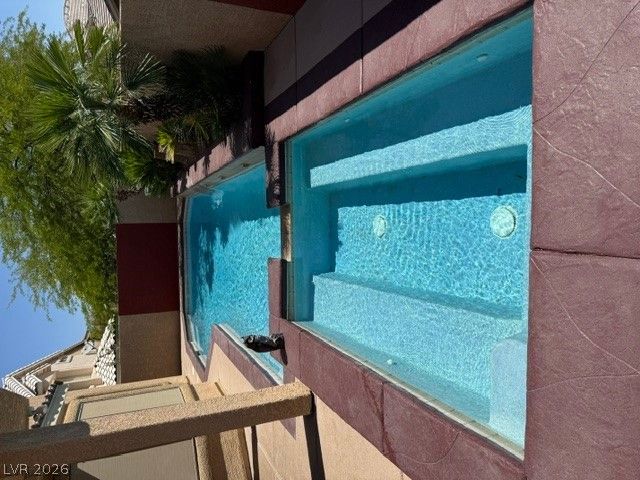
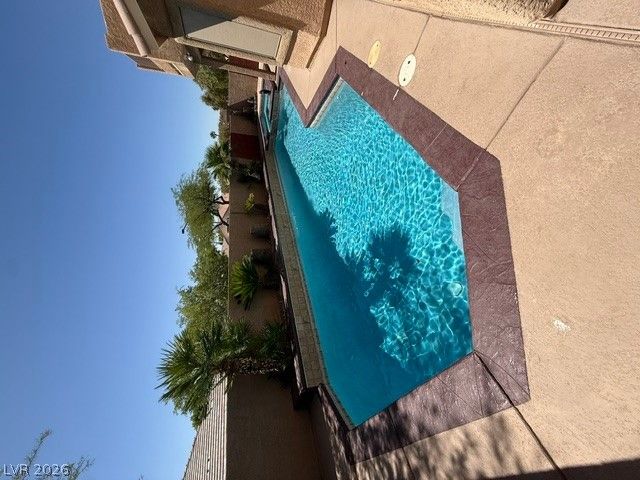
manageable waterfall swimming pool and spa off the covered patio. Custom black natural stone tile
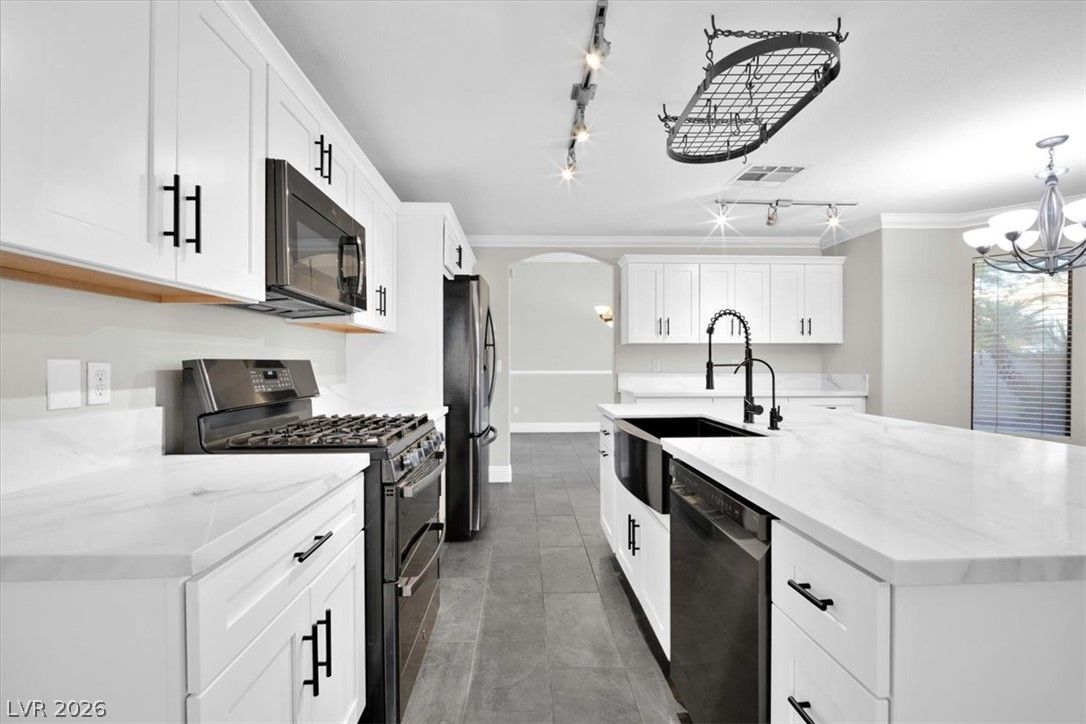
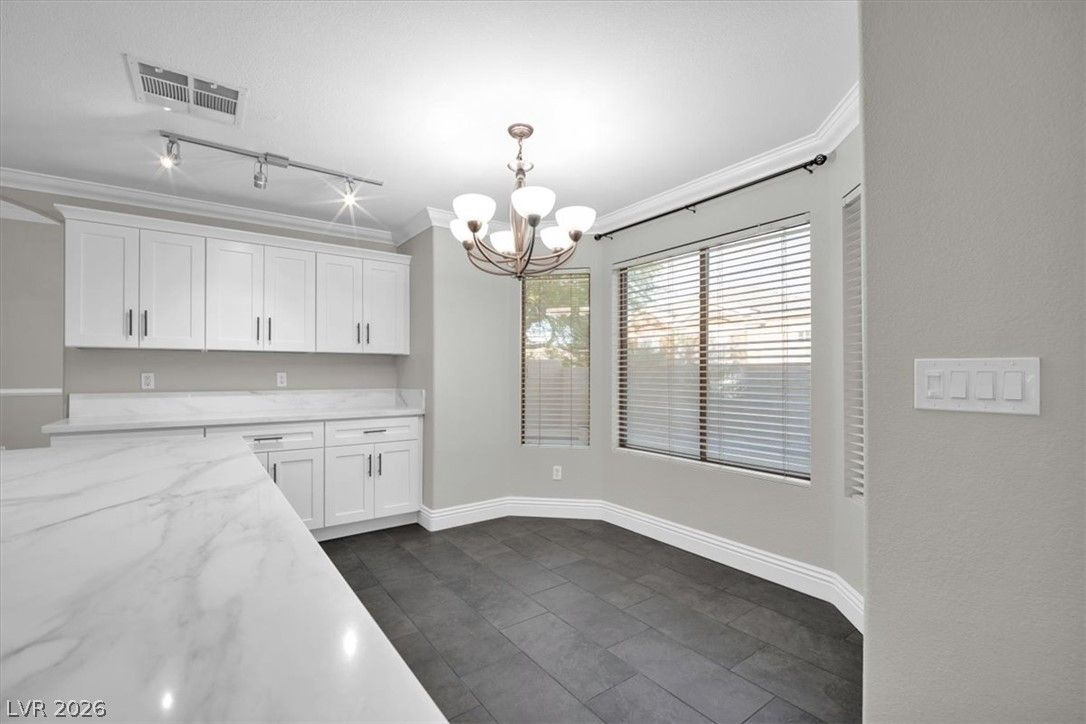
downstairs, Brand New Kitchen features quartz counter tops, custom cabinets w/soft close draws, and
all new black stainless appliances. All-new downstairs doors, door frames, paint, and baseboard.
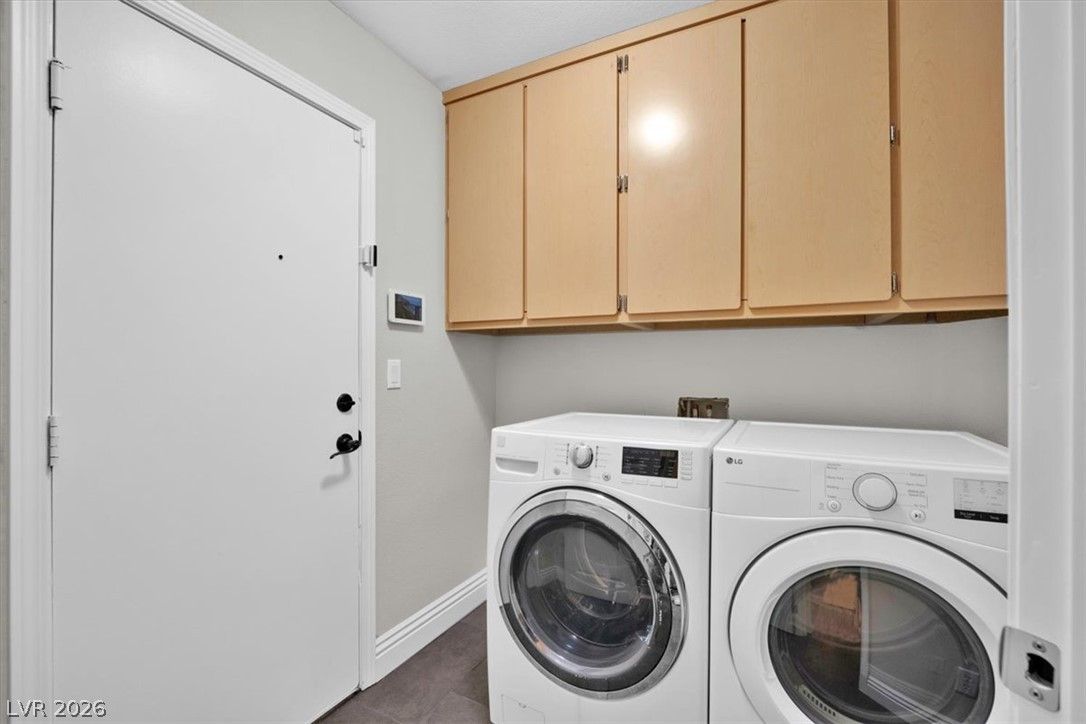
Newer washer-dryer in the laundry room. White matching window blinds make it easy for the new 4-ton
HVAC smart thermostat system to keep your temperature efficient and electric bill low. The downstairs
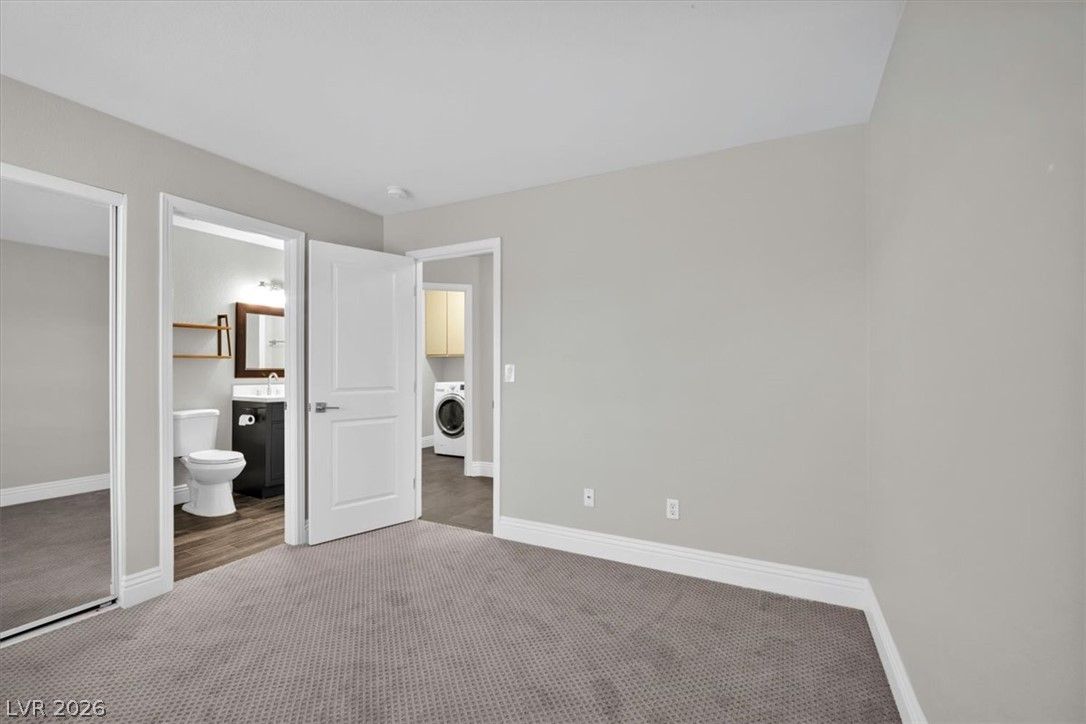
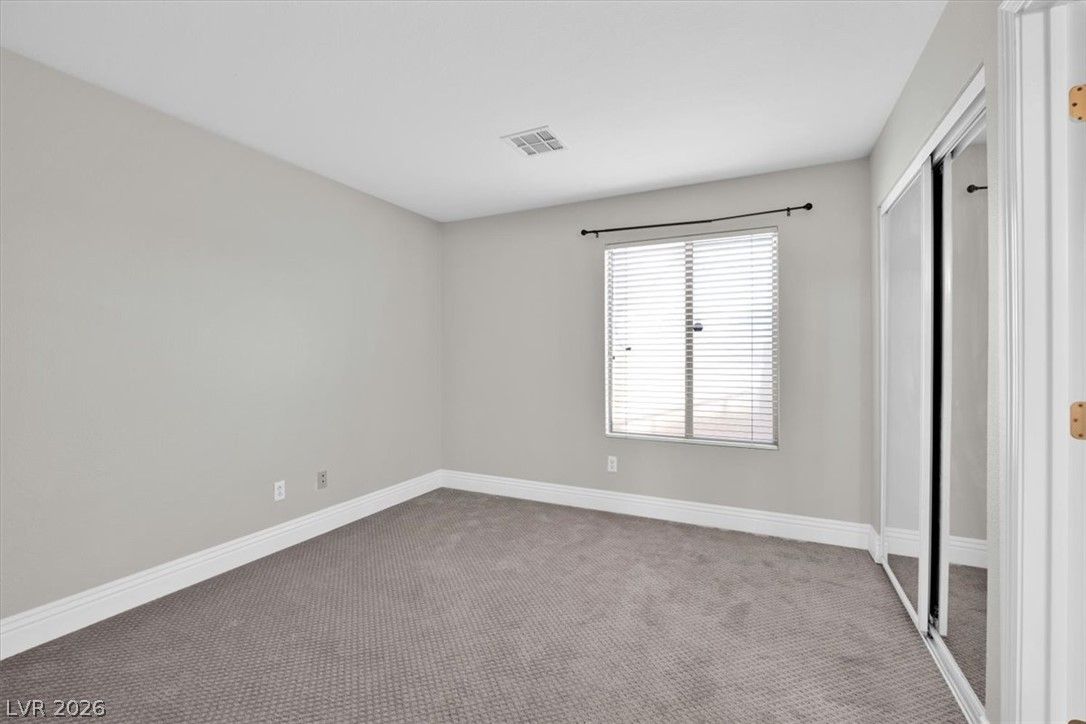
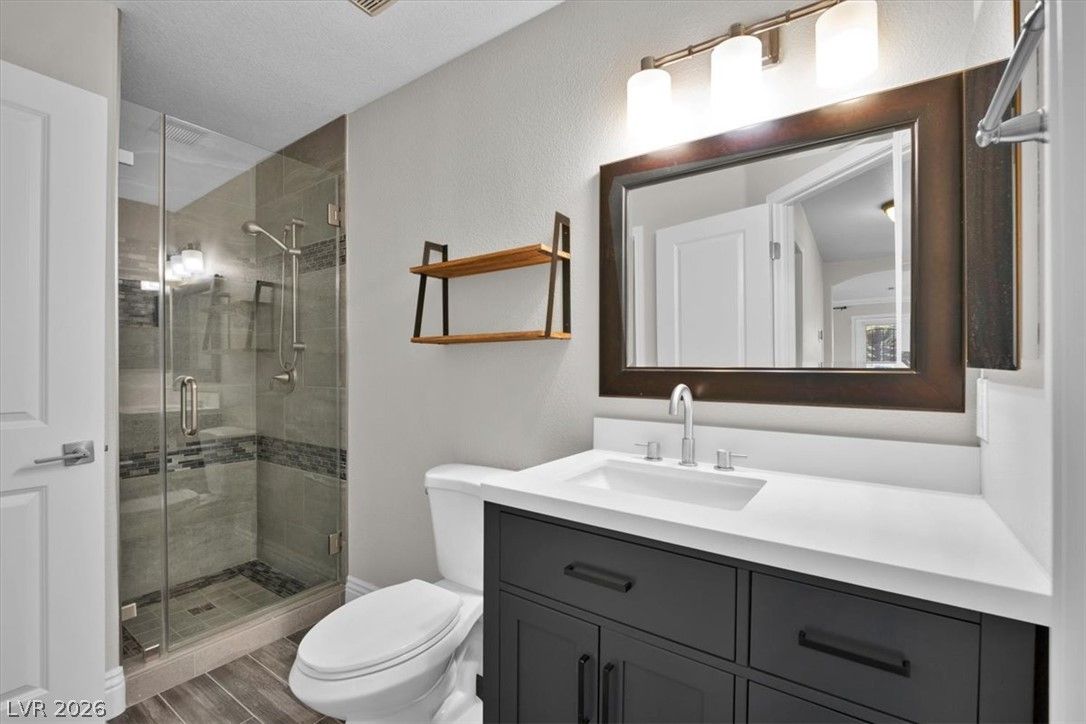
bedroom (also all new) features new carpet, baseboard, paint, and mirrored sliding closet doors, with
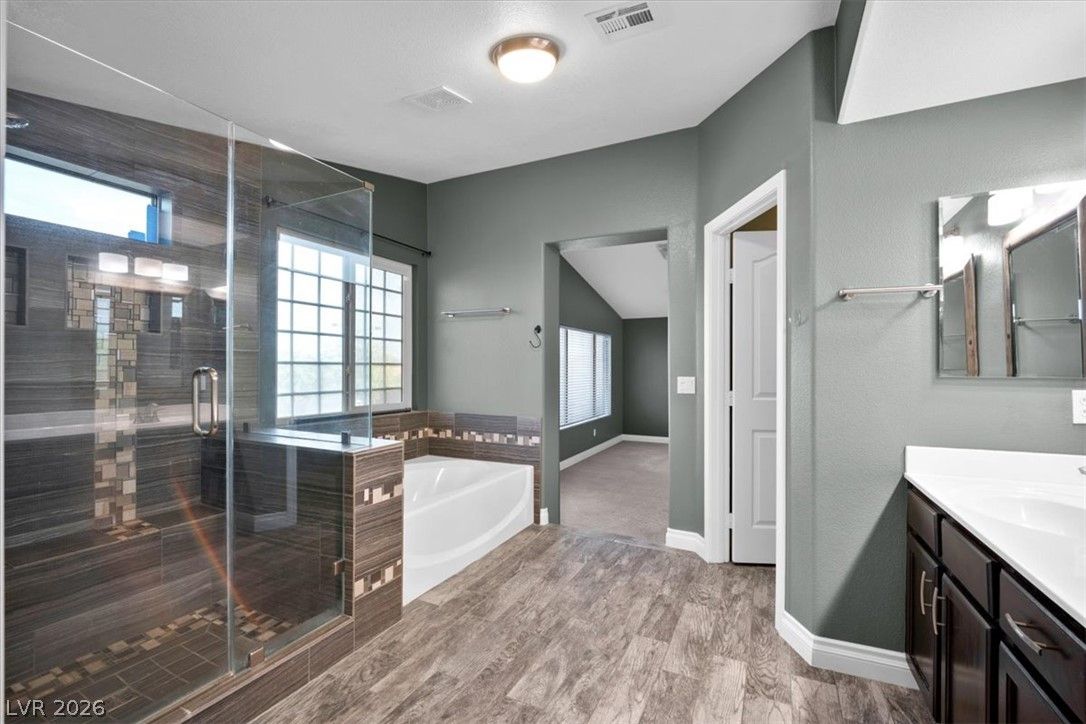
an ensuite ¾ bathroom that is completely remodeled with Moen fixtures and a custom glass shower.
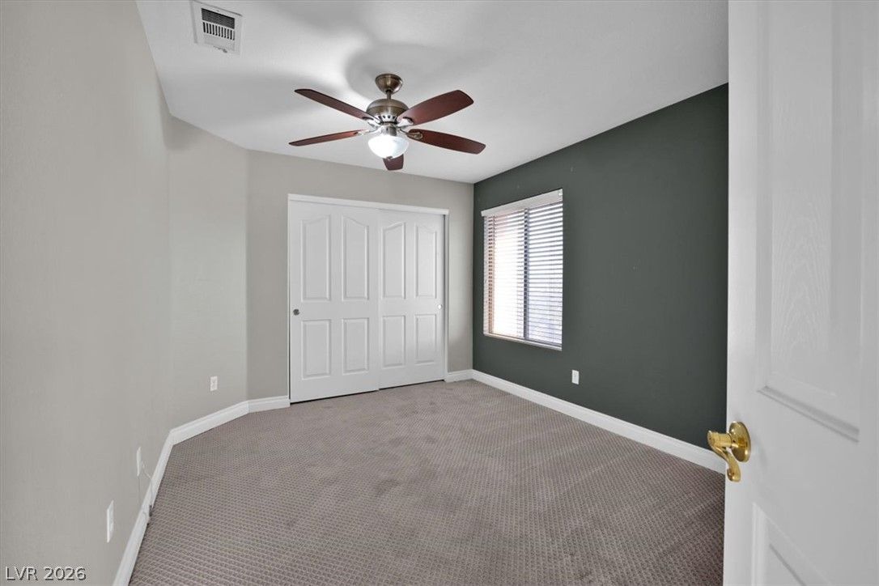
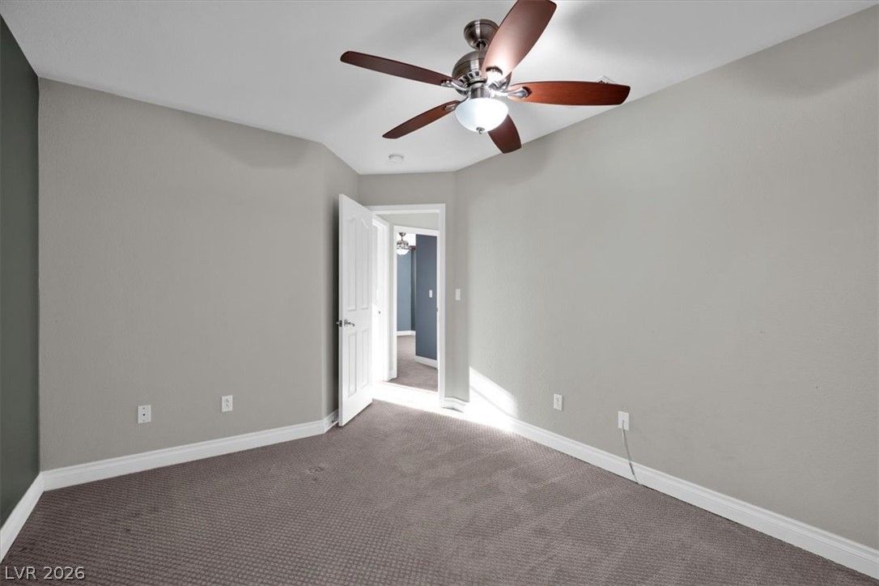
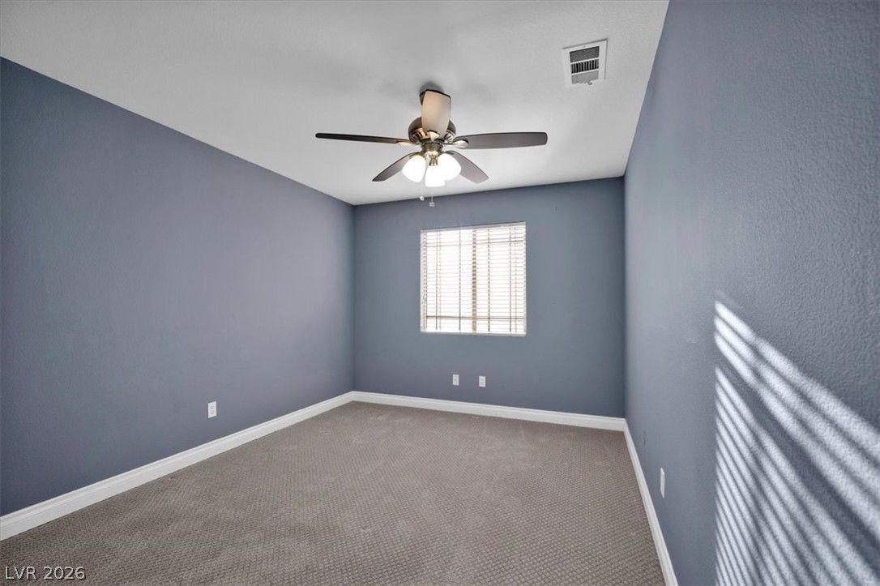
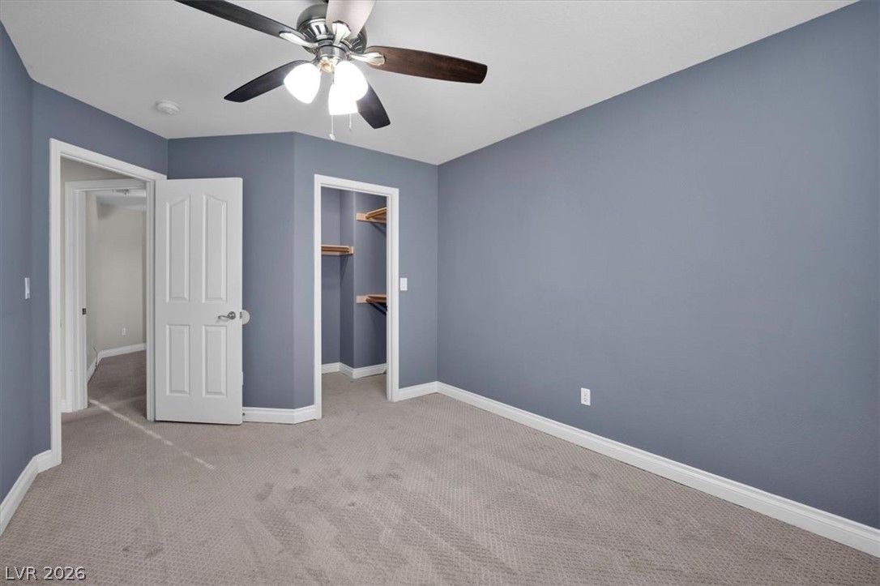
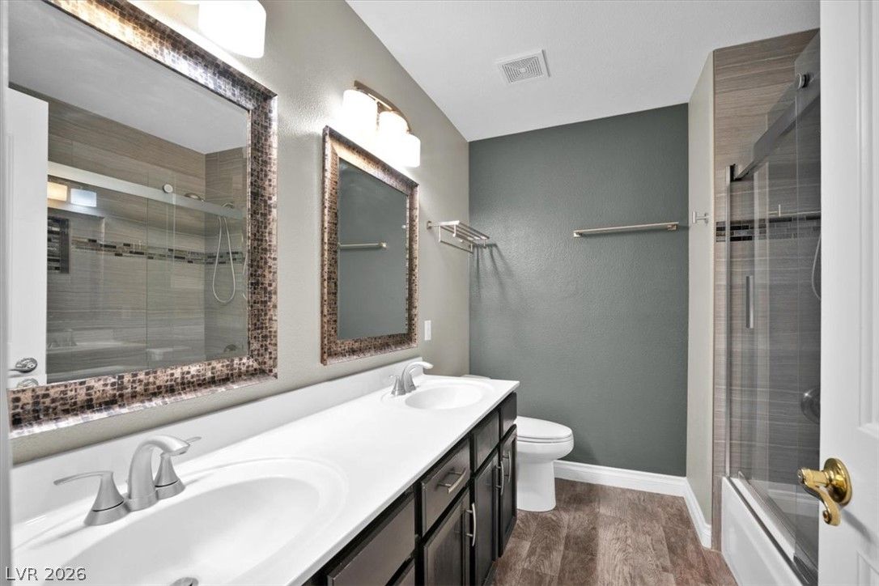
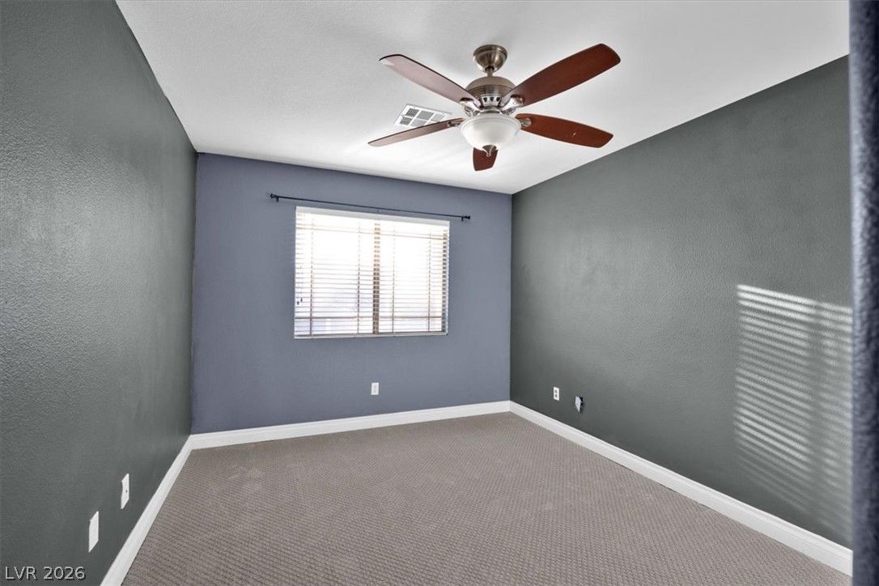
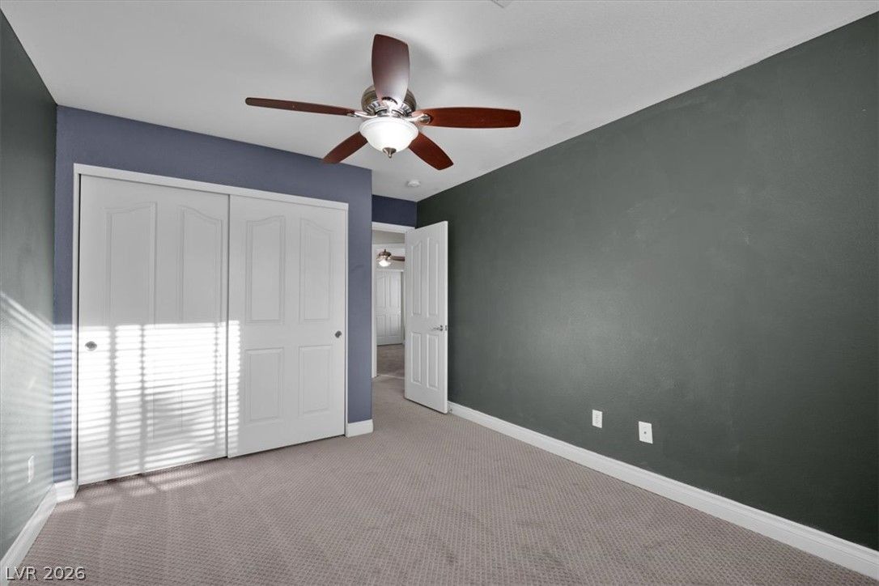
The beautiful stairway has newly refinished banisters, with and newer carpet throughout the entire
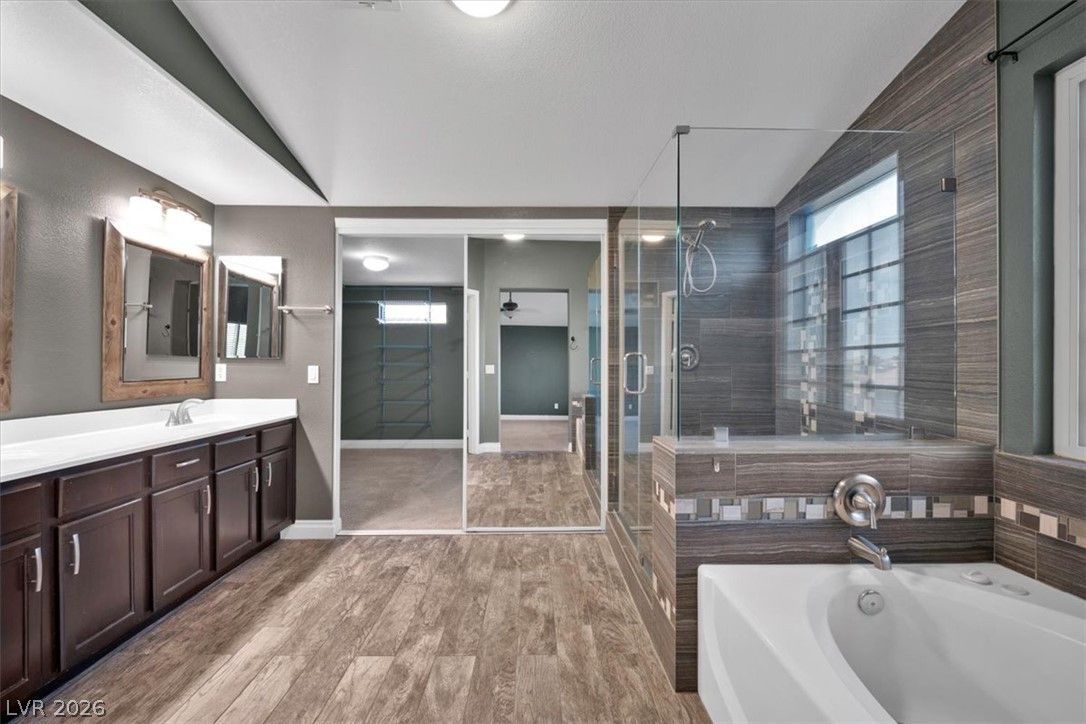
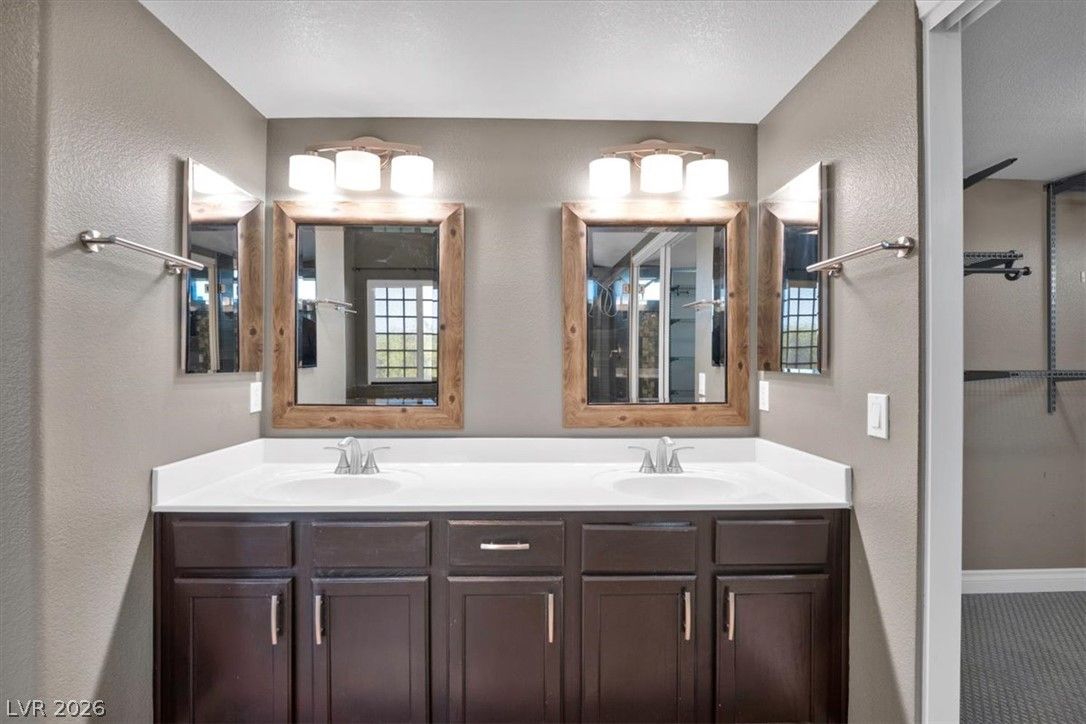
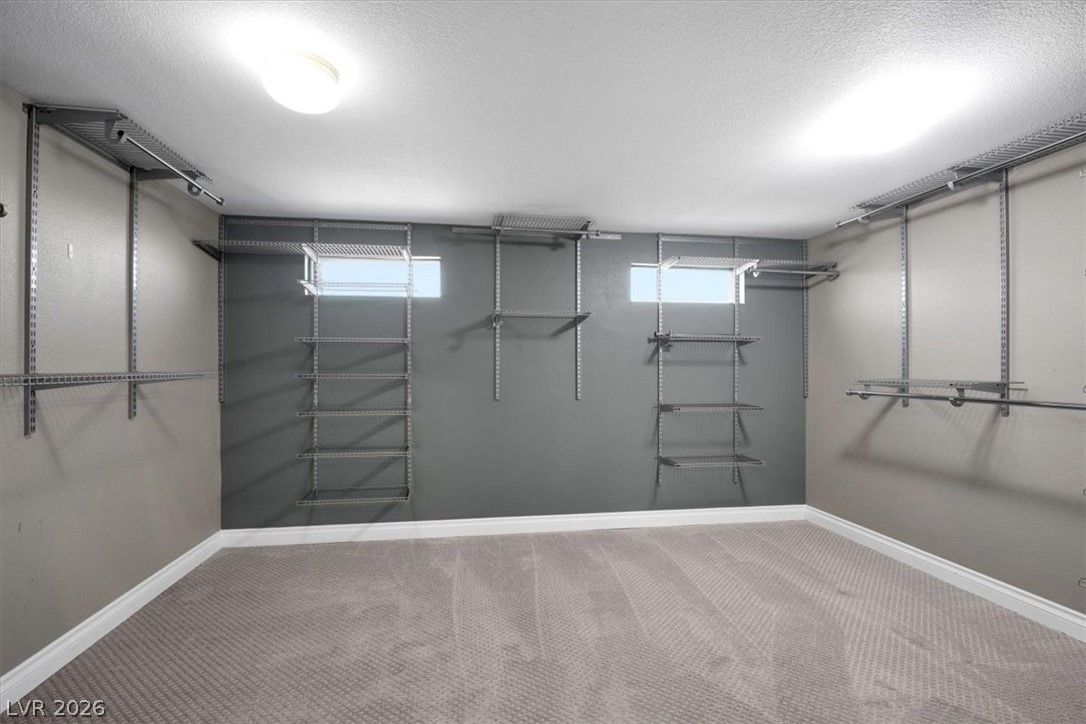
upstairs, along with new baseboards, paint, custom-closet fixtures, and completely remodeled custom
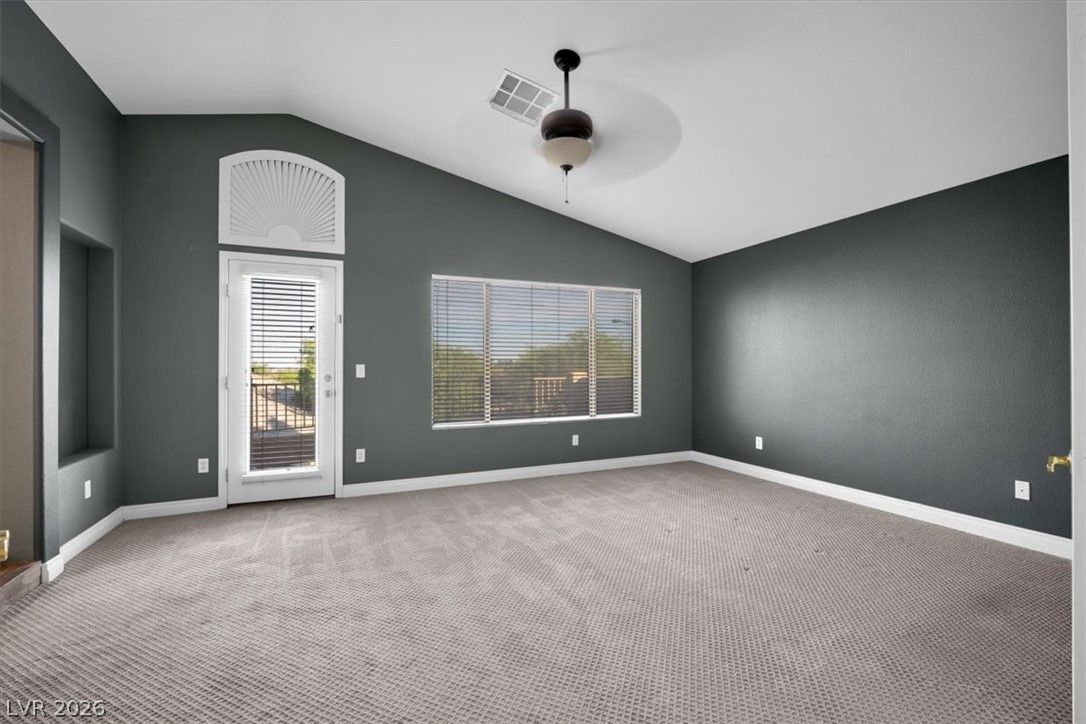
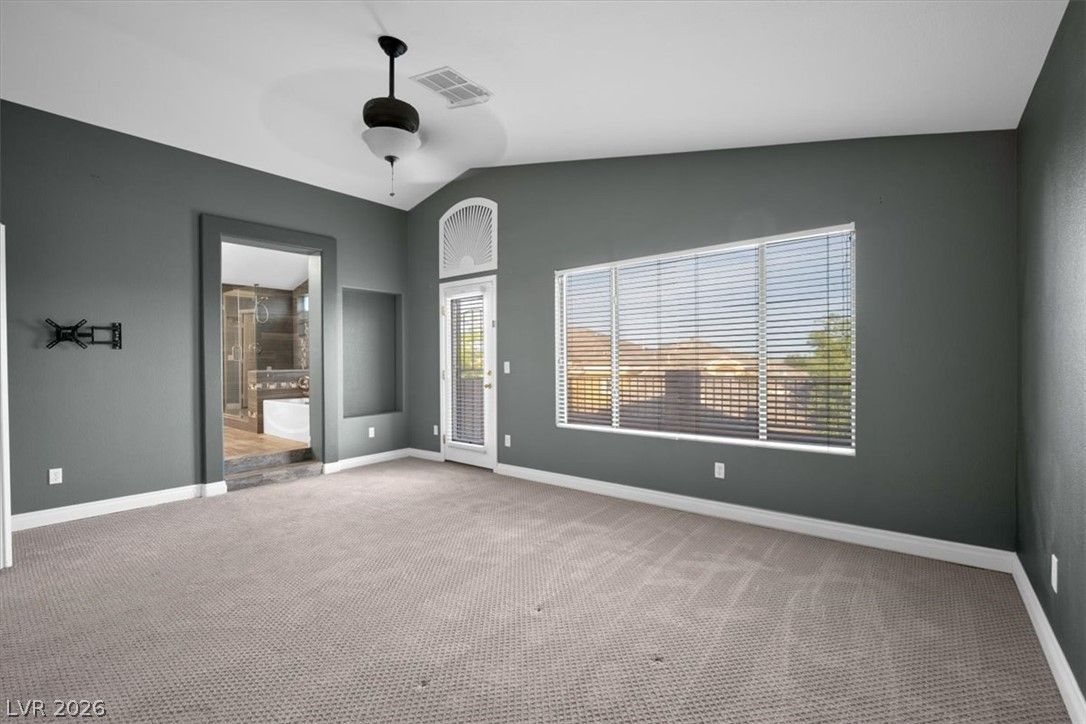
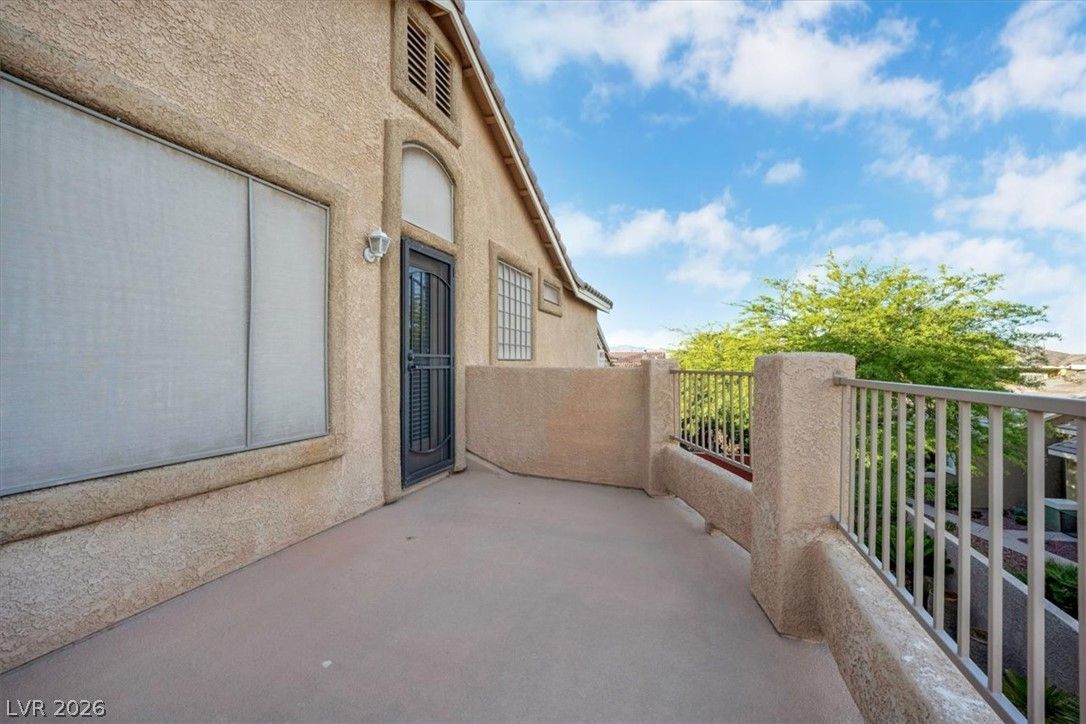
bathrooms. The oversized master suite features a HUGE walk-in closet ready for the largest wardrobe,
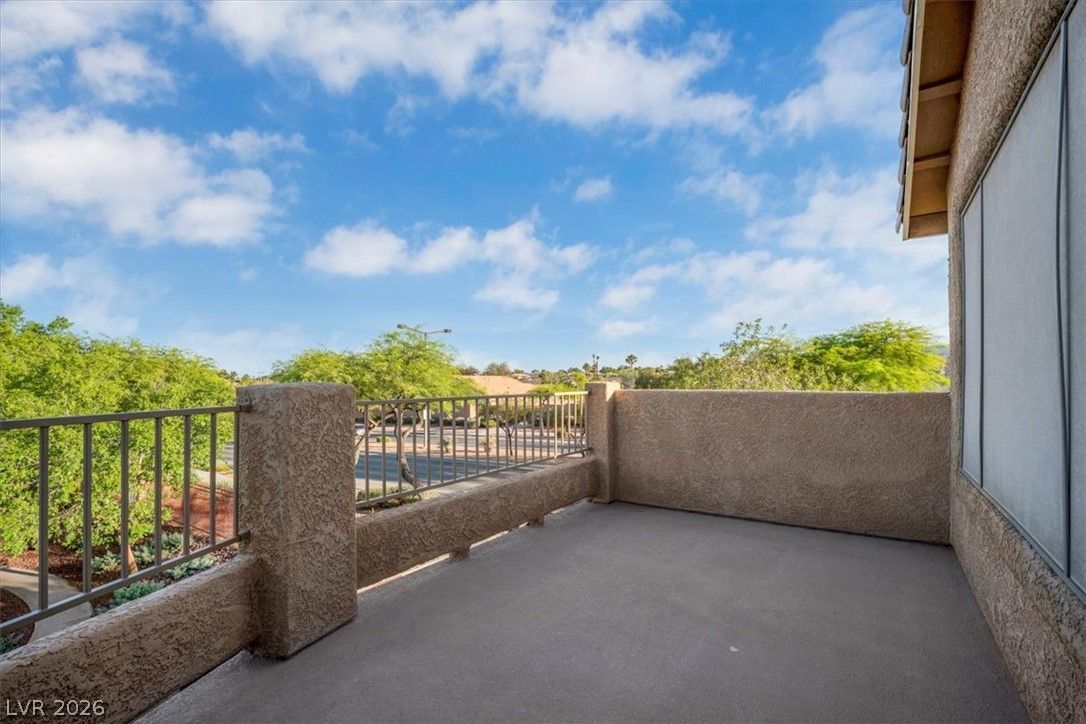
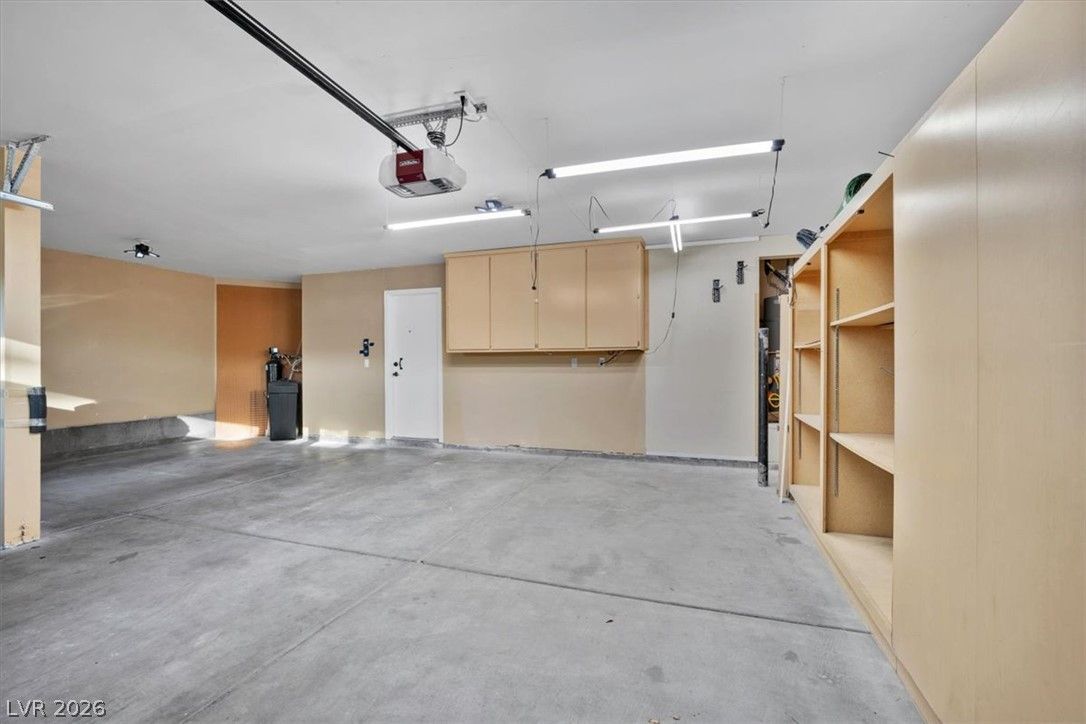
and a large balcony off the master with mountain/city views. Additionally, a newer water heater and
softener, 220 EV outlet, with custom cabinets in garage. Insulated garage doors w/openers. End of a
cul-de-sac home with a big driveway for plenty of parking. All the interior backyard walls are custom
finished, with custom paving throughout. Just 3 years ago both front/back yards were beautifully
relandscaped with drought-resistant plants and a water-saving, multi-zoned timer-drip irrigation system.
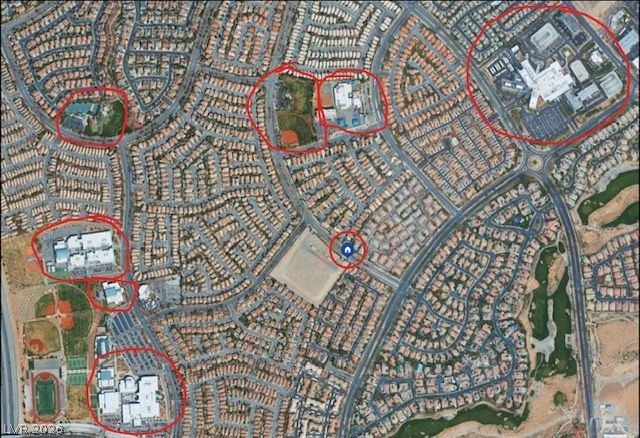
There are several close-by Summerlin parks with recreation facilities, and easily walkable to the best
elementary, junior high, and high schools in Summerlin. Very Clean and Move-in Ready Now!

Details

Year Built 1999
County Clark
City Las Vegas
Zip 89144
Neighborhood Discovery Pointe
Elementary School Bonner, John W.
Middle School Rogich Sig
High School Palo Verde
HOA $74/Monthly
Garage 3 spaces
Levels 2

Features

Pool Yes
Fireplace 1 Fireplace
Appliances Dryer, Disposal, Gas Range, Microwave, Refrigerator, Washer

Interior

Interior Features Bathroomon Main Level, Bedroom On Main Level, Ceiling Fans, Three Quarter Bathon Main Level, Window Treatments
Laundry Gas Dryer Hookup, Main Level, Laundry Room

Exterior

Exterior Features Balcony, Barbecue, Dog Run, Patio
Lot Features Desert Landscaping, Landscaped, Rocks, Less Than Quarter Acre
Patio/Porch Balcony, Covered, Patio
Fencing Block, Back Yard
Roof Tile
Windows Blinds

Utilities

Heating Central, Gas, Multiple Heating Units
Cooling Central Air, Electric, Two Units
Sewer Public Sewer
Water Source Public

Price History

Date Event Price
Sep 16, 2026 Back on Market $744,000
Aug 5, 2026 Under Contract $755,000
Jul 21, 2026 Under Contract $755,000
Jul 11, 2026 Price Decrease $755,000
Jun 22, 2026 Price Decrease $759,000
Jun 4, 2026 Listed $798,000
Property Type
Status
Price
Beds
Baths

To see the property located at 10453 Niagara Falls Lane, Las Vegas, NV 89144 or any other home on this website please call 702-417-7779.

The data relating to real estate for sale on this web site comes in part from the INTERNET DATA EXCHANGE Program of the Greater Las Vegas Association of REALTORS® MLS. Real estate listings held by brokerage firms other than this site owner are marked with the IDX logo. The information being provided is for the consumers' personal, non-commercial use and may not be used for any purpose other than to identify prospective properties consumers may be interested in purchasing. Copyright 2026 of the Greater Las Vegas Association of REALTORS® MLS. All rights reserved. GLVAR deems information reliable but not guaranteed.

Listing #2788201 By Joseph Dellabella (jdbrealtor@gmail.com), DellaBella Realty

© Copyright H4C All Rights Reserved